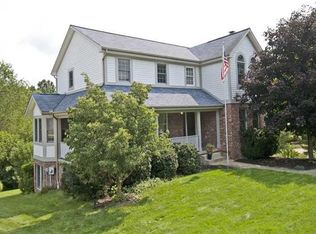
Welcome to 5106 Hardt Road — a peaceful, beautifully updated retreat set on more than 5 acres with private walking trails and room to breathe. Thoughtfully transformed over the past several years, this home blends modern comfort with the quiet charm of its natural surroundings.
The heart of the home is the fully remodeled kitchen, completed in 2023, where custom cabinetry, new stainless-steel appliances, and updated windows and sliding door create a bright, welcoming space. The layout blends functionality with a warm, modern aesthetic, offering generous storage, easy flow, and a comfortable place to cook, gather, and enjoy everyday living.
Two renovated bathrooms (2024) and luxury LVP flooring (2024) continue the refreshed feel throughout the main living areas. The partially finished lower level adds flexible space with a newly completed bonus room—perfect for guests, hobbies, or a home office.
Major mechanical upgrades provide long-term peace of mind, including a new roof (2023), new A/C (2023), new HVAC system (2023), and a new water heater (2023).
The expansive acreage offers a quiet escape with winding trails and wooded views, all within the welcoming Hampton community. And with North Park just minutes away, you’ll enjoy easy access to hiking, biking, boating, and year-round recreation — a perfect balance of privacy and convenience in a beautifully refreshed home.
For sale
$415,000
5106 Hardt Rd, Gibsonia, PA 15044
2beds
--sqft
Single Family Residence
Built in 1940
5.33 Acres Lot
$276,400 Zestimate®
$--/sqft
$-- HOA
What's special
Wooded viewsPartially finished lower levelNew roofTwo renovated bathroomsCustom cabinetryExpansive acreageFully remodeled kitchen
- 13 hours |
- 813 |
- 48 |
Zillow last checked:
Listing updated:
Listed by:
Roxanne Humes 724-327-0123,
COLDWELL BANKER REALTY 724-327-0123
Source: WPMLS,MLS#: 1763935 Originating MLS: West Penn Multi-List
Originating MLS: West Penn Multi-ListLoading...
Facts & features
Interior
Bedrooms & bathrooms
- Bedrooms: 2
- Bathrooms: 2
- Full bathrooms: 2
Heating
- Gas
Cooling
- Central Air
Appliances
- Included: Some Gas Appliances, Cooktop, Dishwasher, Disposal, Microwave, Refrigerator, Stove
Features
- Pantry
- Flooring: Vinyl, Carpet
- Windows: Multi Pane
- Basement: Walk-Out Access
- Number of fireplaces: 1
Video & virtual tour
Property
Parking
- Total spaces: 1
- Parking features: Built In, Garage Door Opener
- Has attached garage: Yes
Features
- Levels: One and One Half
- Stories: 1.5
- Pool features: None
Lot
- Size: 5.33 Acres
- Dimensions: 5.328
Details
- Parcel number: 1353P00021000000
Construction
Type & style
- Home type: SingleFamily
- Architectural style: Cape Cod
- Property subtype: Single Family Residence
Materials
- Frame
- Roof: Asphalt
Condition
- Resale
- Year built: 1940
Utilities & green energy
- Sewer: Public Sewer
- Water: Public
Community & HOA
Location
- Region: Gibsonia
Financial & listing details
- Tax assessed value: $141,600
- Annual tax amount: $4,712
- Date on market: 7/9/2026
Estimated market value
$276,400
$232,000 - $326,000
$2,010/mo
Price history
| Date | Event | Price |
|---|---|---|
| 7/9/2026 | Listed for sale | $415,000+130.6% |
Source:  WPMLS #1763935 Report a problem WPMLS #1763935 Report a problem | ||
| 9/29/2023 | Sold | $180,000 |
Source: WPMLS #1575122 Report a problem | ||
| 7/31/2023 | Contingent | $180,000 |
Source: WPMLS #1575122 Report a problem | ||
| 7/24/2023 | Price change | $180,000-20% |
Source: WPMLS #1575122 Report a problem | ||
| 5/23/2023 | Listed for sale | $225,000 |
Source: WPMLS #1575122 Report a problem | ||
| 5/20/2023 | Contingent | $225,000 |
Source: WPMLS #1575122 Report a problem | ||
| 5/16/2023 | Price change | $225,000-22.4% |
Source: WPMLS #1575122 Report a problem | ||
| 10/12/2022 | Price change | $290,000-3.3% |
Source: WPMLS #1575122 Report a problem | ||
| 9/22/2022 | Price change | $300,000-7.7% |
Source: WPMLS #1575122 Report a problem | ||
| 9/7/2022 | Listed for sale | $325,000 |
Source: WPMLS #1575122 Report a problem | ||
Public tax history
| Year | Property taxes | Tax assessment |
|---|---|---|
| 2025 | $4,563 +9.2% | $141,600 |
| 2024 | $4,178 +523.8% | $141,600 |
| 2023 | $670 | $141,600 |
| 2022 | $670 | $141,600 |
| 2021 | $670 +2% | $141,600 |
| 2020 | $656 -2% | $141,600 |
| 2019 | $670 -81.8% | $141,600 |
| 2018 | $3,680 +1.5% | $141,600 |
| 2017 | $3,626 +441.4% | $141,600 |
| 2016 | $670 -81.1% | $141,600 |
| 2015 | $3,537 +472.2% | $141,600 |
| 2014 | $618 | $141,600 |
| 2013 | -- | $141,600 +7.4% |
| 2012 | -- | $131,800 |
| 2011 | -- | $131,800 |
| 2010 | -- | $131,800 |
| 2009 | -- | $131,800 |
| 2008 | -- | $131,800 |
| 2007 | -- | $131,800 |
| 2006 | -- | $131,800 |
| 2005 | -- | $131,800 |
| 2004 | -- | $131,800 |
| 2003 | -- | $131,800 |
| 2002 | -- | $131,800 |
Find assessor info on the county website
Monthly payment
Est. payment$--/mo
Payment breakdown
Explore the cost of this home by adjusting the details. Changes won't be saved.All calculations are estimates and provided by Zillow, Inc. for informational purposes only. Actual amounts may vary.
HOA fees may include property taxes on listings classified as Co-Ops. Contact the listing agent and/or owner for fee details.
Mortgage interest rates are dependent on a number of factors, including credit score, down payment, and repayment length. Interest rate data provided by Zillow Group Marketplace, Inc. as of 1/1/1970 from various mortgage lenders with which we have lead or other similar arrangements; the Estimated Payment is an average of those rates.
See how much you could borrow to make a competitive offer.
Climate risks
Neighborhood: 15044
Nearby schools
GreatSchools rating
- 10/10Poff El SchoolGrades: K-5Distance: 1.8 mi
- 9/10Hampton Middle SchoolGrades: 6-8Distance: 2.1 mi
- 9/10Hampton High SchoolGrades: 9-12Distance: 2.5 mi
Schools provided by the listing agent
- District: Hampton Twp
Source: WPMLS. This data may not be complete. We recommend contacting the local school district to confirm school assignments for this home.
A local agent can set up tours, give advice and negotiate with sellers.
A local lender can help you make sure your offer is ready when you are.

- Pennsylvania
- Allegheny County
- Gibsonia
- 15044
- 5106 Hardt Rd
Nearby cities
Nearby zip codes
Other Gibsonia Topics
