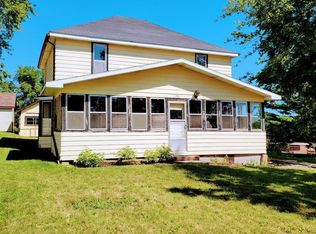
Charming, move-in ready, and ready for its new owner! This cute 2-bedroom home offers true one-level living in a great Shell Lake neighborhood. Features include an open layout with beautiful maple wood floors, a gas and electric fireplace, and a ton of windows bringing an abundance of natural light. The main floor includes a convenient laundry room with washer/dryer hookups, while the full dry basement offers massive storage or future expansion potential. Enjoy the spacious yard from your private wood deck. Brand new roof in 2023, lots of off-street parking, and some furnishings included to make moving even easier. Call today to see this Shell Lake gem before winter arrives!
For sale
$159,000
113 7th Avenue, Shell Lake, WI 54871
2beds
1,197sqft
Single Family Residence
Built in 1950
8,712 Square Feet Lot
$156,500 Zestimate®
$133/sqft
$-- HOA
What's special
Gas and electric fireplaceLots of off-street parkingPrivate wood deckOpen layoutSpacious yardBeautiful maple wood floors
- 11 days
- 258
- 15
Zillow last checked:
Listing updated:
Listed by:
David McNulty 715-416-0511,
Coldwell Banker Realty~Shell Lake
Source: NWWMLS,MLS#: 1605676 Originating MLS: Realtors of Northwestern Wisconsin
Originating MLS: Realtors of Northwestern WisconsinFacts & features
Interior
Bedrooms & bathrooms
- Bedrooms: 2
- Bathrooms: 1
- Full bathrooms: 1
Bedroom
- Description: Bedroom,Flooring: Wood
- Level: Main
- Dimensions: 10.00 x 14.00
Bedroom
- Description: Bedroom,Flooring: Wood
- Level: Main
- Dimensions: 8.00 x 13.00
Bathroom
- Description: Bathroom,Flooring: Simulated Wood,Plank
- Level: Main
- Dimensions: 6.00 x 7.00
Dining room
- Description: Dining Area,Flooring: Wood
- Level: Main
- Dimensions: 9.00 x 12.00
Kitchen
- Description: Kitchen,Flooring: Laminate
- Level: Main
- Dimensions: 11.00 x 13.00
Laundry
- Description: Laundry Room,Flooring: Carpet
- Level: Main
- Dimensions: 8.00 x 13.00
Living room
- Description: Living Room,Flooring: Wood
- Level: Main
- Dimensions: 16.00 x 20.00
Heating
- Hot Water, Radiant
Cooling
- None
Appliances
- Included: Dryer, Other, Oven, Range, Refrigerator, See Remarks, Washer
Features
- Windows: Window Coverings
- Basement: Full
- Number of fireplaces: 2
- Fireplace features: Electric, Two, Gas Log
Interior area
- Total structure area: 2,181
- Total interior livable area: 1,197 sqft
- Finished area above ground: 1,197
- Finished area below ground: 0
Property
Parking
- Parking features: Driveway, Gravel, No Garage
- Has uncovered spaces: Yes
Features
- Levels: One
- Stories: 1
- Patio & porch: Deck
- Fencing: None
Lot
- Size: 8,712 Square Feet
- Dimensions: 66 x 132 x 66 x 132
Details
- Additional structures: None
- Parcel number: 652822381325515004713000
Construction
Type & style
- Home type: SingleFamily
- Architectural style: One Story
- Property subtype: Single Family Residence
Materials
- Cedar, Wood Siding
- Foundation: Block
Condition
- New construction: No
- Year built: 1950
Utilities & green energy
- Electric: Circuit Breakers
- Sewer: Public Sewer
- Water: Public
Community & HOA
HOA
- Has HOA: No
Location
- Region: Shell Lake
Financial & listing details
- Price per square foot: $133/sqft
- Tax assessed value: $101,700
- Annual tax amount: $905
- Date on market: 10/12/2026
- Listing agreement: Exclusive Right To Sell
- Exclusions: Sellers Personal
Estimated market value
$156,500
$149,000 - $164,000
$1,383/mo
Price history
| Date | Event | Price |
|---|---|---|
| 10/2/2026 | Listed for sale | $159,000+14.4%$133/sqft |
Source:  WIREX MLS #1605676 Report a problem WIREX MLS #1605676 Report a problem | ||
| 12/8/2025 | Sold | $139,000+11.2%$116/sqft |
Source:  NWWMLS #1596217 Report a problem NWWMLS #1596217 Report a problem | ||
| 12/1/2025 | Pending sale | $125,000$104/sqft |
Source:  NorthstarMLS as distributed by MLS GRID #6795032 Report a problem NorthstarMLS as distributed by MLS GRID #6795032 Report a problem | ||
| 11/8/2025 | Contingent | $125,000$104/sqft |
Source: WIREX MLS #1596217 Report a problem | ||
| 11/5/2025 | Listed for sale | $125,000$104/sqft |
Source: NorthstarMLS as distributed by MLS GRID #6795032 Report a problem | ||
Public tax history
| Year | Property taxes | Tax assessment |
|---|---|---|
| 2024 | $1,188 +6.3% | $100,400 +115.9% |
| 2023 | $1,118 -9.2% | $46,500 |
| 2022 | $1,230 +5.9% | $46,500 |
| 2021 | $1,162 +3.4% | $46,500 |
| 2020 | $1,123 +7.5% | $46,500 |
| 2019 | $1,045 +38.1% | $46,500 |
| 2018 | $757 +0.3% | $46,500 |
| 2017 | $755 +1.9% | $46,500 |
| 2016 | $741 +0.1% | $46,500 |
| 2015 | $741 +7.2% | $46,500 |
| 2014 | $691 -15.8% | $46,500 |
| 2012 | $820 +5.2% | $46,500 |
| 2010 | $780 | $46,500 |
Find assessor info on the county website
Monthly payment
Est. payment
Payment breakdown
Explore the cost of this home by adjusting the details. Changes won't be saved.Climate risks
Neighborhood: 54871
Nearby schools
Schools provided by the listing agent
- District: Shell Lake
Source: NWWMLS. This data may not be complete. We recommend contacting the local school district to confirm school assignments for this home.
Similar homes
- $215,0001 bd1 ba900 sqftN2991 Sunset Dr, Shell Lake, WI 54871For Sale
 MLS ID #7006145, Vorwald Hill Real Estate Team, Edina Realty, Inc.. NorthstarMLS as distributed by MLS GRID
 - $165,0003 bd2 ba750 sqft6210 W River Road, Trego, WI 54888For Sale

 MLS ID #1605621, Christina Gerdes. NWWMLS
 - $129,9002 bd1 ba808 sqft200 W 2nd Street, Haugen, WI 54841For Sale
 MLS ID #1602490, Rick & Cherie Jenkins. NWWMLS
 - $169,9003 bd2 ba1.2k sqft1085 Water Street, Cumberland, WI 54829For Sale
 MLS ID #1601365, Layne Grover. NWWMLS
 - $209,9003 bd2 ba1.4k sqft816 N Summit Street, Spooner, WI 54801For SaleMLS ID #1600786, Donnie Marker. NWWMLS
- $224,9002 bd1 ba1k sqft1262 5th Avenue, Cumberland, WI 54829For SaleMLS ID #1606189, Holly Jordan. NWWMLS
- $235,0002 bd1 ba1k sqftW2725 3rd Street, Spooner, WI 54801For SaleMLS ID #1603956, Victor Sacco~Sacco Group. NWWMLS
- $144,9002 bd1 ba810 sqft116 W Bundy Street, Rice Lake, WI 54868For SaleMLS ID #1605072, Jade Green. NWWMLS
- $209,0003 bd2 ba1.2k sqft27790 County Road A, Spooner, WI 54801For SaleMLS ID #1604513, Deven Birtzer. NWWMLS
- $210,0003 bd2 ba1.7k sqft1560 Western Ave, Cumberland, WI 54829For SaleMLS ID #7147866, Jake Hughes, Redfin Corporation. NorthstarMLS as distributed by MLS GRID
- $223,0003 bd2 ba1k sqft906 Scribner St, Spooner, WI 54801For SaleMLS ID #7116223, Hana M Hammer, 715 Real Estate. NorthstarMLS as distributed by MLS GRID
- $209,0001 bd1 ba600 sqftW5693 Trego Park Road Road, Trego, WI 54888For SaleMLS ID #1596379, Dan Marcon. NWWMLS
