A must see home! NEW LIST PRICE Super floor plan! Wonderful hardwood floors! Custom fixtures and finishes throughout! The best Family/Great room ever with floor to ceiling fireplace with vaulted ceilings plus outside access to stone patio w/hot tub. Wonderful kitchen featuring oak cabinetry, upgraded appliances, crown moldings, tile & granite backsplash & countertops and eat in breakfast area. Formal Dining room, main level fourth bedroom or office with half bath and exterior entrance, perfect for occasional client or guest. Large 17x13 1st level Living Rm with hardwoods & display center. Inside entrance to the four car garage with additional built-in storage & shelving! Upper level primary bedroom suite featuring 2 walk in closets, gorgeous primary bath with double vanity, huge walk in shower, quartz counters and trim, jetted soaking tub and wainscoting & chair rail finishes. Bedroom #2 w/walk in closet & double entry full bath. Bedroom #3 w/walk in closet, ceiling fan and upper deck access. Upper level laundry area with washer, dryer, shelving and deep sink. Exterior features include 1 Acre lot, beautiful pool with adjoining deck, screen porch, patio w/hot tub and garden shed. Front porch with covered sitting area. Oversized driveway w/side parking area perfect for boat or RV storage. Exterior audio & video system currently in use but not included in the sale. Your super opportunity for a wonderful home!
For sale
Price cut: $39K (10/1)
$829,000
113 Bentons Pleasure Rd, Chester, MD 21619
4beds
3,168sqft
Single Family Residence
Built in 1998
1 Acres Lot
$-- Zestimate®
$262/sqft
$-- HOA
What's special
Floor to ceiling fireplaceHuge walk in showerVaulted ceilingsWonderful hardwood floorsCrown moldingsGarden shedWonderful kitchen
- 56 days
- 422
- 40
Zillow last checked:
Listing updated:
Listed by:
Temple Peirce 410-960-8035,
Cummings & Co. Realtors (410) 823-0033
Source: Bright MLS,MLS#: MDQA2018142
Facts & features
Interior
Bedrooms & bathrooms
- Bedrooms: 4
- Bathrooms: 3
- Full bathrooms: 2
- 1/2 bathrooms: 1
- Main level bathrooms: 1
- Main level bedrooms: 1
Rooms
- Room types: Living Room, Dining Room, Bedroom 2, Bedroom 3, Bedroom 4, Kitchen, Foyer, Bedroom 1, Great Room, Laundry
Bedroom 1
- Features: Flooring - HardWood, Attached Bathroom
- Level: Upper
- Area: 221 Square Feet
- Dimensions: 13 X 17
Bedroom 2
- Features: Ceiling Fan(s), Flooring - Carpet
- Level: Upper
- Area: 195 Square Feet
- Dimensions: 13 X 15
Bedroom 3
- Features: Ceiling Fan(s), Flooring - Carpet
- Level: Upper
- Area: 180 Square Feet
- Dimensions: 12 X 15
Bedroom 4
- Features: Flooring - HardWood
- Level: Main
- Area: 156 Square Feet
- Dimensions: 12 X 13
Dining room
- Features: Flooring - HardWood
- Level: Main
- Area: 180 Square Feet
- Dimensions: 12 X 15
Foyer
- Features: Flooring - HardWood
- Level: Main
- Area: 25 Square Feet
- Dimensions: 5 X 5
Great room
- Features: Fireplace - Wood Burning, Recessed Lighting, Flooring - HardWood
- Level: Main
- Area: 680 Square Feet
- Dimensions: 20 X 34
Kitchen
- Features: Flooring - HardWood, Kitchen Island, Breakfast Room, Kitchen - Electric Cooking
- Level: Main
- Area: 286 Square Feet
- Dimensions: 13 X 22
Laundry
- Features: Flooring - Vinyl
- Level: Upper
- Area: 55 Square Feet
- Dimensions: 5 X 11
Living room
- Features: Flooring - HardWood, Recessed Lighting
- Level: Main
- Area: 221 Square Feet
- Dimensions: 13 X 17
Screened porch
- Features: Ceiling Fan(s)
- Level: Main
- Area: 182 Square Feet
- Dimensions: 13 X 14
Heating
- Heat Pump, Electric
Cooling
- Ceiling Fan(s), Central Air, Electric
Appliances
- Included: Microwave, Cooktop, Dishwasher, Disposal, Exhaust Fan, Ice Maker, Oven, Refrigerator, Water Conditioner - Owned, Electric Water Heater
- Laundry: Upper Level, Laundry Room
Features
- Attic, Breakfast Area, Ceiling Fan(s), Entry Level Bedroom, Formal/Separate Dining Room, Kitchen - Gourmet, Kitchen Island, Other, Pantry, Primary Bath(s), Recessed Lighting, Walk-In Closet(s), 9'+ Ceilings, Vaulted Ceiling(s)
- Flooring: Carpet, Ceramic Tile, Hardwood, Wood
- Windows: Screens, Sliding
- Has basement: No
- Number of fireplaces: 1
- Fireplace features: Screen, Wood Burning, Wood Burning Stove
Interior area
- Total structure area: 3,168
- Total interior livable area: 3,168 sqft
- Finished area above ground: 3,168
- Finished area below ground: 0
Property
Parking
- Total spaces: 10
- Parking features: Garage Faces Front, Oversized, Asphalt, Attached, Driveway, Off Street
- Attached garage spaces: 4
- Uncovered spaces: 6
Accessibility
- Accessibility features: None
Features
- Levels: Two
- Stories: 2
- Patio & porch: Deck, Porch, Screened, Screened Porch, Roof Deck
- Exterior features: Sidewalks, Lighting, Balcony
- Has private pool: Yes
- Pool features: Above Ground, Private
- Has spa: Yes
- Spa features: Bath, Hot Tub
- Fencing: Back Yard,Split Rail
- Has view: Yes
- View description: Trees/Woods
Lot
- Size: 1 Acres
- Dimensions: 43500
- Features: Backs to Trees, Landscaped, Rear Yard
Details
- Additional structures: Above Grade, Below Grade
- Parcel number: 1804076591
- Zoning: NC-20
- Special conditions: Standard
Construction
Type & style
- Home type: SingleFamily
- Architectural style: Traditional
- Property subtype: Single Family Residence
Materials
- Vinyl Siding
- Foundation: Crawl Space
- Roof: Architectural Shingle
Condition
- New construction: No
- Year built: 1998
Utilities & green energy
- Electric: 200+ Amp Service
- Sewer: Public Sewer
- Water: Well
- Utilities for property: Broadband
Community & HOA
Community
- Subdivision: Bentons Pleasure
HOA
- Has HOA: No
Location
- Region: Chester
Financial & listing details
- Price per square foot: $262/sqft
- Tax assessed value: $584,500
- Annual tax amount: $6,738
- Date on market: 8/28/2026
- Listing agreement: Exclusive Right To Sell
- Listing terms: Cash,Conventional,VA Loan
- Ownership: Fee Simple
Estimated market value
Not available
Estimated sales range
Not available
Not available
Price history
| Date | Event | Price |
|---|---|---|
| 10/1/2026 | Price change | $829,000-4.5%$262/sqft |
Source:  Bright MLS #MDQA2018142 Report a problem Bright MLS #MDQA2018142 Report a problem | ||
| 8/28/2026 | Listed for sale | $868,000+34.6%$274/sqft |
Source: Bright MLS #MDQA2018142 Report a problem | ||
| 1/29/2021 | Sold | $645,000+2.5%$204/sqft |
Source: Public Record Report a problem | ||
| 12/1/2020 | Pending sale | $629,000$199/sqft |
Source: Rosendale Realty #MDQA146068 Report a problem | ||
| 11/27/2020 | Listed for sale | $629,000+18.2%$199/sqft |
Source: Rosendale Realty #MDQA146068 Report a problem | ||
| 12/21/2012 | Sold | $532,000-1.3%$168/sqft |
Source: Public Record Report a problem | ||
| 9/8/2012 | Listing removed | $539,000$170/sqft |
Source: RE/MAX LEADING EDGE #QA7828242 Report a problem | ||
| 9/1/2012 | Price change | $539,000-3.6%$170/sqft |
Source: RE/MAX LEADING EDGE #QA7828242 Report a problem | ||
| 6/28/2012 | Price change | $559,000-3.5%$176/sqft |
Source: RE/MAX LEADING EDGE #QA7828242 Report a problem | ||
| 4/28/2012 | Listed for sale | $579,000-3.3%$183/sqft |
Source: RE/MAX Leading Edge, Inc. #QA7828242 Report a problem | ||
| 8/2/2010 | Listing removed | $599,000$189/sqft |
Source: RE/MAX Leading Edge, Inc. #QA7204967 Report a problem | ||
| 7/3/2010 | Price change | $599,000-2.6%$189/sqft |
Source: RE/MAX Leading Edge, Inc. #QA7204967 Report a problem | ||
| 4/17/2010 | Price change | $614,900-1.6%$194/sqft |
Source: RE/MAX Leading Edge, Inc. #QA7204967 Report a problem | ||
| 11/18/2009 | Listed for sale | $625,000$197/sqft |
Source: RE/MAX Leading Edge, Inc. #QA7204967 Report a problem | ||
Public tax history
| Year | Property taxes | Tax assessment |
|---|---|---|
| 2025 | $6,738 +9% | $715,333 +9% |
| 2024 | $6,185 +9.8% | $656,567 +9.8% |
| 2023 | $5,631 +4.3% | $597,800 |
| 2022 | $5,400 +2.6% | $597,800 +8.9% |
| 2021 | $5,264 +4.7% | $548,800 +4.7% |
| 2020 | $5,029 | $524,300 |
| 2019 | $5,029 | $524,300 |
| 2018 | $5,029 -8.1% | $524,300 -7.1% |
| 2017 | $5,474 +193.8% | $564,500 +6.2% |
| 2016 | $1,863 | $531,567 +6.6% |
| 2015 | $1,863 | $498,633 +7.1% |
| 2014 | $1,863 | $465,700 |
| 2013 | -- | $465,700 |
| 2012 | -- | $465,700 -8.9% |
| 2011 | -- | $511,380 +4.1% |
| 2010 | -- | $491,386 +1.4% |
| 2009 | -- | $484,776 +7.4% |
| 2008 | -- | $451,400 +13.4% |
| 2007 | -- | $398,062 +15.5% |
| 2006 | -- | $344,726 +18.3% |
| 2005 | -- | $291,390 |
| 2004 | -- | $291,390 |
| 2003 | -- | $291,390 -3.6% |
| 2002 | -- | $302,210 +1% |
| 2001 | -- | $299,200 |
Find assessor info on the county website
Monthly payment
Est. payment
Payment breakdown
Explore the cost of this home by adjusting the details. Changes won't be saved.Climate risks
Neighborhood: 21619
Nearby schools
Schools provided by the listing agent
- District: Queen Anne's County Public Schools
Source: Bright MLS. This data may not be complete. We recommend contacting the local school district to confirm school assignments for this home.
- $746,100-- bd2 ba2.8k sqft115 Bentons Pleasure Rd, Chester, MD 21619Off Market
- $833,8005 bd5 ba3.1k sqft111 Bentons Pleasure Rd, Chester, MD 21619Off Market

- $804,6005 bd5 ba2.9k sqft119 Bentons Pleasure Rd, Chester, MD 21619Off Market
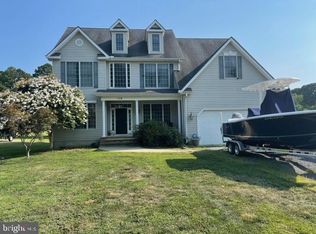
- $902,300-- bd3 ba3.1k sqft109 Bentons Pleasure Rd, Chester, MD 21619Off Market
Similar homes
- $815,0004 bd3 ba2.8k sqft231 Evelyne St, Chester, MD 21619For Sale

 MLS ID #MDQA2018740, Tricia Z Wilson, Wilson Realty & Staging LLC. Bright MLS
 - $739,0004 bd4 ba2.1k sqft134 Richard Ingle Way, Chester, MD 21619For Sale
 MLS ID #MDQA2017930, Barbara McCaffrey, Redfin Corp. Bright MLS
 - $1,125,0004 bd5 ba4.4k sqft2855 Cox Neck Rd, Chester, MD 21619For Sale
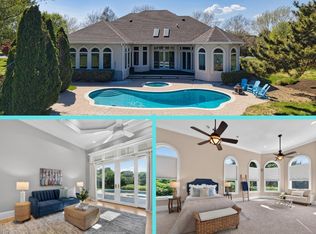 MLS ID #MDQA2016942, Tricia Z Wilson, Wilson Realty & Staging LLC. Bright MLS
 - $499,0005 bd4 ba3.5k sqft326 Castle Marina Rd, Chester, MD 21619For Sale
 MLS ID #MDQA2018594, Ginny Dauses, Coldwell Banker Waterman Realty. Bright MLS
 - $749,0004 bd3 ba2.4k sqft116 Prospect Bay Dr W, Grasonville, MD 21638For SaleMLS ID #MDQA2017832, Lori G Woods-Fortney, Berkshire Hathaway HomeServices Homesale Realty. Bright MLS
- $899,0005 bd3 ba3k sqft14 Fairway Is, Grasonville, MD 21638For SaleMLS ID #MDQA2018270, Jimmy White, Long & Foster Real Estate, Inc.. Bright MLS
- $565,0003 bd2 ba1.8k sqftNone Available, Stevensville, MD 21666For SaleMLS ID #MDQA2019126, Barbara Kisukye-Kajubi, Patterson-Schwartz-Newark. Bright MLS
- $769,9004 bd3 ba3.1k sqft402 Fair Hill Ct, Annapolis, MD 21403For SaleMLS ID #MDAA2155666, Jack Papaleonti, Academy Realty Inc.. Bright MLS
- $800,0004 bd4 ba3k sqft63 Church Rd, Arnold, MD 21012For SaleMLS ID #MDAA2149358, George McDowell, Keller Williams Select Realtors of Annapolis. Bright MLS
- $799,9004 bd4 ba2.5k sqft2691 Claibourne Rd, Annapolis, MD 21403For SaleMLS ID #MDAA2156774, Danielle Franz, EXP Realty, LLC. Bright MLS
- $799,9995 bd4 ba2.6k sqft1405 James Way, Edgewater, MD 21037For SaleMLS ID #MDAA2155948, Alex Estill, Long & Foster Real Estate, Inc.. Bright MLS
- $699,0004 bd3 ba2.6k sqft1 Bunker Ct, Grasonville, MD 21638For SaleMLS ID #MDQA2016492, Tricia Z Wilson, Wilson Realty & Staging LLC. Bright MLS
- $945,0004 bd4 ba3.4k sqft640 Sean Dr, Annapolis, MD 21401For SaleMLS ID #MDAA2155314, Blair Kennedy, Berkshire Hathaway HomeServices PenFed Realty. Bright MLS
- $659,0005 bd4 ba1.7k sqft102 Queens Colony High Rd, Stevensville, MD 21666For SaleMLS ID #MDQA2018972, Doris Williams, Douglas Realty, LLC. Bright MLS
- $650,0004 bd3 ba2.5k sqft129 Anna Carol Dr, Stevensville, MD 21666For SaleMLS ID #MDQA2018724, Tommy Steele, Northrop Realty. Bright MLS
- $849,0003 bd3 ba1.8k sqft965 Old Annapolis Neck Rd, Annapolis, MD 21403For SaleMLS ID #MDAA2158626, Lance Johnson, Keller Williams Select Realtors of Annapolis. Bright MLS
- $625,0004 bd3 ba2.7k sqft376 Web Foot Ln, Stevensville, MD 21666For SaleMLS ID #MDQA2017998, Linda Austin, Long & Foster Real Estate, Inc.. Bright MLS
- $799,0004 bd3 ba2.6k sqft978 Galesville Rd, Galesville, MD 20765For SaleMLS ID #MDAA2155834, Lynn Peaper, Hubble Bisbee Christie's International Real Estate. Bright MLS
- $749,0004 bd3 ba2.6k sqft252 Harbor Ln, Queenstown, MD 21658For SaleMLS ID #MDQA2016330, Donna Dickinson, Coldwell Banker Realty. Bright MLS
- $850,0005 bd4 ba3.1k sqft934 Shore Acres Rd, Arnold, MD 21012For SaleMLS ID #MDAA2148000, Jeremy McDonough, Mr. Lister Realty. Bright MLS
