Stunning new construction in sought-after Kensington, NH! This beautifully designed 2-bedroom, 4-bath modern farmhouse offers the perfect blend of style, functionality, and flexible living space. The spacious open-concept main living area features a gorgeous kitchen with a large granite island, stainless steel appliances, oversized pantry, and high-end finishes and craftsmanship throughout. The second level offers a generous primary en suite, an additional bedroom, and the convenience of second-floor laundry. An additional bonus room provides versatile space for a home office, guest accommodations, hobby room, or additional living area. The finished lower level offers even more living space, complete with a bathroom with tiled shower, storage and access to the 2-car garage. Enjoy your morning coffee on the front porch or unwind on the back deck overlooking the peaceful surroundings. This home delivers modern living, flexible spaces, and quality new construction in a charming New England setting!
Active
Listed by: William Raveis R.E. & Home Services • Ashley N O'Connor • 603-893-4000
Price cut: $40K (11/13)
$759,000
113 South Road, Kensington, NH 03833
2beds
2,326sqft
Single Family Residence
Built in 2026
0.4 Acres Lot
$-- Zestimate®
$326/sqft
$-- HOA
What's special
Second-floor laundryGenerous primary en suiteFront porchStainless steel appliancesGorgeous kitchenLarge granite islandOversized pantry
- 177 days
- 1,452
- 99
Zillow last checked:
Listing updated:
Listed by:
Ashley N O'Connor,
William Raveis R.E. & Home Services 603-893-4000
Source: PrimeMLS,MLS#: 5091183
Facts & features
Interior
Bedrooms & bathrooms
- Bedrooms: 2
- Bathrooms: 4
- Full bathrooms: 2
- 3/4 bathrooms: 1
- 1/2 bathrooms: 1
Heating
- Natural Gas
Cooling
- Central Air, Mini Split
Appliances
- Included: Dishwasher, Dryer, Range Hood, Wall Oven, Gas Range, Refrigerator, Washer
Features
- Ceiling Fan(s), Kitchen Island, Primary BR w/ BA
- Flooring: Carpet, Ceramic Tile, Hardwood
- Basement: Finished,Walk-Out Access
Interior area
- Total structure area: 2,390
- Total interior livable area: 2,326 sqft
- Finished area above ground: 1,853
- Finished area below ground: 473
Property
Parking
- Total spaces: 6
- Parking features: Paved, Driveway, Garage, Parking Spaces 6+
- Garage spaces: 2
- Has uncovered spaces: Yes
Features
- Levels: Two
- Stories: 2
- Patio & porch: Porch
Lot
- Size: 0.4 Acres
- Features: Rolling Slope, Wooded
Details
- Parcel number: KENSM00004L000040S000000
- Zoning description: RES
- Special conditions: Standard
Construction
Type & style
- Home type: SingleFamily
- Architectural style: Colonial
- Property subtype: Single Family Residence
Materials
- Wood Frame, Vinyl Exterior
- Foundation: Concrete
- Roof: Architectural Shingle
Condition
- New construction: Yes
- Year built: 2026
Utilities & green energy
- Electric: 200+ Amp Service, Circuit Breakers
- Sewer: Septic Tank
- Utilities for property: Cable
Community & HOA
Location
- Region: Kensington
Financial & listing details
- Price per square foot: $326/sqft
- Tax assessed value: $362,500
- Annual tax amount: $4,789
- Date on market: 5/27/2026
- Cumulative days on market: 177 days
- Listing agreement: Exclusive Right
Estimated market value
Not available
Estimated sales range
Not available
$5,136/mo
Price history
| Date | Event | Price |
|---|---|---|
| 11/13/2026 | Price change | $759,000-5%$326/sqft |
Source:  PrimeMLS #5091183 Report a problem | ||
| 10/2/2026 | Price change | $799,000-4.8%$344/sqft |
Source: PrimeMLS #5091183 Report a problem | ||
| 8/26/2026 | Price change | $839,000-4.6%$361/sqft |
Source: PrimeMLS #5091183 Report a problem | ||
| 7/9/2026 | Price change | $879,000-2.2%$378/sqft |
Source: PrimeMLS #5091183 Report a problem | ||
| 6/11/2026 | Price change | $899,000-6.3%$387/sqft |
Source: PrimeMLS #5091183 Report a problem | ||
| 5/27/2026 | Listed for sale | $959,000+297.9%$412/sqft |
Source: PrimeMLS #5091183 Report a problem | ||
| 4/12/2024 | Sold | $241,000-3.6%$104/sqft |
Source: PrimeMLS #4987599 Report a problem | ||
| 3/16/2024 | Contingent | $249,900$107/sqft |
Source: PrimeMLS #4987599 Report a problem | ||
| 3/11/2024 | Listed for sale | $249,900+46.1%$107/sqft |
Source: PrimeMLS #4987599 Report a problem | ||
| 3/10/2009 | Sold | $171,000$74/sqft |
Source: Public Record Report a problem | ||
Public tax history
| Year | Property taxes | Tax assessment |
|---|---|---|
| 2024 | $4,789 +0.5% | $362,500 |
| 2023 | $4,767 +12.3% | $362,500 +69.6% |
| 2022 | $4,246 -3.4% | $213,800 |
| 2020 | $4,394 +5.6% | $213,800 |
| 2019 | $4,161 +4.9% | $213,800 |
| 2018 | $3,966 +4% | $213,800 +25.5% |
| 2017 | $3,815 -4.8% | $170,400 |
| 2016 | $4,006 +1.7% | $170,400 |
| 2015 | $3,938 | $170,400 |
Find assessor info on the county website
Monthly payment
Est. payment
Payment breakdown
Explore the cost of this home by adjusting the details. Changes won't be saved.Climate risks
Neighborhood: 03833
Nearby schools
Schools provided by the listing agent
- Elementary: Kensington Elementary
- Middle: Cooperative Middle School
- High: Exeter High School
- District: Exeter School District SAU #16
Source: PrimeMLS. This data may not be complete. We recommend contacting the local school district to confirm school assignments for this home.
Similar homes
- $879,0003 bd3 ba2.6k sqft9 Millstream Drive, Exeter, NH 03833Active
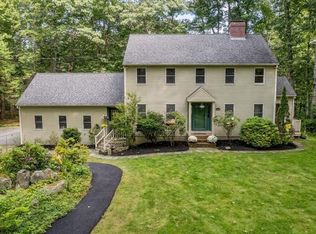 MLS ID #5110307, Tom Gorski. PrimeMLS
- $799,9003 bd3 ba1.9k sqft17 Drinkwater Rd, Hampton Falls, NH 03844For Sale
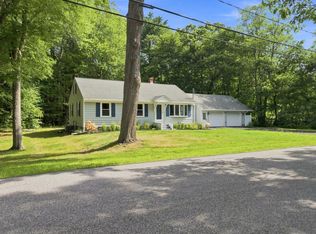 MLS ID #73566024, Sarah MacBurnie, Ocean's Edge Real Estate. MLS PIN
- $789,9003 bd3 ba2.3k sqft5 Ridge Rd, Newton, NH 03858For Sale
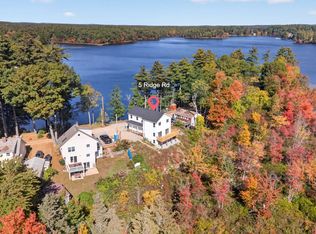 MLS ID #73596197, Haley Coy, RE/MAX Innovative Properties. MLS PIN
- $770,0003 bd2 ba2.4k sqft588 Main St, West Newbury, MA 01985For Sale
 MLS ID #73591380, Gina Thibeault, Keller Williams Realty Evolution. MLS PIN
