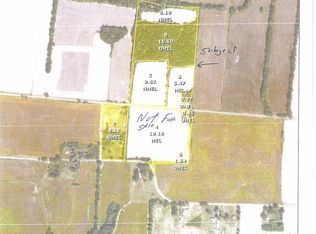
Country living with room to grow! Set on approximately 10.68 +/- acres, this inviting 2,028-square-foot property offers comfortable living, flexible guest space, and plenty of room to pursue a country lifestyle. The main home features 3 bedrooms, 2.5 baths, and two fireplaces that add warmth and character throughout. Enjoy peaceful outdoor living from the spacious back deck with gazebo, perfect for morning coffee, entertaining, or taking in the surrounding acreage. A detached three-car garage provides ample parking, storage, or workshop space. The property also includes a one-bedroom, one-bath accessory dwelling unit, offering flexible space for guests, extended family, a home office, or potential rental use. Outside, a large fenced area with three-sided lean-tos provides space for animals, equipment, and homesteading or mini-farm pursuits. A pond with dock adds another enjoyable outdoor feature. This versatile acreage property offers privacy, functionality, and plenty of space to enjoy the possibilities of country living.
For sale
$529,000
11302 New Home Rd, Martin, TN 38237
3beds
2,028sqft
Single Family Residence
Built in 1977
10.68 Acres Lot
$506,100 Zestimate®
$261/sqft
$-- HOA
What's special
Pond with dockDetached three-car garageComfortable livingFlexible guest space
- 26 days
- 1,225
- 51
Zillow last checked:
Listing updated:
Listed by:
Samuel Freeman,
Wendell Alexander Realty 731-281-1220
Source: CWTAR,MLS#: 2604470
Facts & features
Interior
Bedrooms & bathrooms
- Bedrooms: 3
- Bathrooms: 3
- Full bathrooms: 2
- 1/2 bathrooms: 1
- Main level bathrooms: 2
- Main level bedrooms: 3
Primary bedroom
- Level: Main
- Area: 143
- Dimensions: 11.0 x 13.0
Bedroom
- Level: Main
- Area: 121
- Dimensions: 11.0 x 11.0
Bedroom
- Level: Main
- Area: 110
- Dimensions: 10.0 x 11.0
Basement
- Level: Basement
- Area: 216
- Dimensions: 18.0 x 12.0
Den
- Level: Main
- Area: 345
- Dimensions: 23.0 x 15.0
Dining room
- Level: Main
- Area: 121
- Dimensions: 11.0 x 11.0
Kitchen
- Level: Main
- Area: 165
- Dimensions: 11.0 x 15.0
Living room
- Level: Main
- Area: 225
- Dimensions: 15.0 x 15.0
Living room
- Level: Main
- Area: 154
- Dimensions: 14.0 x 11.0
Office
- Level: Main
- Area: 110
- Dimensions: 10.0 x 11.0
Heating
- Central, Fireplace(s)
Cooling
- Central Air
Appliances
- Included: Built-In Electric Oven, Dishwasher, Double Oven, Electric Cooktop
- Laundry: Laundry Room, Main Level
Features
- Beamed Ceilings, Bookcases, Ceiling Fan(s)
- Flooring: Hardwood, Laminate, Tile
- Has fireplace: Yes
- Fireplace features: Gas Log, Wood Burning
Interior area
- Total interior livable area: 2,028 sqft
Property
Parking
- Total spaces: 3
- Parking features: Gravel
- Garage spaces: 3
Features
- Levels: One
- Patio & porch: Covered, Front Porch, Patio
- Exterior features: Rain Gutters
- Fencing: Wire
Lot
- Size: 10.68 Acres
- Dimensions: 10.68 AC +/-
- Features: Farm, Pasture
Details
- Additional structures: Garage(s), Gazebo, Guest House, Shed(s), Stable(s)
- Parcel number: 097 003.05
- Special conditions: Standard
Construction
Type & style
- Home type: SingleFamily
- Property subtype: Single Family Residence
Materials
- Brick
- Foundation: Other
- Roof: Shingle
Condition
- false
- New construction: No
- Year built: 1977
Utilities & green energy
- Sewer: Septic Tank
- Water: Well
Community & HOA
Community
- Subdivision: None
Location
- Region: Martin
Financial & listing details
- Price per square foot: $261/sqft
- Tax assessed value: $262,500
- Annual tax amount: $1,014
- Date on market: 9/21/2026
- Road surface type: Asphalt
Estimated market value
$506,100
$481,000 - $531,000
$1,806/mo
Price history
| Date | Event | Price |
|---|---|---|
| 9/21/2026 | Listed for sale | $529,000+111.6%$261/sqft |
Source:  CWTAR #2604470 Report a problem CWTAR #2604470 Report a problem | ||
| 8/18/2022 | Sold | $250,000-44.4%$123/sqft |
Source: RRAR as distributed by MLS GRID #43354 Report a problem | ||
| 7/13/2022 | Pending sale | $450,000$222/sqft |
Source:  RE/MAX International #43354 Report a problem RE/MAX International #43354 Report a problem | ||
| 4/22/2022 | Listed for sale | $450,000+170.3%$222/sqft |
Source: RRAR as distributed by MLS GRID #43354 Report a problem | ||
| 6/30/2010 | Sold | $166,500$82/sqft |
Source: Public Record Report a problem | ||
Public tax history
| Year | Property taxes | Tax assessment |
|---|---|---|
| 2025 | $1,014 +12.8% | $65,625 |
| 2024 | $899 | $65,625 |
| 2023 | $899 +2.5% | $65,625 +47.6% |
| 2022 | $877 | $44,475 |
| 2021 | $877 | $44,475 |
| 2020 | $877 | $44,475 |
| 2019 | $877 | $44,475 |
| 2018 | $877 -7.5% | $44,475 -0.1% |
| 2017 | $948 0% | $44,500 |
| 2016 | $948 | $44,500 0% |
| 2015 | $948 | $44,506 |
| 2014 | $948 | $44,506 |
| 2013 | $948 -1.8% | $44,506 |
| 2012 | $966 +5.7% | $44,506 +0.4% |
| 2011 | $914 -3.4% | $44,327 -3.4% |
| 2010 | $946 +0.8% | $45,888 +0.8% |
| 2009 | $939 | $45,527 |
Find assessor info on the county website
Monthly payment
Est. payment
Payment breakdown
Explore the cost of this home by adjusting the details. Changes won't be saved.Climate risks
Neighborhood: 38237
Nearby schools
Schools provided by the listing agent
- District: Weakley County
Source: CWTAR. This data may not be complete. We recommend contacting the local school district to confirm school assignments for this home.
Similar homes
- $495,0003 bd3 ba2.7k sqft133 Brundige Dr, Martin, TN 38237For Sale
 MLS ID #46548, MARVIN ALEXANDER, ALEXANDER AUCTIONS AND REAL ESTATE. RRAR as distributed by MLS GRID
 - $479,9004 bd2 ba1.9k sqft4550 Hyndsver Rd, Martin, TN 38237For Sale
 MLS ID #137373, Belinda Bowers. Tennessee Valley MLS
 - $359,9003 bd2 ba1.8k sqft865 Elm St, Martin, TN 38237For Sale
 MLS ID #2602398, Madaline Hudson, Town and Country. CWTAR
 - $409,0003 bd3 ba1.7k sqft126 Wheat St, Martin, TN 38237For Sale
 MLS ID #2603692, Logan Diebold, Wendell Alexander Realty. CWTAR
 - $445,0003 bd3 ba1.9k sqft420 Sandhill Rd, Martin, TN 38237For Sale
 MLS ID #3612080, Savannah Doughty. RealTracs MLS as distributed by MLS GRID
