Golf Course Living with Beautiful Fairway Views! Welcome to this well maintained, move in ready home in Woodburn Senior Estates 55+ community. This spacious 3 bedroom, 2 full bathroom home offers beautiful hardwood floors, fresh interior paint and an inviting floor plan with plenty of room to relax or entertain. The open kitchen features an eating bar and flows nicely into the living spaces, including a formal dining area and comfortable den. The spacious laundry room offers built-in storage and additional. The spacious laundry room offers built-in storage and additional space for hobbies, crafts or a home office. Step outside to the beautiful, covered deck and enjoy peaceful fairway views and year-round outdoor living. Nicely landscaped grounds, a newer stamped concrete driveway, vinyl siding and newer roof add to the home's appeal. Lovingly maintained and ready for your personal touches and decor! Enjoy all that Senior Estates has to offer with annual HOA dues of just $1,116, including golf, swimming pool, spa, fitness room, clubhouse and a variety of activities. A wonderful opportunity to enjoy golf course living and an active community lifestyle!
For sale
Listed by: Hallmark Properties, Inc. • GINA AUDRITSH • Cell: 503-951-2344
$349,900
1243 Princeton Rd, Woodburn, OR 97071
2beds
1,124sqft
Single Family Residence
Built in 1963
4,356 Square Feet Lot
$347,400 Zestimate®
$311/sqft
$93/mo HOA
What's special
Built-in storageYear-round outdoor livingFormal dining areaPeaceful fairway viewsBeautiful fairway viewsFresh interior paintBeautiful covered deck
- 9 days
- 312
- 23
Likely to sell faster than
Zillow last checked:
Listing updated:
Listed by:
GINA AUDRITSH Cell:503-951-2344,
Hallmark Properties, Inc.
Source: WVMLS,MLS#: 846796
Facts & features
Interior
Bedrooms & bathrooms
- Bedrooms: 2
- Bathrooms: 2
- Full bathrooms: 2
- Main level bathrooms: 2
Primary bedroom
- Level: Main
- Area: 122.21
- Dimensions: 11.11 x 11
Bedroom 2
- Level: Main
- Area: 134.4
- Dimensions: 10.5 x 12.8
Dining room
- Features: Area (Combination)
- Level: Main
Family room
- Level: Main
- Area: 132
- Dimensions: 12 x 11
Kitchen
- Level: Main
- Area: 98.07
- Dimensions: 9.7 x 10.11
Living room
- Level: Main
- Area: 199.64
- Dimensions: 12.4 x 16.1
Heating
- Baseboard, See Remarks
Appliances
- Included: Dishwasher, Disposal, Electric Range, Range Included, Electric Water Heater
- Laundry: Main Level
Features
- Den
- Flooring: Carpet, Laminate, Wood
- Has fireplace: No
Interior area
- Total structure area: 1,124
- Total interior livable area: 1,124 sqft
Video & virtual tour
Property
Parking
- Total spaces: 1
- Parking features: Attached
- Attached garage spaces: 1
Features
- Levels: One
- Stories: 1
- Patio & porch: Covered Deck
- Exterior features: White
- Pool features: Association
- Fencing: Fenced
- Has view: Yes
- View description: Golf Course
Lot
- Size: 4,356 Square Feet
- Features: Landscaped
Details
- Parcel number: 109399
- Zoning: RES
Construction
Type & style
- Home type: SingleFamily
- Property subtype: Single Family Residence
Materials
- Vinyl Siding, Lap Siding
- Foundation: Continuous
- Roof: Composition
Condition
- New construction: No
- Year built: 1963
Utilities & green energy
- Electric: 1/Main
- Sewer: Public Sewer
- Water: Public
Community & HOA
Community
- Senior community: Yes
- Subdivision: Woodburn Senior Estates 3
HOA
- Has HOA: Yes
- Amenities included: Fitness Center, Golf Course, Other (Refer to Remarks)
- HOA fee: $1,116 annually
Location
- Region: Woodburn
Financial & listing details
- Price per square foot: $311/sqft
- Tax assessed value: $366,200
- Annual tax amount: $3,345
- Price range: $349.9K - $349.9K
- Date on market: 10/22/2026
- Listing agreement: Exclusive Right To Sell
- Listing terms: VA Loan,Cash,ODVA,FHA,Conventional,USDA Loan
Estimated market value
$347,400
$330,000 - $365,000
$2,045/mo
Price history
| Date | Event | Price |
|---|---|---|
| 10/22/2026 | Listed for sale | $349,900+228.5%$311/sqft |
Source:  WVMLS #846796 Report a problem | ||
| 9/17/2004 | Sold | $106,500+25.3%$95/sqft |
Source: Public Record Report a problem | ||
| 9/16/2002 | Sold | $85,000$76/sqft |
Source: Public Record Report a problem | ||
Public tax history
| Year | Property taxes | Tax assessment |
|---|---|---|
| 2025 | $3,344 +2.1% | $174,500 +3% |
| 2024 | $3,275 +0.6% | $169,420 +6.1% |
| 2023 | $3,255 | $159,700 |
| 2022 | -- | $159,700 +3% |
| 2021 | -- | $155,050 +6.1% |
| 2020 | $2,993 +2.8% | $146,160 |
| 2019 | $2,911 +5.3% | -- |
| 2018 | $2,764 | -- |
| 2017 | $2,764 +6.2% | -- |
| 2016 | $2,604 | -- |
| 2015 | $2,604 +20% | -- |
| 2014 | $2,170 -5.8% | -- |
| 2013 | $2,304 | -- |
| 2012 | $2,304 -3.3% | -- |
| 2011 | $2,382 +3.7% | $122,430 +6.1% |
| 2010 | $2,297 +1.2% | $115,410 |
| 2009 | $2,269 +0.7% | $115,410 +3% |
| 2008 | $2,253 +3.3% | $112,050 |
| 2007 | $2,181 +20.2% | -- |
| 2006 | $1,814 +5% | -- |
| 2005 | $1,728 +5.6% | -- |
| 2004 | $1,636 +5.1% | -- |
| 2003 | $1,556 +8.9% | -- |
| 2002 | $1,429 +5.3% | -- |
| 2001 | $1,357 -1.8% | -- |
| 2000 | $1,382 | -- |
Find assessor info on the county website
Monthly payment
Est. payment
Payment breakdown
Explore the cost of this home by adjusting the details. Changes won't be saved.Climate risks
Neighborhood: 97071
Nearby schools
Schools provided by the listing agent
- Elementary: Lincoln
- Middle: French Prairie
- High: Woodburn
Source: WVMLS. This data may not be complete. We recommend contacting the local school district to confirm school assignments for this home.


Similar homes
- $350,0002 bd2 ba1.2k sqft1131 Princeton Rd, Woodburn, OR 97071For Sale
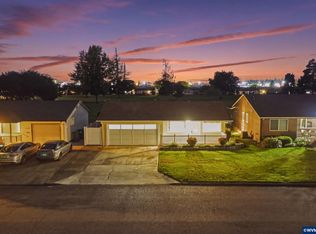
 MLS ID #846160, LORRIE COX, Exp Realty, Llc. WVMLS
- $349,9002 bd3 ba1.1k sqft1323 Garden Way, Woodburn, OR 97071For Sale
 MLS ID #845567, TIFFANY RIDER, Premiere Property Group, Llc Albany. WVMLS
- $350,0002 bd2 ba1.2k sqft828 Oregon Way, Woodburn, OR 97071For Sale
 MLS ID #844460, DEBORAH HAUER, Exp Realty, Llc. WVMLS
- $325,0002 bd2 ba956 sqft1485 Princeton Rd, Woodburn, OR 97071For Sale
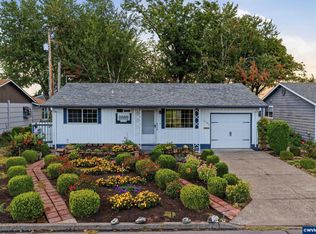 MLS ID #845496, LORRIE COX, Exp Realty, Llc. WVMLS
- $344,9002 bd2 ba1.1k sqft2056 King Way, Woodburn, OR 97071For SaleMLS ID #846045, RANDI MESSER, Hallmark Properties, Inc.. WVMLS
- $385,0002 bd2 ba1.2k sqft1590 Astor Way, Woodburn, OR 97071For SaleMLS ID #846686, RACHEL DANSKEY, Hallmark Properties, Inc.. WVMLS
- $338,0002 bd1 ba1k sqft1306 Hampton Way, Woodburn, OR 97071For SaleMLS ID #846679, LAURICE DABBAH, Berkshire Hathaway Homeservices R E Prof. WVMLS
- $385,0002 bd2 ba1.1k sqft401 S Cascade Dr, Woodburn, OR 97071Active
 MLS ID #686349898, Gina Gunderson, Windermere Realty Trust. RMLS (OR)
- $380,0003 bd2 ba1.5k sqft1010 Randolph Rd, Woodburn, OR 97071For SaleMLS ID #842279, GINA AUDRITSH, Hallmark Properties, Inc.. WVMLS
- $319,9002 bd1 ba840 sqft2049 W Hayes St, Woodburn, OR 97071For SaleMLS ID #845690, GINA AUDRITSH, Hallmark Properties, Inc.. WVMLS
- $288,0002 bd1 ba896 sqft1662 Umpqua Rd, Woodburn, OR 97071ActiveMLS ID #291024821, DeAnn Sandor, Madden Realty. RMLS (OR)
- $260,0002 bd1 ba812 sqft1635 Sallal Rd, Woodburn, OR 97071For SaleMLS ID #845199, JENNY VANLUE, Homesmart Realty Group. WVMLS
- $275,0002 bd1 ba814 sqft540 W Clackamas Cir, Woodburn, OR 97071For SaleMLS ID #845794, MARTA GUAJARDO, Homesmart Realty Group. WVMLS
- $449,1004 bd2 ba1.4k sqft289 Harvard Dr, Woodburn, OR 97071ActiveMLS ID #577447864, Breighley Sexton, Urban Pacific Real Estate. RMLS (OR)
- $349,9003 bd2 ba1.2k sqft4722 Swegle Rd NE, Salem, OR 97301For SaleMLS ID #846539, SHERRY KRUSE, Premiere Property Group, Llc Albany. WVMLS
- $385,0003 bd2 ba1.1k sqft2645 Citrus Pl NW, Salem, OR 97304For SaleMLS ID #846933, JUDY HULL, Kithkin Real Estate. WVMLS
- $390,0003 bd2 ba1.3k sqft4404 47th Ave NE, Salem, OR 97305For SaleMLS ID #846242, AMY MCLEOD P.C., Keller Williams Capital City. WVMLS
- $435,0004 bd2 ba1.1k sqft4726 Antelope Ct NE, Salem, OR 97305For SaleMLS ID #846975, KENADEE DAVIDSON, Paramount Real Estate Services. WVMLS
- $345,0003 bd2 ba1.4k sqft4721 Serra Ct NE, Salem, OR 97305For SaleMLS ID #843721, REBECCA OVERALL, Overall Real Estate. WVMLS
- $354,9902 bd2 ba1.3k sqft1853 Woodstock Cir NW, Salem, OR 97304For SaleMLS ID #845377, ANGEL WILLIAMS, Equity Oregon Real Estate. WVMLS
