... FANTASTIC PRICE IMPROVEMENT. REDUCED 40K....MOTIVATED SELLER!! VISIT THIS PROPERTY TODAY! Welcome to your 4-bedroom, 3.5-bathroom, 3-finished-level end-unit townhome with seasonal views of Lake Thoreau. Enter through the front fenced patio area, adding 140 sq ft of private outdoor space. Inside, a foyer with a soaring vaulted ceiling welcomes you. The main level features an updated kitchen with an extra-large center island, a chef's delight, adjoining the family room with a charming wood-burning fireplace, and sliding glass doors provide access to the expansive deck. The open floor plan seamlessly connects a stylish living and dining room with hardwood floors. Adding to the appeal, a convenient half bath is tucked away off the foyer, and the wall of floor-to-ceiling sliding glass doors bathes the kitchen and family room space in natural light, creating a warm and inviting atmosphere. On the 2nd level, you find even more natural light in the primary bedroom that boasts a generous expanse of windows, offering seasonal lake views from a Juliet balcony, along with an updated private en-suite bathroom. Continuing on this level, you find two additional well-proportioned bedrooms and a full bathroom in the hallway. The fully finished walkout lower level features a large recreation room with a second wood-burning fireplace, patio doors providing access to the backyard and green space beyond the patio, a bedroom and full bathroom, a wet bar, and a convenient laundry/storage room. Your home features newer dual-zone HVAC, Front and Back yard patios, a large deck, and a spacious side yard. Enjoy all Reston has to offer: Pools, walking trails, tennis courts, community center, and more! BRAND NEW STAIR CARPETING... FRESHLY PAINTED AND MOVE-IN READY! PLEASE USE SHOE BOOTIES WHILE VIEWING THE PROPERTY.
For sale
Price cut: $40K (9/24)
$950,000
11310 Dockside Cir, Reston, VA 20191
4beds
2,743sqft
Townhouse
Built in 1977
2,808 Square Feet Lot
$-- Zestimate®
$346/sqft
$195/mo HOA
What's special
Updated private en-suite bathroomBrand new stair carpetingWet barSpacious side yardTwo additional well-proportioned bedroomsNewer dual-zone hvacHardwood floors
- 82 days
- 764
- 43
Zillow last checked:
Listing updated:
Listed by:
Pat Derwinski 703-615-0116,
Weichert, REALTORS 7037068880
Source: Bright MLS,MLS#: VAFX2328020
Facts & features
Interior
Bedrooms & bathrooms
- Bedrooms: 4
- Bathrooms: 4
- Full bathrooms: 3
- 1/2 bathrooms: 1
- Main level bathrooms: 1
Rooms
- Room types: Living Room, Dining Room, Primary Bedroom, Bedroom 2, Bedroom 3, Bedroom 4, Kitchen, Family Room, Foyer, Recreation Room, Storage Room, Half Bath
Primary bedroom
- Features: Flooring - HardWood
- Level: Upper
- Area: 192 Square Feet
- Dimensions: 12 X 16
Bedroom 2
- Features: Flooring - HardWood
- Level: Upper
- Area: 143 Square Feet
- Dimensions: 11 X 13
Bedroom 3
- Features: Flooring - HardWood
- Level: Upper
- Area: 140 Square Feet
- Dimensions: 10 X 14
Bedroom 4
- Features: Flooring - HardWood
- Level: Lower
- Area: 176 Square Feet
- Dimensions: 11 X 16
Dining room
- Features: Flooring - HardWood
- Level: Main
- Area: 150 Square Feet
- Dimensions: 10 X 15
Family room
- Features: Flooring - HardWood, Fireplace - Wood Burning
- Level: Main
- Area: 140 Square Feet
- Dimensions: 10 X 14
Foyer
- Features: Flooring - Other
- Level: Main
Half bath
- Level: Main
Kitchen
- Features: Flooring - HardWood
- Level: Main
Living room
- Features: Flooring - HardWood
- Level: Main
- Area: 210 Square Feet
- Dimensions: 14 X 15
Recreation room
- Level: Lower
Storage room
- Features: Flooring - Vinyl
- Level: Lower
- Area: 156 Square Feet
- Dimensions: 12 X 13
Heating
- Heat Pump, Electric
Cooling
- Central Air, Zoned, Electric
Appliances
- Included: Disposal, Ice Maker, Microwave, Oven/Range - Electric, Washer, Dryer, Water Heater, Refrigerator, Stainless Steel Appliance(s), Electric Water Heater
- Laundry: In Basement
Features
- Open Floorplan, Bathroom - Walk-In Shower, Breakfast Area, Ceiling Fan(s), Family Room Off Kitchen, Dining Area, Kitchen Island, Kitchen - Gourmet, Bar, 9'+ Ceilings, 2 Story Ceilings, Vaulted Ceiling(s)
- Flooring: Carpet, Hardwood, Ceramic Tile, Wood
- Doors: Sliding Glass
- Windows: Double Pane Windows, Window Treatments
- Basement: Exterior Entry,Rear Entrance,Partial,Windows,Walk-Out Access
- Number of fireplaces: 2
- Fireplace features: Screen
Interior area
- Total structure area: 2,743
- Total interior livable area: 2,743 sqft
- Finished area above ground: 1,863
- Finished area below ground: 880
Property
Parking
- Total spaces: 2
- Parking features: Assigned, Parking Lot
- Details: Assigned Parking, Assigned Space #: 71, 72
Accessibility
- Accessibility features: None
Features
- Levels: Three
- Stories: 3
- Patio & porch: Deck, Patio
- Exterior features: Sidewalks, Lighting, Balcony
- Pool features: Community
- Fencing: Partial
- Has view: Yes
- View description: Water, Trees/Woods
- Has water view: Yes
- Water view: Water
- Waterfront features: Lake
- Body of water: Lake Thoreau
Lot
- Size: 2,808 Square Feet
- Features: Backs - Open Common Area, No Thru Street, SideYard(s)
Details
- Additional structures: Above Grade, Below Grade
- Parcel number: 0262 12020041
- Zoning: 370
- Special conditions: Standard
Construction
Type & style
- Home type: Townhouse
- Architectural style: Contemporary
- Property subtype: Townhouse
Materials
- Brick
- Foundation: Slab
- Roof: Shake
Condition
- Excellent
- New construction: No
- Year built: 1977
- Major remodel year: 2022
Utilities & green energy
- Sewer: Public Sewer
- Water: Public
Community & HOA
Community
- Subdivision: Reston
HOA
- Has HOA: Yes
- Amenities included: Baseball Field, Basketball Court, Bike Trail, Common Grounds, Pool
- Services included: Reserve Funds, Trash, Snow Removal, Common Area Maintenance
- HOA fee: $585 quarterly
Location
- Region: Reston
Financial & listing details
- Price per square foot: $346/sqft
- Tax assessed value: $793,570
- Annual tax amount: $9,526
- Date on market: 7/28/2026
- Listing agreement: Exclusive Right To Sell
- Listing terms: Cash,Conventional
- Ownership: Fee Simple
Estimated market value
Not available
Estimated sales range
Not available
Not available
Price history
| Date | Event | Price |
|---|---|---|
| 9/24/2026 | Price change | $950,000-4%$346/sqft |
Source:  Bright MLS #VAFX2328020 Report a problem Bright MLS #VAFX2328020 Report a problem | ||
| 8/25/2026 | Price change | $990,000-5.7%$361/sqft |
Source: Bright MLS #VAFX2328020 Report a problem | ||
| 7/28/2026 | Listed for sale | $1,050,000+73.1%$383/sqft |
Source: Bright MLS #VAFX2328020 Report a problem | ||
| 7/2/2018 | Sold | $606,600-1.3%$221/sqft |
Source: Public Record Report a problem | ||
| 5/21/2018 | Pending sale | $614,900$224/sqft |
Source: RE/MAX Preferred Prop., Inc. #1000457980 Report a problem | ||
| 5/11/2018 | Price change | $614,900-4.7%$224/sqft |
Source: RE/MAX Preferred Prop., Inc. #1000457980 Report a problem | ||
| 4/29/2018 | Listed for sale | $644,900$235/sqft |
Source: RE/MAX Preferred Prop., Inc. #1000457980 Report a problem | ||
Public tax history
| Year | Property taxes | Tax assessment |
|---|---|---|
| 2025 | $8,407 +4% | $698,810 +4.2% |
| 2024 | $8,083 +1.9% | $670,540 -0.7% |
| 2023 | $7,934 +10.1% | $674,950 +11.5% |
| 2022 | $7,206 | $605,250 +4.2% |
| 2021 | -- | $580,970 +4.7% |
| 2020 | $6,829 +2.2% | $554,940 +2.2% |
| 2019 | $6,680 +105.1% | $542,840 +2.6% |
| 2018 | $3,256 | $529,230 +3.6% |
| 2017 | -- | $510,810 -0.2% |
| 2016 | -- | $511,750 +2.2% |
| 2015 | -- | $500,920 +6.5% |
| 2014 | -- | $470,490 +2.2% |
| 2013 | -- | $460,490 |
| 2012 | -- | $460,490 +11.2% |
| 2011 | -- | $414,060 +2.4% |
| 2010 | -- | $404,440 -1.8% |
| 2009 | -- | $411,860 -17% |
| 2008 | -- | $496,280 +1.4% |
| 2007 | -- | $489,350 +59.2% |
| 2003 | -- | $307,365 +18% |
| 2002 | -- | $260,480 +11% |
| 2001 | -- | $234,665 |
Find assessor info on the county website
Monthly payment
Est. payment
Payment breakdown
Explore the cost of this home by adjusting the details. Changes won't be saved.Climate risks
Neighborhood: South Lakes Dr - Soapstone Dr
Nearby schools
Schools provided by the listing agent
- Elementary: Terraset
- Middle: Hughes
- High: South Lakes
- District: Fairfax County Public Schools
Source: Bright MLS. This data may not be complete. We recommend contacting the local school district to confirm school assignments for this home.
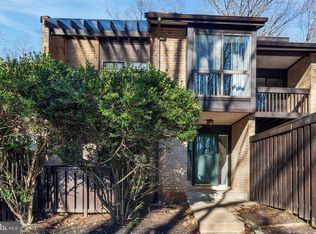

Similar homes
- $799,6004 bd4 ba2.3k sqft11172 Glade Dr, Reston, VA 20191For Sale

 MLS ID #VAFX2320576, Dyana Clarke, Berkshire Hathaway HomeServices PenFed Realty. Bright MLS
 - $610,0004 bd4 ba1.8k sqft11606 Newbridge Ct, Reston, VA 20191For Sale
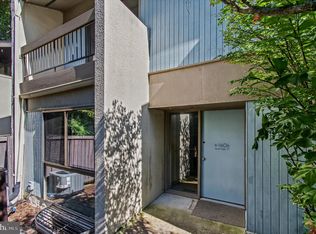 MLS ID #VAFX2337788, Michael Thomas, Coldwell Banker Realty. Bright MLS
 - $625,0003 bd3 ba1.7k sqft1944 Winterport Cluster, Reston, VA 20191For Sale
 MLS ID #VAFX2329488, Heather Berg, Pearson Smith Realty, LLC. Bright MLS
 - $750,0004 bd3 ba2.1k sqft10903 Knights Bridge Ct, Reston, VA 20190For Sale
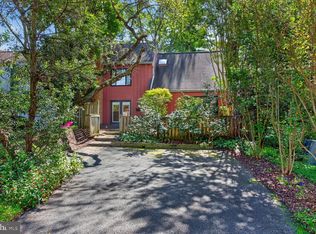 MLS ID #VAFX2343550, Chris Fraley, TTR Sotheby's International Realty. Bright MLS
 - $589,9003 bd3 ba1.7k sqft11903 Escalante Ct, Reston, VA 20191For SaleMLS ID #VAFX2338248, Muhammad mir, First American Real Estate. Bright MLS
- $814,9993 bd4 ba1.7k sqft12029 Edgemere Cir, Reston, VA 20190For SaleMLS ID #VAFX2341966, Aurora Guiragossian, Long & Foster Real Estate, Inc.. Bright MLS
- $775,0004 bd4 ba1.7k sqft1711 Blue Flint Ct, Reston, VA 20190For SaleMLS ID #VAFX2282516, Nikki Quinn, Coldwell Banker Realty. Bright MLS
- $749,0004 bd4 ba2.5k sqft1444 Yellowwood Ct, Reston, VA 20190For SaleMLS ID #VAFX2340358, Justin Prompovitch, Samson Properties. Bright MLS
- $930,0003 bd4 ba2.5k sqftWoodrock Hoa, Potomac, MD 20854For SaleMLS ID #MDMC2252334, Liz Saunders, Compass. Bright MLS
- $530,0003 bd4 ba1.7k sqftPinecrest / Reston, Reston, VA 20191For SaleMLS ID #VAFX2339206, Priya Sastry, Samson Properties. Bright MLS
- $699,9994 bd4 ba1.6k sqft1537 Park Glen Ct, Reston, VA 20190For SaleMLS ID #VAFX2326040, Kate Dolby, Samson Properties. Bright MLS
- $1,100,0004 bd3 ba2.5k sqft2711 Mustang Dr, Herndon, VA 20171For SaleMLS ID #VAFX2343736, Bryan Felder, Real Broker, LLC. Bright MLS
- $924,9003 bd4 ba2.4k sqft7384 Hallcrest Dr, Mc Lean, VA 22102For SaleMLS ID #VAFX2336078, Saad Jamil, Samson Properties. Bright MLS
- $750,0003 bd4 ba2k sqft1253 Wild Hawthorn Way, Reston, VA 20194For SaleMLS ID #VAFX2336184, Joan Reimann, Corcoran McEnearney. Bright MLS
- $980,0003 bd4 ba2k sqft9386 Van Arsdale Dr, Vienna, VA 22181For SaleMLS ID #VAFX2343648, Tony Yeh, United Realty, Inc.. Bright MLS
- $925,0004 bd4 ba2.4k sqft8403 Greeley Blvd, Springfield, VA 22152For SaleMLS ID #VAFX2342142, Jillian Keck Hogan, Corcoran McEnearney. Bright MLS
- $660,0004 bd3 ba1.6k sqft11041 Saffold Way, Reston, VA 20190For SaleMLS ID #VAFX2324306, PJ Sikand, Long & Foster Real Estate, Inc.. Bright MLS
- $860,0004 bd4 ba2.2k sqft2243 Kings Garden Way, Falls Church, VA 22043For SaleMLS ID #VAFX2330690, Matt Ferris, Redfin Corporation. Bright MLS
- $995,0005 bd3 ba2.4k sqft3343 Slade Run Dr, Falls Church, VA 22042For SaleMLS ID #VAFX2342680, Vicky Noufal, Real Broker, LLC. Bright MLS
- $900,0004 bd3 ba2.5k sqft8418 Stone Gate Dr, Annandale, VA 22003For SaleMLS ID #VAFX2318724, Marc Piard, Pearson Smith Realty, LLC. Bright MLS
