Open houses Saturday and Sunday September 26th and 27th, 2-4pm. Spacious, light-filled, and beautifully updated, this three-bedroom garage townhome offers an exceptional floor plan in a peaceful North Reston setting backing to woods. Fresh paint, refinished hardwood floors, new carpet, new lower-level LVP flooring, a renovated primary bath, and refreshed secondary baths make this home truly move-in ready.
The main level is open and inviting, with hardwood floors, walls of windows, and wonderful natural light throughout. The spacious Living and Dining Rooms are anchored by a three-sided gas fireplace, creating definition between the spaces while maintaining an open feel. The Kitchen offers plenty of room for everyday living, with a comfortable breakfast area and direct access to the rear deck. Surrounded by trees, the deck feels remarkably private and provides a peaceful spot for morning coffee, outdoor dining, or relaxing at the end of the day.
Upstairs, the spacious Primary Suite features a vaulted ceiling, walk-in closet, and beautifully renovated bath with a soaking tub, separate shower, and dual-sink vanity. Two additional bedrooms also feature vaulted ceilings and new carpeting and share a refreshed hall bath.
The walk-out lower level adds valuable living space and flexibility, with a large Recreation Room, new LVP flooring, refreshed half bath, laundry area, and direct access to the rear patio and wooded setting. With both a deck and patio, the home offers outdoor living on two levels and tranquil views from the back of the home.
Significant updates include: New paint, carpeting and refinished hardwood floors, renovated primary bath and refreshed hall bath (2026), stove, refrigerator, dishwasher, microwave, washer/dryer (2025), under stair storage closet (2024), lower level renovation (2019), HVAC (2018), roof and hardscaped patio (2016).
One of the best features of this home is its North Reston location. North Point Village Center is within walking distance for groceries, restaurants, coffee, and everyday conveniences, while Reston Town Center, the Silver Line Metro, Route 7, the Dulles Toll Road, and Dulles International Airport are all just minutes away.
As part of Reston Association, residents enjoy an incredible network of amenities including 15 pools, 55 miles of trails, 52 tennis courts, 18 pickleball courts, four lakes, parks, playgrounds, picnic areas, community centers, and year-round programs and events.
Updated throughout, surrounded by trees, and convenient to everything Reston has to offer, 1253 Wild Hawthorn Way combines generous living space, a versatile floor plan, and a location that makes everyday life easy.
For sale
$775,000
1253 Wild Hawthorn Way, Reston, VA 20194
3beds
2,061sqft
Townhouse
Built in 1996
1,662 Square Feet Lot
$773,800 Zestimate®
$376/sqft
$120/mo HOA
What's special
Three-sided gas fireplaceRefreshed hall bathNew lower-level lvp flooringRoof and hardscaped patioRefreshed half bathNew carpetGenerous living space
- 19 days
- 607
- 50
Likely to sell faster than
Zillow last checked:
Listing updated:
Listed by:
Joan Reimann 703-505-5626,
Corcoran McEnearney 7037909090
Source: Bright MLS,MLS#: VAFX2336184
Facts & features
Interior
Bedrooms & bathrooms
- Bedrooms: 3
- Bathrooms: 4
- Full bathrooms: 2
- 1/2 bathrooms: 2
- Main level bathrooms: 1
Basement
- Description: Percent Finished: 70.0
- Area: 527
Heating
- Forced Air, Natural Gas
Cooling
- Central Air, Electric
Appliances
- Included: Stainless Steel Appliance(s), Refrigerator, Microwave, Dishwasher, Washer, Disposal, Dryer, Oven/Range - Electric, Water Heater, Gas Water Heater
- Laundry: Has Laundry, Lower Level
Features
- Bathroom - Tub Shower, Bathroom - Walk-In Shower, Breakfast Area, Dining Area, Kitchen - Table Space, Primary Bath(s), Recessed Lighting, Dry Wall
- Flooring: Hardwood, Carpet, Ceramic Tile, Luxury Vinyl, Wood
- Doors: French Doors
- Basement: Full,Walk-Out Access
- Number of fireplaces: 1
- Fireplace features: Gas/Propane, Double Sided
Interior area
- Total structure area: 2,061
- Total interior livable area: 2,061 sqft
- Finished area above ground: 1,534
- Finished area below ground: 527
Video & virtual tour
Property
Parking
- Total spaces: 2
- Parking features: Storage, Garage Faces Front, Garage Door Opener, Inside Entrance, Concrete, Attached, Driveway
- Attached garage spaces: 1
- Uncovered spaces: 1
Accessibility
- Accessibility features: None
Features
- Levels: Three
- Stories: 3
- Patio & porch: Deck, Patio
- Exterior features: Sidewalks
- Pool features: Community
- Has view: Yes
- View description: Trees/Woods
Lot
- Size: 1,662 Square Feet
- Features: Backs to Trees, Suburban
Details
- Additional structures: Above Grade, Below Grade
- Parcel number: 0112 084B0012
- Zoning: 372
- Special conditions: Standard
Construction
Type & style
- Home type: Townhouse
- Architectural style: Colonial
- Property subtype: Townhouse
Materials
- Combination, Brick, Brick Front
- Foundation: Slab
Condition
- Excellent
- New construction: No
- Year built: 1996
- Major remodel year: 2026
Details
- Builder model: Banbury
- Builder name: Ryland
Utilities & green energy
- Sewer: Public Sewer
- Water: Public
Community & HOA
Community
- Subdivision: Reston
HOA
- Has HOA: Yes
- Amenities included: Baseball Field, Basketball Court, Bike Trail, Dog Park, Jogging Path, Lake, Pool, Soccer Field, Tennis Court(s), Tot Lots/Playground, Volleyball Courts
- Services included: Common Area Maintenance, Management, Trash, Lawn Care Front, Pool(s)
- HOA fee: $120 monthly
- HOA name: HAWTHORN CLUSTER
Location
- Region: Reston
Financial & listing details
- Price per square foot: $376/sqft
- Tax assessed value: $737,660
- Annual tax amount: $8,855
- Date on market: 9/3/2026
- Listing agreement: Exclusive Agency
- Ownership: Fee Simple
Estimated market value
$773,800
$735,000 - $812,000
$3,649/mo
Price history
| Date | Event | Price |
|---|---|---|
| 9/21/2026 | Listed for sale | $775,000$376/sqft |
Source:  Bright MLS #VAFX2336184 Report a problem Bright MLS #VAFX2336184 Report a problem | ||
| 9/17/2026 | Contingent | $775,000$376/sqft |
Source: Bright MLS #VAFX2336184 Report a problem | ||
| 9/3/2026 | Listed for sale | $775,000+48.2%$376/sqft |
Source: Bright MLS #VAFX2336184 Report a problem | ||
| 8/7/2015 | Sold | $523,000$254/sqft |
Source: Public Record Report a problem | ||
| 6/26/2015 | Pending sale | $523,000$254/sqft |
Source: Evergreen Properties #FX8606661 Report a problem | ||
| 6/10/2015 | Price change | $523,000-0.9%$254/sqft |
Source: Evergreen Properties #FX8606661 Report a problem | ||
| 5/18/2015 | Price change | $528,000-1.9%$256/sqft |
Source: Evergreen Properties #FX8606661 Report a problem | ||
| 4/17/2015 | Listed for sale | $538,000+124.2%$261/sqft |
Source: Evergreen Properties #FX8606661 Report a problem | ||
| 1/1/2015 | Sold | $240,000-54.7%$116/sqft |
Source:  Long & Foster Broker Feed #VAFX609042_100 Report a problem Long & Foster Broker Feed #VAFX609042_100 Report a problem | ||
| 9/30/2014 | Listed for sale | $530,000+17.8%$257/sqft |
Source: Evergreen Properties #FX8455970 Report a problem | ||
| 8/28/2012 | Sold | $450,000-3.1%$218/sqft |
Source: Public Record Report a problem | ||
| 6/30/2012 | Pending sale | $464,500$225/sqft |
Source: RE/MAX ALLEGIANCE #FX7870567 Report a problem | ||
| 6/23/2012 | Listed for sale | $464,500+93.5%$225/sqft |
Source: Vflyer Homes #FX7870567 Report a problem | ||
| 3/1/2000 | Sold | $240,000+17.4%$116/sqft |
Source: Public Record Report a problem | ||
| 5/29/1996 | Sold | $204,457$99/sqft |
Source: Public Record Report a problem | ||
Public tax history
| Year | Property taxes | Tax assessment |
|---|---|---|
| 2025 | $8,597 +6.7% | $714,670 +6.9% |
| 2024 | $8,058 +7.1% | $668,400 +4.5% |
| 2023 | $7,520 +12% | $639,740 +13.5% |
| 2022 | $6,712 | $563,760 +10.4% |
| 2021 | -- | $510,680 +2.1% |
| 2020 | $6,153 +0.6% | $500,030 +0.6% |
| 2019 | $6,117 +1.9% | $497,150 +1.9% |
| 2018 | $6,004 +1.9% | $487,940 |
| 2017 | $5,894 +0.2% | $487,940 |
| 2016 | $5,882 +5.8% | $487,940 +2.1% |
| 2015 | $5,558 +3% | $477,890 +2.8% |
| 2014 | $5,395 | $464,890 +7.9% |
| 2013 | -- | $430,820 +3.4% |
| 2012 | -- | $416,720 -4.1% |
| 2011 | -- | $434,720 +3.1% |
| 2010 | -- | $421,760 -1.7% |
| 2009 | -- | $429,170 -7.6% |
| 2008 | -- | $464,600 -5% |
| 2007 | -- | $488,900 +57.2% |
| 2003 | -- | $311,045 +8.2% |
| 2002 | -- | $287,605 +18% |
| 2001 | -- | $243,735 |
Find assessor info on the county website
Monthly payment
Est. payment
Payment breakdown
Explore the cost of this home by adjusting the details. Changes won't be saved.Climate risks
Neighborhood: Wiehle Ave - Reston Pky
Nearby schools
Schools provided by the listing agent
- Elementary: Aldrin
- Middle: Herndon
- High: Herndon
- District: Fairfax County Public Schools
Source: Bright MLS. This data may not be complete. We recommend contacting the local school district to confirm school assignments for this home.
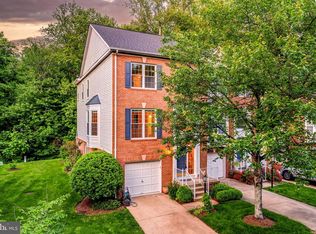
Similar homes
- $690,0003 bd4 ba2.4k sqft46834 Mountain Laurel Ter, Sterling, VA 20164For Sale

 MLS ID #VALO2132656, Rajiv Vashist, Pearson Smith Realty, LLC. Bright MLS
 - $774,9993 bd3 ba2.2k sqft109 Martin Ln, Alexandria, VA 22304For Sale
 MLS ID #VAAX2066478, Irina Babb, Samson Properties. Bright MLS
 - $649,9903 bd4 ba2.1k sqft47715 Sandbank Sq, Sterling, VA 20165For Sale
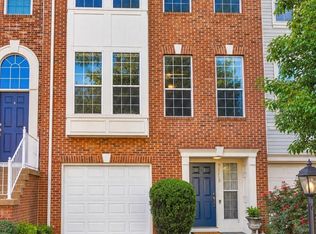 MLS ID #VALO2131030, Kelly Alvarez Pugliese, Metas Realty Group, LLC. Bright MLS
 - $850,0004 bd4 ba2.7k sqft10524 James Wren Way, Fairfax, VA 22030For Sale
 MLS ID #VAFC2009230, Minahm Kim, Innovation Properties, LLC. Bright MLS
 - $772,9993 bd4 ba2.7k sqft20086 Northville Hills Ter, Ashburn, VA 20147For SaleMLS ID #VALO2133700, Robin Wolters, Coldwell Banker Realty. Bright MLS
- $729,0003 bd4 ba1.9k sqft254 Bluemont Branch Ter SE, Leesburg, VA 20175For SaleMLS ID #VALO2135216, Eve Weber, Long & Foster Real Estate, Inc.. Bright MLS
- $775,0003 bd3 ba2.4k sqft21 Blue Hosta Way, Rockville, MD 20850For SaleMLS ID #MDMC2253008, Angelika Dmitrieva, Long & Foster Real Estate, Inc.. Bright MLS
- $649,9003 bd4 ba1.9k sqft21760 Brondesbury Park Ter, Sterling, VA 20166For SaleMLS ID #VALO2133508, Brian Uribe, Pearson Smith Realty, LLC. Bright MLS
- $789,0004 bd4 ba2.8k sqft13976 Tanners House Way, Centreville, VA 20121For SaleMLS ID #VAFX2339656, Anu Vajre, Pearson Smith Realty, LLC. Bright MLS
- $569,9003 bd3 ba1.3k sqft11924 Travistock Ct, Reston, VA 20191For SaleMLS ID #VAFX2333178, Mehrnaz Bazargan, Redfin Corp. Bright MLS
- $825,0004 bd4 ba2.9k sqft22339 Trailview Crossing Ter, Ashburn, VA 20148For SaleMLS ID #VALO2135404, Ruby Styslinger, Long & Foster Real Estate, Inc.. Bright MLS
- $599,9003 bd3 ba2.1k sqft45855 Debhill Ter, Sterling, VA 20166For SaleMLS ID #VALO2134376, Mohammad Wali, Samson Properties. Bright MLS
- $740,0003 bd4 ba2.4k sqft42464 Regal Wood Dr, Ashburn, VA 20148For SaleMLS ID #VALO2120224, Stephanie Young, CENTURY 21 New Millennium. Bright MLS
- $860,0003 bd3 ba2.1k sqft2536 Gadsby Pl, Alexandria, VA 22311For SaleMLS ID #VAAX2065382, Michelle Doherty, RLAH @properties. Bright MLS
- $585,0003 bd4 ba1.8k sqft3029 McMaster Ct, Herndon, VA 20171For SaleMLS ID #VAFX2337114, Lisa Thurston, Keller Williams Realty. Bright MLS
- $824,9004 bd4 ba2.2k sqft211 Ridgepoint Pl, Gaithersburg, MD 20878For SaleMLS ID #MDMC2249494, Meredith Fogle, The List Realty. Bright MLS
- $689,9993 bd4 ba2.4k sqft846 Valemount Ter NE, Leesburg, VA 20176For SaleMLS ID #VALO2134232, Nadia Sadrzadeh, Samson Properties. Bright MLS
- $599,9003 bd3 ba2.1k sqft21130 Winding Brook Sq, Ashburn, VA 20147For SaleMLS ID #VALO2135932, Debbie Melia, RE/MAX Distinctive Real Estate, Inc.. Bright MLS
- $665,0004 bd4 ba2.1k sqft2433 McCormick Rd, Rockville, MD 20850For SaleMLS ID #MDMC2253606, Michelle Yu, Long & Foster Real Estate, Inc.. Bright MLS
