Beautiful and spacious modular home situated on 0.72 acres in a rural setting. This property features a 9×20 covered front porch, perfect for relaxing outdoors, along with a detached 18×24 workshop and a one-bay garage offering covered access directly into the home’s laundry room. Inside, you’ll find nearly 1,800 sq ft of comfortable living space, including a large kitchen with abundant cabinetry and a walk-in pantry. The cozy den offers a warm atmosphere with its gas-log fireplace and sliding glass doors leading to an enclosed back porch, Primary has en-suite, second bedroom located off the den as well as an office. Enjoy seasonal mountain views and the charm of country living.
For sale
$239,900
1102 Bryant Mill Rd, Ararat, NC 27007
2beds
1,799sqft
:
Get pre-qualified$1,442/mo
Single Family Residence, Residential
Built in 2006
0.72 Acres Lot
$233,500 Zestimate®
$--/sqft
$-- HOA
What's special
Seasonal mountain viewsWalk-in pantryPerfect for relaxing outdoorsPrimary has en-suite
- 4 days |
- 191 |
- 17 |
Likely to sell faster than
Zillow last checked:
Listing updated:
Listed by:
Rebecca Lynch 336-978-9357,
Lynch Realty & Associates
Source: Triad MLS,MLS#: 1230322
Facts & features
Interior
Bedrooms & bathrooms
- Bedrooms: 2
- Bathrooms: 2
- Full bathrooms: 2
- Main level bathrooms: 2
Primary bedroom
- Level: Main
- Dimensions: 12.67 x 16.75
Bedroom 2
- Level: Main
- Dimensions: 9.33 x 12.58
Den
- Level: Main
- Dimensions: 12.5 x 20.58
Dining room
- Level: Main
- Dimensions: 10.67 x 12.5
Kitchen
- Level: Main
- Dimensions: 13.42 x 9.25
Laundry
- Level: Main
- Dimensions: 8.67 x 5.08
Living room
- Level: Main
- Dimensions: 16.58 x 18.5
Office
- Level: Main
- Dimensions: 12.5 x 10.08
Heating
- Heat Pump, Electric, Propane
Cooling
- Central Air, Heat Pump
Appliances
- Included: Microwave, Free-Standing Range, Electric Water Heater
- Laundry: Dryer Connection, Main Level, Washer Hookup
Features
- Ceiling Fan(s), Dead Bolt(s), Pantry
- Flooring: Carpet, Vinyl
- Basement: Crawl Space
- Number of fireplaces: 1
- Fireplace features: Gas Log, Den
Interior area
- Total structure area: 1,799
- Total interior livable area: 1,799 sqft
- Finished area above ground: 1,799
Property
Parking
- Total spaces: 1
- Parking features: Driveway, Garage, Garage Door Opener, Detached
- Garage spaces: 1
- Has uncovered spaces: Yes
Features
- Levels: One
- Stories: 1
- Patio & porch: Porch
- Exterior features: Garden
- Pool features: None
- Fencing: None
- Has view: Yes
- View description: Mountain(s)
Lot
- Size: 0.72 Acres
- Features: Level, Rural, Sloped
Details
- Additional structures: Storage
- Parcel number: 594600009752
- Zoning: SFR RG
- Special conditions: Owner Sale
Construction
Type & style
- Home type: SingleFamily
- Property subtype: Single Family Residence, Residential
Materials
- Brick, Vinyl Siding
Condition
- Year built: 2006
Utilities & green energy
- Sewer: Septic Tank
- Water: Well
Community & HOA
Community
- Subdivision: Mountain View Properties
HOA
- Has HOA: No
Location
- Region: Ararat
Financial & listing details
- Tax assessed value: $206,897
- Annual tax amount: $1,240
- Date on market: 8/10/2026
- Cumulative days on market: 4 days
- Listing agreement: Exclusive Right To Sell
- Listing terms: Cash,Conventional,FHA,NC Housing,USDA Loan,VA Loan
Estimated market value
$233,500
$222,000 - $245,000
$1,382/mo
Price history
| Date | Event | Price |
|---|---|---|
| 8/10/2026 | Listed for sale | $239,900+130.7% |
Source:  Triad MLS #1230322 Report a problem Triad MLS #1230322 Report a problem | ||
| 1/5/2010 | Sold | $104,000+420%$58/sqft |
Source: Public Record Report a problem | ||
| 4/19/2007 | Sold | $20,000$11/sqft |
Source: Public Record Report a problem | ||
Public tax history
| Year | Property taxes | Tax assessment |
|---|---|---|
| 2025 | $1,270 +11.2% | $207,257 +36.6% |
| 2024 | $1,143 +8.2% | $151,700 |
| 2023 | $1,056 +3.4% | $151,700 |
| 2022 | $1,022 0% | $151,700 |
| 2021 | $1,022 -2% | $151,700 +1.1% |
| 2020 | $1,043 +0.2% | $150,060 |
| 2019 | $1,041 -0.1% | $150,060 |
| 2018 | $1,041 +0.1% | $150,060 |
| 2017 | $1,040 +1.7% | $150,060 |
| 2016 | $1,022 | $150,060 +6.5% |
| 2013 | $1,022 | $140,860 |
| 2012 | -- | $140,860 -5.8% |
| 2011 | -- | $149,550 |
Find assessor info on the county website
Monthly payment
Est. payment
Payment breakdown
Explore the cost of this home by adjusting the details. Changes won't be saved.Climate risks
Neighborhood: 27007
Nearby schools
GreatSchools rating
- 8/10Shoals Elementary SchoolGrades: PK-5Distance: 4.4 mi
- 10/10Pilot Mountain Middle SchoolGrades: 6-8Distance: 5.1 mi
- 6/10East Surry High SchoolGrades: 9-12Distance: 4.7 mi
- $232,9004 bd2 ba2.1k sqft1092 Bryant Mill Rd, Ararat, NC 27007Off Market
- $215,0003 bd2 ba1.6k sqft1114 Bryant Mill Rd, Ararat, NC 27007Sold

- $18,8001.88 acres1122 Bryant Mill Rd, Ararat, NC 27007Off Market
- $15,6803 bd2 ba1.5k sqft1119 Bryant Mill Rd, Ararat, NC 27007Off Market
- $131,7903 bd2 ba1.6k sqft1114 Bryant Mill Rd, Ararat, NC 27007Off Market
- $73,5202 bd1 ba1.2k sqft1128 Bryant Mill Rd, Ararat, NC 27007Off Market
- $159,9003 bd2 ba1.1k sqft1118 Bryant Mill Rd, Ararat, NC 27007Off Market
- $182,9003 bd2 ba1.5k sqft1139 Bryant Mill Rd, Ararat, NC 27007Off Market
A local agent can set up tours, give advice and negotiate with sellers.
Similar homes
- $250,0003 bd2 ba1.4k sqft3028 Quaker Church Rd, Pinnacle, NC 27043For Sale

 MLS ID #1230817, Jamie Serber. Triad MLS
 - $199,5002 bd2 ba1k sqft861 Creed Rd, Ararat, NC 27007For Sale
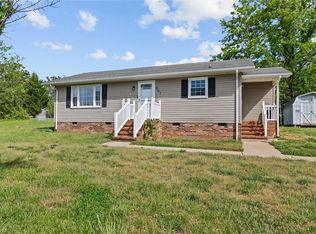 MLS ID #1217808, Holli Nowlin. Triad MLS
 - $260,0003 bd2 ba2k sqft1060 Knobview Ln, Pilot Mountain, NC 27041For Sale
 MLS ID #1230618, Rhonda Ballentine-Brown. Triad MLS
 - $269,0003 bd2 ba2.2k sqft414 Oak Ridge Dr, Mount Airy, NC 27030For Sale
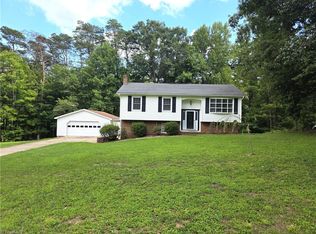 MLS ID #1230462, Brandon Johnson. Triad MLS
 - $249,9003 bd2 ba1.3k sqft115 Robert Dr, State Road, NC 28676For SaleMLS ID #1230805, Walter "Lee" Mastin. Triad MLS
- $249,9003 bd2 ba2k sqft151 Fox Trot Ln, Pilot Mountain, NC 27041For SaleMLS ID #1225328, Scott McHone. Triad MLS
- $324,9273 bd2 ba1.8k sqft277 Simpson Mill Rd, Mount Airy, NC 27030For SaleMLS ID #1230366, Scott McHone. Triad MLS
- $290,0003 bd2 ba1.5k sqft202 Harvest Dr, King, NC 27021For SaleMLS ID #1231062, Bianell Huerta. Triad MLS
- $259,0003 bd2 ba1.3k sqft118 Pickshin Ave, Dobson, NC 27017For SaleMLS ID #1229485, Barbara Sechrist. Triad MLS
- $230,0003 bd1 ba1k sqft1427 Reeves Mill Rd, Mount Airy, NC 27030For SaleMLS ID #1222877, Laura Craven. Triad MLS
- $275,0003 bd2 ba1.5k sqft205 Snody Rd, Mount Airy, NC 27030For SaleMLS ID #1227842, Rebecca Lynch. Triad MLS
- $205,0002 bd1 ba949 sqft220 Broad St, Mount Airy, NC 27030For SaleMLS ID #1229767, Mary Draughn. Triad MLS
- $214,9003 bd2 ba1.4k sqft5466 State Highway 8, Germanton, NC 27019For SaleMLS ID #1230486, Wendy Taylor. Triad MLS
- $229,0003 bd2 ba1.2k sqft106 N Arlington Avenue, Jonesville 28642For SaleMLS ID #263464, Teresa Overcash. High Country AOR
- $234,9002 bd1 ba1.1k sqft143 Gwynwood Dr, Mount Airy, NC 27030For SaleMLS ID #1221787, Scott McHone. Triad MLS
- $285,0005 bd2 ba2.3k sqft108 Jefferson St, Yadkinville, NC 27055For SaleMLS ID #1230606, Banks Davis. Triad MLS
- $270,0003 bd2 ba1.6k sqft1056 Carson James Dr, Boonville, NC 27011For SaleMLS ID #1227483, Robert Ball. Triad MLS
- $259,9003 bd2 ba1.5k sqft1075 Atkins Ln, Pinnacle, NC 27043For SaleMLS ID #1225958, Robbie Sutton. Triad MLS
- $300,0003 bd2 ba1.7k sqft1319 Old Us Highway 52 S, Pilot Mountain, NC 27041For SaleMLS ID #1214868, Kristin Tilley. Triad MLS
- $289,9003 bd2 ba1.7k sqft2198 S McKinney Rd, Mount Airy, NC 27030For SaleMLS ID #1211652, Rebecca Lynch. Triad MLS
