Welcome home to this well-maintained 3-bedroom, 1-bathroom property situated on a spacious 0.66-acre lot with NO HOA! With plenty of room in both the front and back yards, there is no shortage of space to enjoy the outdoors. The large deck is perfect for entertaining, gatherings, or relaxing with family and friends. Inside, you'll find several thoughtful updates, including a newly renovated full bathroom, upgraded countertops, and new LVP flooring. Outside, the property features a fenced-in chicken coop, adding even more versatility and charm to this home. One of the standout features is the solar panel system, which can help keep electric costs extremely low. With the right offer, the seller is willing to pay off the solar panels, potentially making this an incredible long-term savings opportunity for the next owner. Conveniently located just 15 minutes from Culpeper Hospital and the heart of Culpeper, this property offers the perfect combination of peaceful acreage, outdoor space, modern updates, and convenient access to town. Come see everything this property has to offer!
For sale
$310,000
1600 Fords Shop Rd, Culpeper, VA 22701
3beds
960sqft
Single Family Residence
Built in 1973
0.66 Acres Lot
$310,400 Zestimate®
$323/sqft
$-- HOA
What's special
New lvp flooringUpgraded countertops
- 13 days
- 682
- 36
Likely to sell faster than
Zillow last checked:
Listing updated:
Listed by:
Tyler Williams 540-479-7315,
Berkshire Hathaway HomeServices PenFed Realty 5403717653,
Listing Team: The Margoupis Real Estate Team
Source: Bright MLS,MLS#: VAMA2002906
Facts & features
Interior
Bedrooms & bathrooms
- Bedrooms: 3
- Bathrooms: 1
- Full bathrooms: 1
- Main level bathrooms: 1
- Main level bedrooms: 3
Basement
- Area: 0
Heating
- Heat Pump, Electric
Cooling
- Central Air, Electric
Appliances
- Included: Electric Water Heater
Features
- Has basement: No
- Has fireplace: No
Interior area
- Total structure area: 960
- Total interior livable area: 960 sqft
- Finished area above ground: 960
- Finished area below ground: 0
Property
Parking
- Parking features: Driveway
- Has uncovered spaces: Yes
Accessibility
- Accessibility features: None
Features
- Levels: One
- Stories: 1
- Has private pool: Yes
- Pool features: Above Ground, Private
- Fencing: Wire
- Has view: Yes
- View description: Mountain(s), Trees/Woods
Lot
- Size: 0.66 Acres
Details
- Additional structures: Above Grade, Below Grade
- Parcel number: 42A 11
- Zoning: A1
- Special conditions: Standard
Construction
Type & style
- Home type: SingleFamily
- Architectural style: Ranch/Rambler
- Property subtype: Single Family Residence
Materials
- Vinyl Siding
- Foundation: Crawl Space
Condition
- New construction: No
- Year built: 1973
Utilities & green energy
- Sewer: On Site Septic
- Water: Well
Community & HOA
Community
- Subdivision: None Available
HOA
- Has HOA: No
Location
- Region: Culpeper
Financial & listing details
- Price per square foot: $323/sqft
- Tax assessed value: $220,400
- Annual tax amount: $1,124
- Date on market: 10/8/2026
- Listing agreement: Exclusive Right To Sell
- Ownership: Fee Simple
Estimated market value
$310,400
$295,000 - $326,000
$1,915/mo
Price history
| Date | Event | Price |
|---|---|---|
| 10/8/2026 | Listed for sale | $310,000-6.1%$323/sqft |
Source:  Bright MLS #VAMA2002906 Report a problem Bright MLS #VAMA2002906 Report a problem | ||
| 6/1/2026 | Listing removed | $330,000$344/sqft |
Source: Bright MLS #VAMA2002614 Report a problem | ||
| 2/26/2026 | Listed for sale | $330,000+71.9%$344/sqft |
Source: Bright MLS #VAMA2002614 Report a problem | ||
| 12/22/2020 | Sold | $192,000+2.7%$200/sqft |
Source: Public Record Report a problem | ||
| 10/27/2020 | Pending sale | $187,000$195/sqft |
Source: INK Homes and Lifestyle, LLC. #VAMA108634 Report a problem | ||
| 10/23/2020 | Price change | $187,000-1.5%$195/sqft |
Source: INK Homes and Lifestyle, LLC. #VAMA108634 Report a problem | ||
| 10/9/2020 | Listed for sale | $189,900+94.8%$198/sqft |
Source: INK Homes and Lifestyle, LLC. #VAMA108634 Report a problem | ||
| 5/11/2012 | Sold | $97,500$102/sqft |
Source: Public Record Report a problem | ||
Public tax history
| Year | Property taxes | Tax assessment |
|---|---|---|
| 2025 | $1,124 +40.6% | $220,400 +104.1% |
| 2024 | $799 | $108,000 |
| 2023 | $799 | $108,000 |
| 2022 | $799 +4.2% | $108,000 |
| 2021 | $767 | $108,000 |
| 2020 | $767 | $108,000 +4.5% |
| 2018 | -- | $103,300 |
| 2017 | -- | $103,300 |
| 2016 | -- | $103,300 |
| 2015 | -- | $103,300 |
| 2014 | -- | $103,300 |
| 2013 | -- | $103,300 -35.4% |
| 2012 | -- | $160,000 |
| 2011 | -- | $160,000 |
| 2010 | -- | $160,000 |
| 2009 | -- | -- |
| 2008 | -- | -- |
| 2006 | -- | -- |
| 2005 | -- | -- |
| 2004 | -- | -- |
| 2003 | -- | -- |
| 2002 | -- | -- |
| 2001 | -- | -- |
| 2000 | -- | -- |
Find assessor info on the county website
Monthly payment
Est. payment
Payment breakdown
Explore the cost of this home by adjusting the details. Changes won't be saved.Climate risks
Neighborhood: 22701
Nearby schools
Schools provided by the listing agent
- Elementary: Madison Primary
- Middle: William H. Wetsel
- High: Madison County
- District: Madison County Public Schools
Source: Bright MLS. This data may not be complete. We recommend contacting the local school district to confirm school assignments for this home.

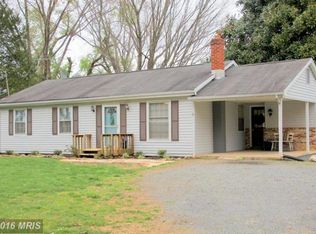
Similar homes
- $325,0002 bd1 ba988 sqft9054 James Monroe Hwy, Culpeper, VA 22701For Sale
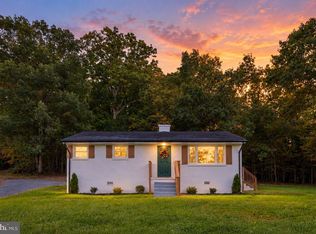
 MLS ID #VACU2015280, Keria Dix, Virginia Real Estate. Bright MLS
 - $309,9003 bd2 ba913 sqft11317 Scotts Mill Rd, Culpeper, VA 22701For Sale
 MLS ID #VACU2014930, Cynthia Bailey, Long & Foster Real Estate, Inc.. Bright MLS
 - $385,0003 bd1 ba1.2k sqft8497 Kilby Woods Dr, Culpeper, VA 22701For Sale
 MLS ID #VACU2014912, Kelly Duckett-Corbin, RE/MAX Gateway. Bright MLS
 - $339,0003 bd2 ba896 sqft391 Resettlement Rd, Madison, VA 22727For Sale
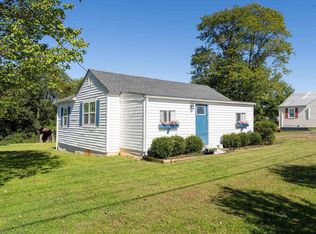
 MLS ID #682814, MAZI VOGLER, TOWN REALTY. CAAR
 - $350,0004 bd2 ba1.2k sqft9577 Roys Ln, Culpeper, VA 22701For SaleMLS ID #VACU2015026, Verria Hairston, Open Door Brokerage, LLC. Bright MLS
- $299,9993 bd1 ba960 sqft64 Burnt Tree Way, Orange, VA 22960For SaleMLS ID #VAMA2002824, Japreshia Terrell, Wolford And Associates Realty LLC. Bright MLS
- $289,9993 bd2 ba930 sqft193 Gate Rd, Madison, VA 22727For SaleMLS ID #VAMA2002892, Japreshia Terrell, Wolford And Associates Realty LLC. Bright MLS
- $385,0003 bd2 ba1.1k sqft236 Chestnut Dr, Culpeper, VA 22701For SaleMLS ID #VACU2014856, Johnny Sarkis, Keller Williams Realty/Lee Beaver & Assoc.. Bright MLS
- $379,9003 bd1 ba1k sqft9196 Sperryville Pike, Culpeper, VA 22701For SaleMLS ID #VACU2014646, Philip L Thornton IV, Long & Foster Real Estate, Inc.. Bright MLS
- $360,0002 bd1 ba1k sqft14220 Chestnut Fork Rd, Culpeper, VA 22701For SaleMLS ID #VACU2013736, Christina Snyder, Golston Real Estate Inc.. Bright MLS
- $335,0003 bd3 ba1.2k sqft833 Gallows Ct, Culpeper, VA 22701For SaleMLS ID #VACU2015002, Richard Johnson, Pearson Smith Realty, LLC. Bright MLS
- $299,0003 bd2 ba1.2k sqft9123 Zachary Taylor Hwy, Unionville, VA 22567For SaleMLS ID #VAOR2014812, Vicki Jenkins, CENTURY 21 New Millennium. Bright MLS
- $294,9003 bd2 ba1k sqft12281 Fox Den Ln, Orange, VA 22960For SaleMLS ID #680123, ANN BLEDSOE, COWAN REALTY. CAAR
- $325,0003 bd2 ba1.2k sqft19212 Constitution Hwy, Orange, VA 22960For SaleMLS ID #VAOR2013970, Tiffany Hazelwood, Lake Homes Realty, LLC. Bright MLS
- $229,9003 bd3 ba1.2k sqft27547 Old Office Rd, Culpeper, VA 22701For SaleMLS ID #VAOR2015198, Dana Williams, EXP Realty, LLC. Bright MLS
- $265,0003 bd1 ba872 sqft91 Glenn Rd, Stanardsville, VA 22973For SaleMLS ID #VAMA2002918, Carrie Brown, Montague, Miller & Company. Bright MLS
- $299,0004 bd1 ba1.4k sqft194 Morton St, Orange, VA 22960For SaleMLS ID #682831, DONNA WAUGH-ROBINSON, CORCORAN WILEY-ORANGE. CAAR
- $315,0002 bd1 ba1.2k sqft9034 Spotswood Trl, Stanardsville, VA 22973For SaleMLS ID #678579, MELANIE MORRIS, OPENING DOORS REAL ESTATE. CAAR
- $399,0003 bd2 ba1.2k sqft11254 Boston Dr, Boston, VA 22713For SaleMLS ID #VACU2014882, Aimee Cutright, Town & Country Elite Realty, LLC.. Bright MLS
