Charming home located in scenic Rappahannock County with local breweries and wineries, restaurants including the The Inn at Little Washington. A short drive to Shenandoah National Park. Numerous updates in 2026 include updated kitchen with new cabinets and countertops, stainless steel appliances including new range and dishwasher (refrigerator-2025), freshly painted interior and new carpet in bedrooms. New roof with dimensional shingles-2026. Bath with tiled shower/stub. Utility room features washer and dryer, laundry sink, and toilet. Detached outbuilding which is perfect for the hobbyist, additional storage area, etc. Additional storage sheds convey.
For sale
$419,000
531 Richmond Rd, Castleton, VA 22716
3beds
1,196sqft
Single Family Residence
Built in 1940
0.81 Acres Lot
$412,700 Zestimate®
$350/sqft
$-- HOA
What's special
Bath with tiled showerFreshly painted interiorAdditional storage sheds conveyNew carpet in bedroomsStainless steel appliances
- 42 days
- 520
- 35
Zillow last checked:
Listing updated:
Listed by:
Ms. Norma Gibbs 540-229-9026,
Long & Foster Real Estate, Inc. 540-349-1400
Source: Bright MLS,MLS#: VARP2002808
Facts & features
Interior
Bedrooms & bathrooms
- Bedrooms: 3
- Bathrooms: 2
- Full bathrooms: 1
- 1/2 bathrooms: 1
- Main level bathrooms: 2
- Main level bedrooms: 3
Rooms
- Room types: Living Room, Primary Bedroom, Bedroom 2, Bedroom 3, Kitchen, Family Room, Other, Bathroom 2, Full Bath
Primary bedroom
- Features: Flooring - Carpet
- Level: Main
- Dimensions: 12 X 9
Bedroom 2
- Features: Flooring - Carpet
- Level: Main
- Dimensions: 10 X 9
Bedroom 3
- Features: Flooring - Carpet
- Level: Main
- Dimensions: 9 X 9
Bathroom 2
- Level: Main
Family room
- Level: Main
- Dimensions: 25 X 9
Other
- Level: Main
Kitchen
- Level: Main
- Dimensions: 14 X 12
Living room
- Level: Main
- Dimensions: 15 X 20
Other
- Level: Main
Heating
- Forced Air, Heat Pump, Electric
Cooling
- Ceiling Fan(s), Central Air, Heat Pump, Electric
Appliances
- Included: Dryer, Refrigerator, Washer, Electric Water Heater
- Laundry: Dryer In Unit, Washer In Unit, Main Level
Features
- Family Room Off Kitchen, Ceiling Fan(s), Entry Level Bedroom, Pantry, Recessed Lighting, Bathroom - Tub Shower
- Flooring: Luxury Vinyl, Carpet
- Doors: Storm Door(s), Sliding Glass
- Windows: Double Pane Windows, Window Treatments
- Has basement: No
- Has fireplace: No
Interior area
- Total structure area: 1,196
- Total interior livable area: 1,196 sqft
- Finished area above ground: 1,196
Property
Parking
- Parking features: Circular Driveway, Driveway
- Has uncovered spaces: Yes
Accessibility
- Accessibility features: None
Features
- Levels: One
- Stories: 1
- Exterior features: Storage, Sidewalks
- Pool features: None
Lot
- Size: 0.81 Acres
Details
- Additional structures: Above Grade, Outbuilding
- Additional parcels included: Tax Map 4219E which has .2876 acre
- Parcel number: 4219A
- Zoning: R
- Special conditions: Standard
Construction
Type & style
- Home type: SingleFamily
- Architectural style: Ranch/Rambler
- Property subtype: Single Family Residence
Materials
- Stucco, Vinyl Siding
- Foundation: Crawl Space
- Roof: Architectural Shingle
Condition
- Very Good
- New construction: No
- Year built: 1940
Utilities & green energy
- Sewer: Septic = # of BR
- Water: Well
- Utilities for property: Electricity Available
Community & HOA
Community
- Subdivision: Metes & Bounds
HOA
- Has HOA: No
Location
- Region: Castleton
Financial & listing details
- Price per square foot: $350/sqft
- Tax assessed value: $224,700
- Annual tax amount: $1,415
- Date on market: 8/22/2026
- Listing agreement: Exclusive Right To Sell
- Listing terms: Conventional,FHA,VA Loan,Cash
- Inclusions: Dishwasher, Refrigerator, Range, Washer, Dryer
- Ownership: Fee Simple
Estimated market value
$412,700
$392,000 - $433,000
$2,443/mo
Price history
| Date | Event | Price |
|---|---|---|
| 8/23/2026 | Listed for sale | $419,000+677.4%$350/sqft |
Source:  Bright MLS #VARP2002808 Report a problem Bright MLS #VARP2002808 Report a problem | ||
| 4/27/1998 | Sold | $53,900$45/sqft |
Source: Agent Provided Report a problem | ||
Public tax history
| Year | Property taxes | Tax assessment |
|---|---|---|
| 2025 | $1,409 +3.3% | $223,700 |
| 2024 | $1,365 | $223,700 |
| 2023 | $1,365 -16.4% | $223,700 |
| 2022 | $1,633 +19.7% | $223,700 +19.7% |
| 2021 | $1,364 | $186,900 |
| 2020 | $1,364 | $186,900 |
| 2018 | -- | $186,900 |
| 2017 | -- | -- |
| 2016 | -- | -- |
| 2015 | -- | -- |
| 2014 | -- | $187,400 |
| 2012 | -- | -- |
| 2011 | -- | -- |
| 2010 | -- | -- |
| 2009 | -- | -- |
| 2008 | -- | -- |
| 2007 | -- | -- |
| 2006 | -- | -- |
| 2005 | -- | -- |
| 2004 | -- | -- |
| 2003 | -- | -- |
| 2002 | -- | -- |
| 2001 | $715 | $80,300 |
Find assessor info on the county website
Monthly payment
Est. payment
Payment breakdown
Explore the cost of this home by adjusting the details. Changes won't be saved.Climate risks
Neighborhood: 22716
Nearby schools
Schools provided by the listing agent
- High: Rappahannock
- District: Rappahannock County Public Schools
Source: Bright MLS. This data may not be complete. We recommend contacting the local school district to confirm school assignments for this home.
Similar homes
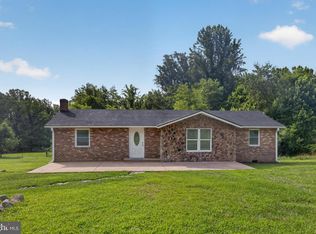
- $429,0993 bd2 ba1.2k sqft268 Rollins Ford Rd, Amissville, VA 20106For Sale
 MLS ID #VARP2002770, Sena Awudi, Diligence Real Estate LLC. Bright MLS
 - $420,0003 bd2 ba1.2k sqft11254 Boston Dr, Boston, VA 22713For Sale
 MLS ID #VACU2014882, Aimee Cutright, Town & Country Elite Realty, LLC.. Bright MLS
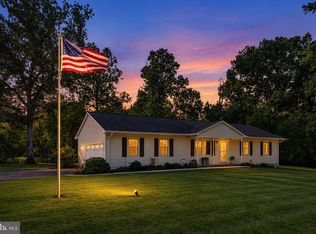
 - $450,0003 bd2 ba1.2k sqft9651 Woodbrook Ln, Midland, VA 22728For Sale
 MLS ID #VAFQ2024118, Mark Willemsen, RE/MAX Gateway. Bright MLS
 - $395,0003 bd2 ba1.6k sqft2285 Edward King Ln, Amissville, VA 20106For Sale
 MLS ID #VACU2014836, Dawn Arruda, Ross Real Estate. Bright MLS
 - $449,9003 bd1 ba1.5k sqft2083 Old Sawmill Ln, Amissville, VA 20106For SaleMLS ID #VACU2013954, Mark Jenkins, Rappahannock Real Estate, LLC.. Bright MLS
- $419,9993 bd2 ba1k sqft6732 Forbes Pl W, Bealeton, VA 22712For SaleMLS ID #VAFQ2024066, Ernie Dill, Samson Properties. Bright MLS
- $449,0003 bd2 ba1.4k sqft4565 Sperryville Pike, Woodville, VA 22749For SaleMLS ID #VARP2002526, Butch Zindel, Rappahannock Real Estate, LLC.. Bright MLS
- $449,0003 bd1 ba1.1k sqft18984 Ryland Chapel Rd, Jeffersonton, VA 22724For SaleMLS ID #VACU2014892, Benjamin Anderson, Samson Properties. Bright MLS
- $475,0004 bd2 ba1.5k sqft467 Staton Ln, Amissville, VA 20106For SaleMLS ID #VACU2014510, Ralph Antuna, Century 21 Redwood Realty. Bright MLS
- $409,9003 bd2 ba1.4k sqft80 Smelser Ln, Bentonville, VA 22610For SaleMLS ID #VAWR2015402, Daryl Stout, Realty One Group Key Properties. Bright MLS
- $450,0003 bd2 ba1.6k sqft11115 Cedar Ln, Bealeton, VA 22712For SaleMLS ID #VAFQ2024020, Kimberly Herrewig, CENTURY 21 New Millennium. Bright MLS
- $395,0003 bd2 ba1.3k sqft411 Cardinal Dr, Front Royal, VA 22630For SaleMLS ID #VAWR2015318, Fernando Arana Padel Arana Pradel, Pearson Smith Realty, LLC. Bright MLS
- $379,9003 bd1 ba1k sqft9196 Sperryville Pike, Culpeper, VA 22701For SaleMLS ID #VACU2014646, Philip L Thornton IV, Long & Foster Real Estate, Inc.. Bright MLS
- $430,0003 bd3 ba1.3k sqft452 Rocky Hill Ln, Reva, VA 22735For SaleMLS ID #VAMA2002924, Kaley Martin, CENTURY 21 New Millennium. Bright MLS
- $350,0004 bd2 ba1.2k sqft9577 Roys Ln, Culpeper, VA 22701For SaleMLS ID #VACU2015026, Verria Hairston, Open Door Brokerage, LLC. Bright MLS
- $410,0003 bd2 ba1k sqft11249 Edgewood Dr, Bealeton, VA 22712For SaleMLS ID #VAFQ2023320, Dunia Woodward, Impact Real Estate, LLC. Bright MLS
- $469,0003 bd2 ba1.3k sqft11501 Homeland Rd, Rixeyville, VA 22737New ConstructionMLS ID #VACU2014392, Vickie Watts, Williams Realty, LLC. Bright MLS
- $375,0003 bd2 ba1.5k sqft2302 Thoroughfare Rd, Brightwood, VA 22715For SaleMLS ID #VAMA2002934, Kristen adams, The Hogan Group Real Estate. Bright MLS
- $449,0003 bd2 ba1.7k sqft11269 Cedar Ave, Culpeper, VA 22701For SaleMLS ID #VACU2014968, yalcin zabun, Samson Properties. Bright MLS
