Welcome to 1132 Udall Road, Bay Shore, NY 11706, a beautiful expanded cape offering comfort, charm and plenty of potential!
This inviting home features 3 bedrooms and 2 full bathrooms with a spacious living room, a bright eat-in kitchen, and a formal dining room perfect for family meals and entertaining. Beautiful hardwood flooring adds warmth and character throughout the home, while two fireplaces create a cozy atmosphere. Additional highlights include an unfinished basement offering excellent storage or future potential, oil heating, and an in-unit washer and dryer.
Step outside to enjoy a beautiful in-ground pool, a fully fenced yard and a sprinkler system, creating a wonderful private setting for outdoor entertaining, summer gatherings, and relaxation. Conveniently located near shopping and schools, this home offers easy access to everyday amenities while maintaining a comfortable residential setting. With its spacious layout, charming features, and fantastic outdoor space, 1132 Udall Road is ready to welcome its next proud owner. A wonderful opportunity to make this beautiful Bay Shore Cape your new home!
Pending
Price cut: $5K (8/31)
$714,000
1132 Udall Road, Bay Shore, NY 11706
3beds
1,999sqft
Single Family Residence, Residential
Built in 1953
0.28 Acres Lot
$-- Zestimate®
$357/sqft
$-- HOA
What's special
- 63 days
- 88
- 0
Zillow last checked:
Listing updated:
Listed by:
ARVY Realty 631-617-5135,
George Ortiz
Source: OneKey® MLS as distributed by MLS GRID,MLS#: 1041321
Facts & features
Interior
Bedrooms & bathrooms
- Bedrooms: 3
- Bathrooms: 2
- Full bathrooms: 2
Other
- Description: Living Room, Eat-in kitchen, Formal Dining room, a full bathroom
- Level: First
Other
- Description: 3 Bedrooms, a full bathroom
- Level: Second
Basement
- Description: Unfinished
- Level: Basement
Heating
- Oil
Cooling
- None
Appliances
- Included: Dryer, Range, Refrigerator, Washer
Features
- First Floor Bedroom, First Floor Full Bath, Formal Dining
- Flooring: Hardwood
- Basement: Unfinished
- Attic: Crawl
- Number of fireplaces: 2
Interior area
- Total structure area: 2,135
- Total interior livable area: 1,999 sqft
Property
Parking
- Parking features: Off Street, On Street
- Has uncovered spaces: Yes
Features
- Has private pool: Yes
- Pool features: In Ground
- Fencing: Full
Lot
- Size: 0.28 Acres
Details
- Parcel number: 0500264000100023000
- Special conditions: None
Construction
Type & style
- Home type: SingleFamily
- Architectural style: Exp Cape
- Property subtype: Single Family Residence, Residential
Materials
- Frame
Condition
- Year built: 1953
Utilities & green energy
- Sewer: Public Sewer
- Water: Public
- Utilities for property: Electricity Available, Water Available
Community & HOA
HOA
- Has HOA: No
Location
- Region: Bay Shore
Financial & listing details
- Price per square foot: $357/sqft
- Tax assessed value: $38,700
- Annual tax amount: $10,442
- Date on market: 8/27/2026
- Cumulative days on market: 56 days
- Listing agreement: Exclusive Right To Sell
- Electric utility on property: Yes
Estimated market value
Not available
Estimated sales range
Not available
Not available
Price history
| Date | Event | Price |
|---|---|---|
| 9/18/2026 | Pending sale | $714,000$357/sqft |
Source:  OneKey® MLS as distributed by MLS GRID #1041321 Report a problem OneKey® MLS as distributed by MLS GRID #1041321 Report a problem | ||
| 8/31/2026 | Price change | $714,000-0.7%$357/sqft |
Source: OneKey® MLS as distributed by MLS GRID #1041321 Report a problem | ||
| 8/27/2026 | Listed for sale | $719,000+46.7%$360/sqft |
Source: OneKey® MLS as distributed by MLS GRID #1041321 Report a problem | ||
| 12/19/2025 | Sold | $490,001$245/sqft |
Source: Public Record Report a problem | ||
Public tax history
| Year | Property taxes | Tax assessment |
|---|---|---|
| 2025 | -- | $38,700 |
| 2024 | -- | $38,700 |
| 2023 | -- | $38,700 |
| 2022 | -- | $38,700 |
| 2021 | -- | $38,700 |
| 2020 | -- | $38,700 |
| 2019 | -- | $38,700 |
| 2018 | -- | $38,700 |
| 2017 | $5,990 | $38,700 |
| 2016 | -- | $38,700 |
| 2015 | -- | $38,700 |
| 2014 | -- | $38,700 |
| 2013 | -- | $38,700 |
| 2012 | -- | $38,700 |
| 2011 | -- | $38,700 |
| 2010 | -- | $38,700 |
| 2009 | -- | $38,700 |
| 2008 | -- | $38,700 |
| 2007 | $4,424 +20% | $38,700 |
| 2005 | $3,688 +2% | $38,700 |
| 2004 | $3,615 +2.5% | $38,700 |
| 2003 | $3,528 +2.5% | $38,700 |
| 2002 | $3,441 | $38,700 |
| 2001 | -- | $38,700 |
| 2000 | $3,808 | $38,700 |
Find assessor info on the county website
Monthly payment
Climate risks
Neighborhood: 11706
Nearby schools
Schools provided by the listing agent
- Elementary: Southwest Elementary School
- Middle: West Middle School
- High: Brentwood High School
Source: OneKey® MLS as distributed by MLS GRID. This data may not be complete. We recommend contacting the local school district to confirm school assignments for this home.

Similar homes
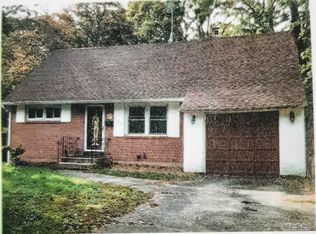
- $669,0004 bd2 ba2.1k sqft182 New York Avenue, Bay Shore, NY 11706For Sale
 MLS ID #1029207, Jonathan Minerick, Listing by: HomeCoin.com. OneKey® MLS as distributed by MLS GRID
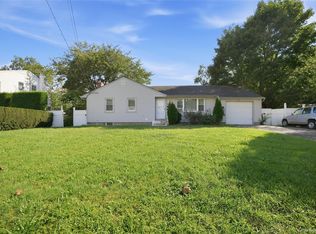
 - $630,0003 bd2 ba1.4k sqft1327 Brooklyn Boulevard, Bay Shore, NY 11706For Sale
 MLS ID #1054812, Vilma Carrillo, Listing by: ARVY Realty. OneKey® MLS as distributed by MLS GRID
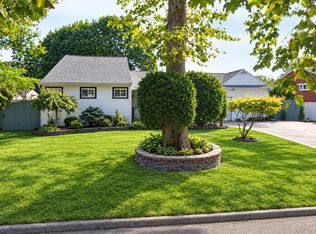
 - $729,0005 bd2 ba2.7k sqft59 Maybrook Road, North Babylon, NY 11703For Sale
 MLS ID #1001881, Nicole Schwartz, Listing by: RE/MAX Team. OneKey® MLS as distributed by MLS GRID
 - $699,9994 bd2 ba1.6k sqft41 Richmond Street, Islip, NY 11751For Sale
 MLS ID #1047602, Michael C. Kenny, Listing by: EXP Realty. OneKey® MLS as distributed by MLS GRID
 - $720,0005 bd2 ba1.8k sqft37 Island, Brentwood, NY 11717For SaleMLS ID #1054845, Vilma Carrillo, Listing by: ARVY Realty. OneKey® MLS as distributed by MLS GRID
- $699,9995 bd2 ba1.5k sqft44 Sunset Avenue, Farmingdale, NY 11735For SaleMLS ID #1043151, Martina Scheben, Listing by: Coldwell Banker American Homes. OneKey® MLS as distributed by MLS GRID
- $679,9993 bd1 ba1k sqft95 Jenkins Avenue, North Babylon, NY 11703For SaleMLS ID #1042906, Anthony Napolitano Jr, Listing by: Anthony Napolitano Homes. OneKey® MLS as distributed by MLS GRID
- $749,0004 bd3 ba1.8k sqft82 Stahley Street, Brentwood, NY 11717For SaleMLS ID #1024146, Janessa Vargas C2EX, Listing by: Coldwell Banker American Homes. OneKey® MLS as distributed by MLS GRID
- $640,0004 bd2 ba1.6k sqft19 Wilson Street, East Northport, NY 11731For SaleMLS ID #1061084, Christine DeJong, Listing by: Signature Premier Properties. OneKey® MLS as distributed by MLS GRID
- $827,0004 bd3 ba1.9k sqft26 Tell Avenue, Deer Park, NY 11729For SaleMLS ID #1051604, Richard Hovanec JR, Listing by: Coldwell Banker Easton Prop. OneKey® MLS as distributed by MLS GRID
- $699,0004 bd2 ba1.2k sqft15 Marianna Place, East Islip, NY 11730For SaleMLS ID #1034401, Nicole Bonsignore, Listing by: Stonington Realty LLC. OneKey® MLS as distributed by MLS GRID
- $599,3163 bd2 ba1.3k sqft50 Peters Lane, North Babylon, NY 11703For SaleMLS ID #1052085, Lawrence M. Gardner CBR, Listing by: Exit Realty All Pro. OneKey® MLS as distributed by MLS GRID
- $825,0005 bd3 ba1.9k sqft26 Stevenson Place, Deer Park, NY 11729For SaleMLS ID #1060318, Desiree A. Lofredo, Listing by: Compass Greater NY LLC. OneKey® MLS as distributed by MLS GRID
- $699,0004 bd4 ba2.9k sqft9 Watson, East Islip, NY 11730For SaleMLS ID #1054994, Alfred Rogers, Listing by: Bizzy Bee Realty. OneKey® MLS as distributed by MLS GRID
- $839,0003 bd3 ba1.5k sqft395 Ridgefield Road, Hauppauge, NY 11788For SaleMLS ID #1061937, Christine A. Regan CBR, Listing by: Executive Group Realty. OneKey® MLS as distributed by MLS GRID
- $649,9993 bd2 ba1.6k sqft121 W Lake Drive, Lindenhurst, NY 11757For SaleMLS ID #1056977, Tina Williams, Listing by: New Island Realty. OneKey® MLS as distributed by MLS GRID
- $677,5005 bd3 ba1.2k sqft173 Ferndale Boulevard, Islip, NY 11751For SaleMLS ID #1050081, Luis Lino CBR, Listing by: Millennium Homes. OneKey® MLS as distributed by MLS GRID
- $650,0004 bd3 ba2.2k sqft431 Blue Point Road, Farmingville, NY 11738For SaleMLS ID #1064995, Kerri Passamenti, Listing by: BH&G R E Realty Connect. OneKey® MLS as distributed by MLS GRID
- $679,0003 bd2 ba1.6k sqft19 Railroad Avenue, Amityville, NY 11701For SaleMLS ID #1059506, Mario Andres Arias CBR, Listing by: Oversouth LLC. OneKey® MLS as distributed by MLS GRID
- $749,9005 bd2 ba2k sqft15 Earl Place, Amityville, NY 11701For SaleMLS ID #1057609, Matthew B. Arnold, Listing by: Netter Real Estate Inc. OneKey® MLS as distributed by MLS GRID
