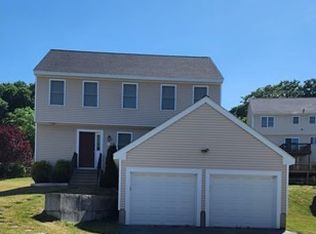
Lovely Colonial Home located on a cul de sac in desirable Burncoat neighborhood. Easy access to I-290, I-190 & UMass Medical with close proximity to shopping, dining and all that the city has to offer. Built in 2009, this 3 bedroom, 2.5 bath home has many modern amenities. Vinyl siding, attached 2 car garage, Granite countertops, hardwood & tile flooring, 2 zone gas heat, Central AC, newer hot water tank, city water & sewer. Updated composite deck and spacious fenced in back yard perfect for gardening, entertaining and more. The Cabinet packed, eat in kitchen has a pantry, newer stainless appliances, slider to deck and leads into a light filled living room. The elegant dining room has wainscoting and hardwood. The spacious primary bedroom has a vaulted ceiling, full bath and walk in closet. Pull down ladder access to ample attic storage. Walkout lower level with slider to back yard provides gym space, laundry & extra storage as well as potential for future finished living space. The new Tacoma St Playground, splashpad, soccer field and enclosed dog park is nearby & a great addition to the neighborhood.
For sale
$610,000
4 Fatima Ln, Worcester, MA 01606
3beds
1,700sqft
Single Family Residence
Built in 2009
8,864 Square Feet Lot
$603,700 Zestimate®
$359/sqft
$-- HOA
What's special
Central acVinyl sidingUpdated composite deckSlider to deckGranite countertopsNewer stainless appliancesHardwood and tile flooring
- 1 day
- 167
- 8
Zillow last checked:
Listing updated:
Listed by:
Linda Sarkisian 508-954-8997,
Collins & Demac Real Estate 508-842-1600
Source: MLS PIN,MLS#: 73576368
Facts & features
Interior
Bedrooms & bathrooms
- Bedrooms: 3
- Bathrooms: 3
- Full bathrooms: 2
- 1/2 bathrooms: 1
Primary bedroom
- Features: Bathroom - Full, Vaulted Ceiling(s), Walk-In Closet(s), Flooring - Wall to Wall Carpet, Lighting - Overhead
- Level: Second
Bedroom 2
- Features: Flooring - Wall to Wall Carpet, Lighting - Overhead
- Level: Second
Bedroom 3
- Features: Flooring - Wall to Wall Carpet, Lighting - Overhead
- Level: Second
Primary bathroom
- Features: Yes
Dining room
- Features: Flooring - Wood, Decorative Molding
- Level: First
Kitchen
- Features: Flooring - Stone/Ceramic Tile, Countertops - Stone/Granite/Solid, Breakfast Bar / Nook, Deck - Exterior, Exterior Access, Slider, Peninsula
- Level: First
Living room
- Features: Flooring - Wood
- Level: First
Heating
- Forced Air, Natural Gas
Cooling
- Central Air
Appliances
- Included: Gas Water Heater, Disposal, Microwave, Washer, Dryer, ENERGY STAR Qualified Refrigerator, ENERGY STAR Qualified Dishwasher, Range
- Laundry: In Basement, Electric Dryer Hookup, Washer Hookup
Features
- Flooring: Wood, Tile, Vinyl, Carpet
- Doors: Insulated Doors, Storm Door(s)
- Windows: Insulated Windows, Screens
- Basement: Full,Walk-Out Access,Interior Entry,Concrete
- Has fireplace: No
Interior area
- Total structure area: 1,700
- Total interior livable area: 1,700 sqft
- Finished area above ground: 1,700
Property
Parking
- Total spaces: 6
- Parking features: Attached, Garage Door Opener, Storage, Insulated, Paved Drive, Off Street, Paved
- Attached garage spaces: 2
- Uncovered spaces: 4
Features
- Patio & porch: Deck - Composite
- Exterior features: Deck - Composite, Screens, Fenced Yard
- Fencing: Fenced/Enclosed,Fenced
Lot
- Size: 8,864 Square Feet
- Features: Cul-De-Sac, Easements
Details
- Foundation area: 816
- Parcel number: 4699468
- Zoning: RS7
Construction
Type & style
- Home type: SingleFamily
- Architectural style: Colonial
- Property subtype: Single Family Residence
Materials
- Frame
- Foundation: Concrete Perimeter
- Roof: Shingle
Condition
- Year built: 2009
Utilities & green energy
- Electric: Circuit Breakers, 200+ Amp Service
- Sewer: Public Sewer
- Water: Public
- Utilities for property: for Electric Range, for Electric Dryer, Washer Hookup
Community & HOA
Community
- Features: Public Transportation, Shopping, Park, Golf, Medical Facility, Highway Access, House of Worship, Private School, Public School, University, Sidewalks
HOA
- Has HOA: No
Location
- Region: Worcester
Financial & listing details
- Price per square foot: $359/sqft
- Tax assessed value: $481,300
- Annual tax amount: $6,392
- Date on market: 9/16/2026
- Road surface type: Paved
Estimated market value
$603,700
$574,000 - $634,000
$3,487/mo
Price history
| Date | Event | Price |
|---|---|---|
| 9/16/2026 | Listed for sale | $610,000+100%$359/sqft |
Source: MLS PIN #73576368 Report a problem | ||
| 5/8/2017 | Sold | $305,000+2.7%$179/sqft |
Source: Public Record Report a problem | ||
| 1/23/2017 | Pending sale | $297,000$175/sqft |
Source: REAL LIVING BARBERA ASSOCIATES #72110438 Report a problem | ||
| 1/19/2017 | Listed for sale | $297,000+8.8%$175/sqft |
Source: Real Living Barbera Associates #72110438 Report a problem | ||
| 8/18/2010 | Sold | $272,900$161/sqft |
Source: Public Record Report a problem | ||
Public tax history
| Year | Property taxes | Tax assessment |
|---|---|---|
| 2025 | $6,274 +1.5% | $475,700 +5.8% |
| 2024 | $6,182 +3% | $449,600 +7.4% |
| 2023 | $6,004 +7% | $418,700 +13.5% |
| 2022 | $5,611 +0.9% | $368,900 +8% |
| 2021 | $5,560 +2.6% | $341,500 +7.2% |
| 2020 | $5,418 +3.8% | $318,700 +9.9% |
| 2019 | $5,218 +0.8% | $289,900 +5.9% |
| 2018 | $5,178 +4.3% | $273,800 +6% |
| 2017 | $4,966 -0.4% | $258,400 +6.8% |
| 2016 | $4,988 +2.7% | $242,000 |
| 2015 | $4,857 +2.7% | $242,000 |
| 2014 | $4,729 +3.2% | $242,000 -1.9% |
| 2013 | $4,582 +2.8% | $246,600 -6.1% |
| 2012 | $4,459 +380% | $262,600 +328.4% |
| 2010 | $929 -6.6% | $61,300 -16.8% |
| 2009 | $995 +53.5% | $73,700 +42.6% |
| 2008 | $648 | $51,700 |
Find assessor info on the county website
Monthly payment
Est. payment
Payment breakdown
Explore the cost of this home by adjusting the details. Changes won't be saved.Climate risks
Neighborhood: 01606
Nearby schools
Schools provided by the listing agent
- Elementary: Clark St Community School
- Middle: Burncoat
- High: Burncoat
Source: MLS PIN. This data may not be complete. We recommend contacting the local school district to confirm school assignments for this home.

Similar homes
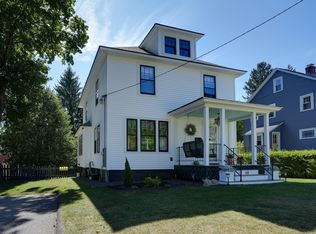
- $579,9003 bd2 ba1.4k sqft68 Clark St, Worcester, MA 01606For Sale
 MLS ID #73578278, Kathleen Burns, Coldwell Banker Realty - Worcester. MLS PIN
 - $465,9003 bd2 ba1.3k sqft8 Lyndale Rd, Worcester, MA 01606For Sale
 MLS ID #73577983, Carlos Ramos, eXp Realty LLC. MLS PIN
 - $520,0004 bd2 ba1.9k sqft77 Darnell Rd, Worcester, MA 01606For Sale
 MLS ID #73577935, Emily Chapdelaine, Coldwell Banker Realty - Westford. MLS PIN
 - $615,0003 bd3 ba2.1k sqft65 Castine St, Worcester, MA 01606For Sale
 MLS ID #73573699, Catherine Kiernan, Coldwell Banker Realty - Worcester. MLS PIN
