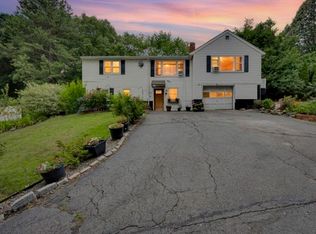
Presenting a refined opportunity at 39 Chevy Chase Rd, Worcester, MA, a meticulously maintained single-family residence constructed in 1952. This inviting home spans 1183 square feet of thoughtfully designed living space, ready for immediate occupancy. The living room serves as a central gathering point, featuring a classic fireplace that provides warmth and ambiance, complemented by built-in shelving offering both display and storage capabilities. This ranch-style residence further benefits from a practical basement, a dedicated workshop space for various projects, and a convenient built-in garage, enhancing functionality and storage options. Discover the exceptional potential of this property by scheduling a private viewing.
Under contract
$439,900
39 Chevy Chase Rd, Worcester, MA 01606
2beds
1,183sqft
Single Family Residence
Built in 1952
0.25 Acres Lot
$446,000 Zestimate®
$372/sqft
$-- HOA
What's special
Classic fireplaceConvenient built-in garagePractical basementDedicated workshop space
- 20 days
- 397
- 30
Zillow last checked:
Listing updated:
Listed by:
Ricky Sampson 774-239-7136,
Sure Realty 774-239-7136,
Ricky Sampson 774-239-7136
Source: MLS PIN,MLS#: 73577603
Facts & features
Interior
Bedrooms & bathrooms
- Bedrooms: 2
- Bathrooms: 1
- Full bathrooms: 1
Heating
- Hot Water, Oil
Cooling
- Central Air
Appliances
- Included: Water Heater, Tankless Water Heater, Range
- Laundry: Electric Dryer Hookup, Washer Hookup
Features
- Flooring: Wood, Tile
- Basement: Full,Walk-Out Access,Interior Entry,Garage Access,Bulkhead,Concrete,Unfinished
- Number of fireplaces: 1
Interior area
- Total structure area: 1,183
- Total interior livable area: 1,183 sqft
- Finished area above ground: 1,183
Property
Parking
- Total spaces: 3
- Parking features: Under, Paved Drive, Off Street, Tandem, Paved
- Attached garage spaces: 1
- Uncovered spaces: 2
Features
- Patio & porch: Deck
- Exterior features: Deck, Rain Gutters, Storage, Professional Landscaping
Lot
- Size: 0.25 Acres
Details
- Parcel number: M:49 B:036 L:00095,1804189
- Zoning: RS-7
Construction
Type & style
- Home type: SingleFamily
- Architectural style: Ranch
- Property subtype: Single Family Residence
Materials
- Conventional (2x4-2x6)
- Foundation: Stone
- Roof: Shingle
Condition
- Year built: 1952
Utilities & green energy
- Electric: 110 Volts, 220 Volts, Circuit Breakers, 100 Amp Service
- Sewer: Public Sewer
- Water: Public
- Utilities for property: for Electric Range, for Electric Oven, for Electric Dryer, Washer Hookup
Community & HOA
HOA
- Has HOA: No
Location
- Region: Worcester
Financial & listing details
- Price per square foot: $372/sqft
- Tax assessed value: $349,600
- Annual tax amount: $4,611
- Date on market: 9/16/2026
- Road surface type: Paved
Estimated market value
$446,000
$424,000 - $468,000
$2,689/mo
Price history
| Date | Event | Price |
|---|---|---|
| 9/28/2026 | Contingent | $439,900$372/sqft |
Source: MLS PIN #73577603 Report a problem | ||
| 9/15/2026 | Listed for sale | $439,900+97.7%$372/sqft |
Source: MLS PIN #73577603 Report a problem | ||
| 5/31/2007 | Sold | $222,500$188/sqft |
Source: Public Record Report a problem | ||
Public tax history
| Year | Property taxes | Tax assessment |
|---|---|---|
| 2025 | $4,611 +2% | $349,600 +6.3% |
| 2024 | $4,522 +3.7% | $328,900 +8.1% |
| 2023 | $4,362 +11.1% | $304,200 +17.8% |
| 2022 | $3,927 +4.4% | $258,200 +11.8% |
| 2021 | $3,761 +4% | $231,000 +8.6% |
| 2020 | $3,618 +6.4% | $212,800 +12.7% |
| 2019 | $3,400 +2.9% | $188,900 +8.1% |
| 2018 | $3,305 -1.6% | $174,800 |
| 2017 | $3,360 +3% | $174,800 +10.4% |
| 2016 | $3,263 +2.7% | $158,300 |
| 2015 | $3,177 +2.7% | $158,300 |
| 2014 | $3,093 +1.8% | $158,300 -3.2% |
| 2013 | $3,038 +5% | $163,500 -4% |
| 2012 | $2,893 +19.1% | $170,400 +6.3% |
| 2010 | $2,429 -5% | $160,300 -15.4% |
| 2009 | $2,558 -1% | $189,500 -8% |
| 2008 | $2,583 +4.3% | $206,000 +0.7% |
| 2007 | $2,476 +3.7% | $204,600 +7.3% |
| 2006 | $2,388 +2.2% | $190,600 +7.5% |
| 2005 | $2,337 +3.4% | $177,300 +15.7% |
| 2004 | $2,261 +6% | $153,300 +16.1% |
| 2003 | $2,133 +3.1% | $132,000 +13.9% |
| 2002 | $2,069 +16.4% | $115,900 +20.5% |
| 2000 | $1,777 +1.8% | $96,200 +2.9% |
| 1997 | $1,746 | $93,500 |
Find assessor info on the county website
Monthly payment
Est. payment
Payment breakdown
Explore the cost of this home by adjusting the details. Changes won't be saved.Climate risks
Neighborhood: 01606
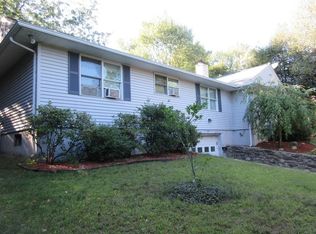
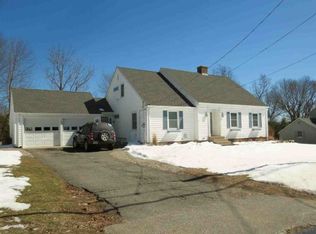
Similar homes
- $429,9003 bd2 ba1.5k sqft44 Zenith Dr, Worcester, MA 01602For Sale
 MLS ID #73560564, Tracey Fiorelli, Janice Mitchell R.E., Inc. MLS PIN
 - $429,9002 bd1 ba1.2k sqft22 Pelican Ave, Worcester, MA 01605For Sale
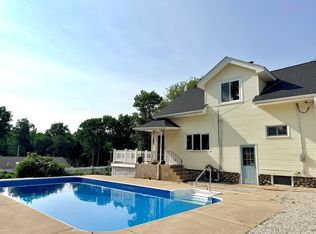 MLS ID #73553625, The APEX Team, Results Realty. MLS PIN
 - $389,9002 bd1 ba864 sqft19 Pocasset Ave, Worcester, MA 01606For Sale
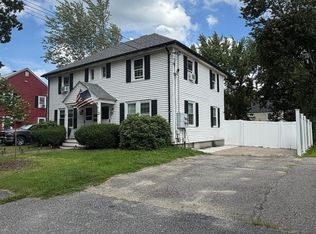 MLS ID #73558075, Kelle O'Keefe, Keller Williams Realty North Central. MLS PIN
 - $449,9004 bd2 ba1.3k sqft21 N Steele St, Worcester, MA 01607For Sale
 MLS ID #73557125, Elizabeth Champi, Five Stars Realty LLC. MLS PIN
