New to market! 1920's Burncoat Cape style home. Lovingly maintained by the same family for over 80 years! Nearly 2000 sq ft, 7 rooms, 4 bedrooms. 1.5 baths, Hardwood floors throughout. 2 car detached garage. This bright and sunny home is situated on an oversized level lot full of spectacular perennial gardens. Enjoy the screened front porch, out of the weather and sun. Open living room/dining room. Fireplace. Steam heat by gas. Central A/C first floor. Eat in kitchen with abundant cherry cabinets and custom corian countertops. Laundry just off the kitchen. 1st floor bedroom and full bath. 2nd level holds 3 additional bedrooms and half bath. Wonderful walkable neighborhood in close proximity to downtown Worcester, walk to public schools, Quinsigamond Community College. Minutes to highways, dining, shopping, recreation and entertainment. Twilight open house Thursday July 30th 5pm to 6:30.
For sale
$539,900
21 Arbutus Rd, Worcester, MA 01606
4beds
1,937sqft
Single Family Residence
Built in 1926
9,839 Square Feet Lot
$537,700 Zestimate®
$279/sqft
$-- HOA
What's special
Screened front porchEat in kitchenOversized level lotBright and sunny homeHardwood floors throughoutSpectacular perennial gardensSteam heat by gas
- 46 days
- 451
- 15
Zillow last checked:
Listing updated:
Listed by:
Alisa Waskevich 774-535-1387,
Waskevich Realty Group 774-535-1387
Source: MLS PIN,MLS#: 73555982
Facts & features
Interior
Bedrooms & bathrooms
- Bedrooms: 4
- Bathrooms: 2
- Full bathrooms: 1
- 1/2 bathrooms: 1
Primary bedroom
- Features: Flooring - Hardwood
- Level: First
- Area: 132
- Dimensions: 11 x 12
Bedroom 2
- Features: Flooring - Hardwood
- Level: Second
- Area: 115.5
- Dimensions: 11 x 10.5
Bedroom 3
- Features: Flooring - Hardwood
- Level: Second
- Area: 115.5
- Dimensions: 11 x 10.5
Bedroom 4
- Features: Flooring - Hardwood
- Level: Second
- Area: 136.5
- Dimensions: 13 x 10.5
Primary bathroom
- Features: No
Bathroom 1
- Features: Bathroom - Half, Bathroom - With Tub & Shower, Flooring - Stone/Ceramic Tile
- Level: First
Bathroom 2
- Features: Bathroom - Half
- Level: Second
Dining room
- Features: Flooring - Hardwood
- Level: First
- Area: 156
- Dimensions: 12 x 13
Kitchen
- Features: Flooring - Vinyl, Window(s) - Picture, Countertops - Stone/Granite/Solid
- Level: First
- Area: 144
- Dimensions: 12 x 12
Living room
- Features: Flooring - Hardwood
- Level: First
- Area: 294
- Dimensions: 14 x 21
Heating
- Steam
Cooling
- Central Air
Appliances
- Included: Gas Water Heater, Range, Microwave, Refrigerator
- Laundry: In Basement
Features
- Flooring: Tile, Vinyl, Hardwood
- Has basement: No
- Number of fireplaces: 1
- Fireplace features: Living Room
Interior area
- Total structure area: 1,937
- Total interior livable area: 1,937 sqft
- Finished area above ground: 1,937
Property
Parking
- Total spaces: 6
- Parking features: Detached, Paved Drive, Off Street
- Garage spaces: 2
- Uncovered spaces: 4
Features
- Patio & porch: Screened
- Exterior features: Porch - Screened
Lot
- Size: 9,839 Square Feet
- Features: Easements, Level
Details
- Parcel number: 1784430
- Zoning: RS-7
Construction
Type & style
- Home type: SingleFamily
- Architectural style: Colonial
- Property subtype: Single Family Residence
Materials
- Frame
- Foundation: Stone
- Roof: Shingle
Condition
- Year built: 1926
Utilities & green energy
- Electric: Circuit Breakers, 100 Amp Service
- Sewer: Public Sewer
- Water: Public
- Utilities for property: for Gas Range
Green energy
- Energy generation: Solar
Community & HOA
Community
- Features: Public Transportation, Shopping, Highway Access, House of Worship, Public School
HOA
- Has HOA: No
Location
- Region: Worcester
Financial & listing details
- Price per square foot: $279/sqft
- Tax assessed value: $419,300
- Annual tax amount: $5,531
- Date on market: 7/28/2026
Estimated market value
$537,700
$511,000 - $565,000
$3,426/mo
Price history
| Date | Event | Price |
|---|---|---|
| 7/28/2026 | Listed for sale | $539,900$279/sqft |
Source: MLS PIN #73555982 Report a problem | ||
Public tax history
| Year | Property taxes | Tax assessment |
|---|---|---|
| 2025 | $5,531 +2.4% | $419,300 +6.7% |
| 2024 | $5,404 +3.7% | $393,000 +8.1% |
| 2023 | $5,213 +8.8% | $363,500 +15.4% |
| 2022 | $4,793 +0.4% | $315,100 +7.5% |
| 2021 | $4,773 +2.3% | $293,200 +6.8% |
| 2020 | $4,667 +5.7% | $274,500 +11.9% |
| 2019 | $4,417 +0.3% | $245,400 +5.4% |
| 2018 | $4,402 +3.6% | $232,800 +5.2% |
| 2017 | $4,251 -0.6% | $221,200 +6.7% |
| 2016 | $4,275 +2.7% | $207,400 |
| 2015 | $4,163 +2.7% | $207,400 |
| 2014 | $4,053 +4.3% | $207,400 -0.8% |
| 2013 | $3,885 +3.2% | $209,100 -5.7% |
| 2012 | $3,766 +22% | $221,800 +8.9% |
| 2010 | $3,086 -6.4% | $203,700 -16.6% |
| 2009 | $3,298 +1.4% | $244,300 -5.8% |
| 2008 | $3,253 +3.7% | $259,400 +0.1% |
| 2007 | $3,136 +7.2% | $259,200 +11% |
| 2006 | $2,926 +1.9% | $233,500 +7.2% |
| 2005 | $2,872 +3.4% | $217,900 +15.7% |
| 2004 | $2,777 +7.3% | $188,300 +17.5% |
| 2003 | $2,589 +4.1% | $160,200 +15% |
| 2002 | $2,487 +15.3% | $139,300 +19.3% |
| 2000 | $2,157 +13.1% | $116,800 +14.3% |
| 1997 | $1,908 | $102,200 |
Find assessor info on the county website
Monthly payment
Est. payment
Payment breakdown
Explore the cost of this home by adjusting the details. Changes won't be saved.Climate risks
Neighborhood: 01606
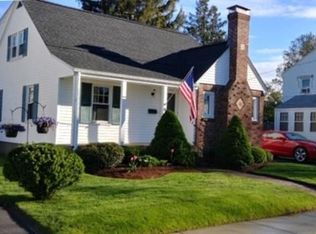
Similar homes
- $639,9004 bd3 ba2k sqft485 Burncoat St, Worcester, MA 01606For Sale By Owner
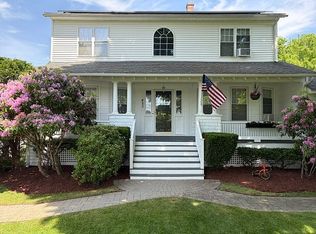
- $496,9003 bd1 ba1.2k sqft23 Mary Ann Dr, Worcester, MA 01606For Sale
 MLS ID #73564602, Worcester County Homes Team, RE/MAX Vision. MLS PIN
 - $499,0004 bd2 ba1.7k sqft90 Locust Ave, Worcester, MA 01604For Sale
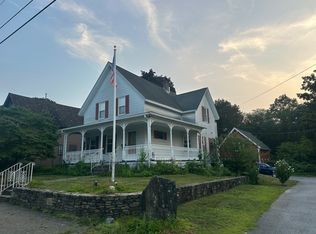 MLS ID #73563998, Kimberly Gazal Santos, Property Cape Cod. MLS PIN
 - $485,0003 bd2 ba1.5k sqft4 Longfellow Rd, Worcester, MA 01602For Sale
 MLS ID #73572576, Jeff Burk, RE/MAX Vision. MLS PIN
