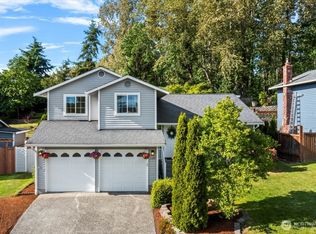
Welcome to this beautifully maintained home on a spacious quarter-acre lot in a wonderful, established neighborhood. Step inside to discover hardwood floors throughout, and vaulted ceilings that create a bright, light-filled living space. The dining room opens to an entertainment-sized deck overlooking the terraced backyard - perfect for hosting gatherings, gardening, or simply enjoying outdoor play. Downstairs, the family room offers flexibility for a media room, home gym or playroom. The oversized two-car garage provides plenty of additional space for storage or workshop projects. ***Major Updates Include in 2021: New Composition Roof, Furnace, Air Conditioning, Water Heater, and Updated Hall Bathroom!! Also, New Stair Railing, Interior Paint, Blinds, Kitchen Faucet, Garbage Disposal and Hunter-Douglas Bedroom Fans! *** In 2022, New Hardie® Board Plank and Shake-style Siding, plus a Remodeled Primary Bathroom!*** In 2026, All Interior Doors replaced with Solid Core Doors including the Garage Entry Door! New Trim, Casing, Molding, Baseboards, and Hardware!*** Ideally located near parks, sports fields, and Shelton View Forest with over five miles of scenic trails. Northshore School District! Move in ready!
Active
Listed by: Windermere R.E. Northeast, Inc • Lisa Rhodes
Price cut: $54K (9/13)
$795,000
1133 235th Place SW, Bothell, WA 98021
3beds
1,571sqft
Single Family Residence
Built in 1986
10,454 Square Feet Lot
$-- Zestimate®
$506/sqft
$11/mo HOA
What's special
Terraced backyardOversized two-car garageHardwood floors throughoutBright light-filled living spaceSpacious quarter-acre lotVaulted ceilings
- --
- on Zillow
- 1,165
- views
- 101
- saves
Likely to sell faster than
Zillow last checked:
Listing updated:
Listed by:
Lisa Rhodes,
Windermere R.E. Northeast, Inc
Source: NWMLS as distributed by MLS GRID,MLS#: 2552529
Facts & features
Interior
Bedrooms & bathrooms
- Bedrooms: 3
- Bathrooms: 3
- Full bathrooms: 1
- 3/4 bathrooms: 1
- 1/2 bathrooms: 1
Primary bedroom
- Level: Second
Bedroom
- Level: Second
Bedroom
- Level: Second
Bathroom three quarter
- Level: Second
Bathroom full
- Level: Second
Other
- Level: Lower
Dining room
- Level: Main
Family room
- Level: Lower
Kitchen without eating space
- Level: Main
Living room
- Level: Main
Utility room
- Level: Lower
Heating
- Fireplace, Forced Air, Electric, Natural Gas
Cooling
- Has cooling: Yes
Appliances
- Included: Dishwasher, Disposal, Microwave, Refrigerator, Stove(s)/Range(s), Washer, Dishwasher(s), Garbage Disposal, Microwave(s), Refrigerator(s), Washer(s), Water Heater: Gas, Water Heater Location: garage
Features
- Bath Off Primary, Dining Room
- Flooring: Hardwood
- Windows: Dbl Pane/Storm Window, Skylight(s)
- Basement: Finished
- Number of fireplaces: 1
- Fireplace features: Gas, Main Level: 1, Fireplace
Interior area
- Total structure area: 1,571
- Total interior livable area: 1,571 sqft
Property
Parking
- Total spaces: 4
- Parking features: Attached Garage
- Has attached garage: Yes
- Covered spaces: 2
- Uncovered spaces: 2
Features
- Levels: Three Or More
- Patio & porch: Bath Off Primary, Dbl Pane/Storm Window, Dining Room, Fireplace, Skylight(s), Vaulted Ceiling(s), Water Heater
Lot
- Size: 10,454 Square Feet
- Features: Curbs, Paved, Sidewalk, Cable TV, Deck, Fenced-Fully, Gas Available, High Speed Internet
- Topography: Level,Partial Slope,Terraces
- Residential vegetation: Fruit Trees
Details
- Parcel number: 00746400001800
- Zoning description: Jurisdiction: City
- Special conditions: Standard
Construction
Type & style
- Home type: SingleFamily
- Architectural style: Tri-Level
- Property subtype: Single Family Residence
Materials
- Cement Planked, Cement Plank
- Foundation: Poured Concrete
- Roof: Composition
Condition
- Year built: 1986
Utilities & green energy
- Electric: Company: Sno Co PUD
- Sewer: Sewer Connected, Company: Alderwood Water
- Water: Public, Company: Alderwood Water
- Utilities for property: Xfinity
Community & HOA
Community
- Subdivision: Bothell
HOA
- HOA fee: $129 annually
- HOA phone: 425-287-2270
Location
- Region: Bothell
Financial & listing details
- Price per square foot: $506/sqft
- Tax assessed value: $824,500
- Annual tax amount: $6,815
- Date on market: 8/12/2026
- Listing terms: Conventional
- Inclusions: Dishwasher(s), Garbage Disposal, Microwave(s), Refrigerator(s), Stove(s)/Range(s), Washer(s)
Estimated market value
Not available
Estimated sales range
Not available
Not available
Price history
| Date | Event | Price |
|---|---|---|
| 9/13/2026 | Price change | $795,000-6.4%$506/sqft |
Source:  NWMLS as distributed by MLS GRID #2552529 Report a problem NWMLS as distributed by MLS GRID #2552529 Report a problem | ||
| 8/31/2026 | Price change | $849,000-3.5%$540/sqft |
Source: NWMLS as distributed by MLS GRID #2552529 Report a problem | ||
| 8/12/2026 | Listed for sale | $880,000+12.1%$560/sqft |
Source: NWMLS as distributed by MLS GRID #2552529 Report a problem | ||
| 5/12/2021 | Sold | $785,000+16.3%$500/sqft |
Source: NWMLS as distributed by MLS GRID #1750806 Report a problem | ||
| 4/11/2021 | Pending sale | $675,000$430/sqft |
Source: NWMLS as distributed by MLS GRID #1750806 Report a problem | ||
| 4/7/2021 | Listed for sale | $675,000+62.7%$430/sqft |
Source: NWMLS as distributed by MLS GRID #1750806 Report a problem | ||
| 10/25/2016 | Sold | $415,000-2.4%$264/sqft |
Source: Public Record Report a problem | ||
| 9/18/2015 | Sold | $425,000$271/sqft |
Source: NWMLS as distributed by MLS GRID #837306 Report a problem | ||
| 8/21/2015 | Listed for sale | $425,000+269.6%$271/sqft |
Source: Keller Williams - Bothell #837306 Report a problem | ||
| 8/24/1995 | Sold | $115,000$73/sqft |
Source: Public Record Report a problem | ||
Public tax history
| Year | Property taxes | Tax assessment |
|---|---|---|
| 2025 | $6,815 -4.9% | $824,500 -2.2% |
| 2024 | $7,165 +1.1% | $843,400 +0.4% |
| 2023 | $7,086 -4.8% | $840,400 -12.7% |
| 2022 | $7,446 +10.9% | $962,300 +38.6% |
| 2021 | $6,715 +9.2% | $694,100 +16.8% |
| 2020 | $6,148 +9.2% | $594,500 +10.1% |
| 2019 | $5,630 | $540,100 +9.6% |
| 2018 | -- | $492,600 +32.7% |
| 2017 | $4,691 +32% | $371,100 +14.6% |
| 2016 | $3,552 | $323,900 +5.7% |
| 2015 | $3,552 +0.7% | $306,400 +15.6% |
| 2013 | $3,529 | $265,000 |
| 2012 | -- | -- |
| 2011 | -- | -- |
| 2010 | -- | -- |
| 2009 | -- | -- |
| 2008 | -- | -- |
| 2007 | -- | -- |
| 2002 | -- | -- |
| 2001 | $2,657 -0.9% | $176,200 |
| 2000 | $2,681 | $176,200 |
Find assessor info on the county website
Monthly payment
Est. payment
Payment breakdown
Explore the cost of this home by adjusting the details. Changes won't be saved.Climate risks
Neighborhood: 98021
Nearby schools
Schools provided by the listing agent
- Middle: Kenmore Middle School
- High: Bothell Hs
Source: NWMLS as distributed by MLS GRID. This data may not be complete. We recommend contacting the local school district to confirm school assignments for this home.
Similar homes
- $825,0003 bd3 ba1.7k sqftWashington Park, Bothell, WA 98021Active
 MLS ID #2580137, William Groen. NWMLS as distributed by MLS GRID
 - $840,0003 bd3 ba1.5k sqft16226 2nd Place W, Lynnwood, WA 98087Active
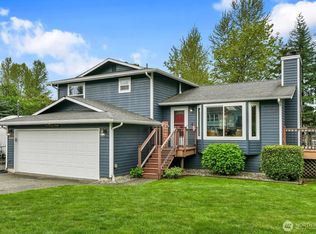 MLS ID #2586809, Barb Eli. NWMLS as distributed by MLS GRID
 - $799,9503 bd3 ba1.5k sqft1730 216th Street SW, Lynnwood, WA 98036Active
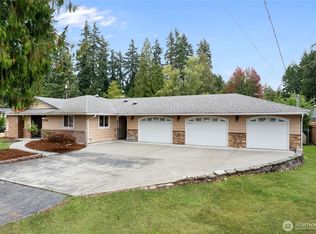 MLS ID #2582568, Brian Shields. NWMLS as distributed by MLS GRID
 - $879,9003 bd3 ba2.3k sqftKenover Add, Kenmore, WA 98028Active
 MLS ID #2536007, Sok Cheng. NWMLS as distributed by MLS GRID
