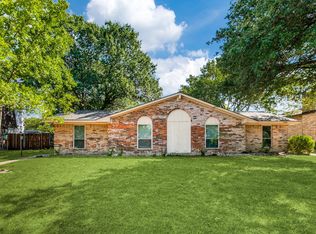
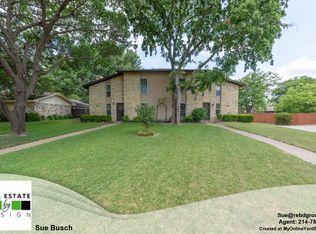
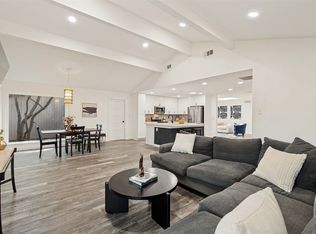
Discover this impressive 3,602 total square-foot 2-unit duplex on a corner lot! Each two-story unit offers three bedrooms, two full bathrooms, a half bathroom, two spacious living areas, a separate dining room, and a detached two-car garage. What truly sets this property apart is its versatile layout! Beyond the traditional three-bedroom floor plan, each unit features a second downstairs living area near a convenient half bathroom, plus an oversized upstairs bedroom with an adjoining bonus space, perfect for a home office, sitting room, or creative retreat. There's room to spread out, work from home, and enjoy flexible living arrangements.
Unit 11350 has established tenants of five years paying $2,500 per month, with a lease through June 2027. Unit 11348 is vacant and move-in ready, offering an opportunity for additional rental income or owner occupancy.
Whether you're an investor seeking rental income or a buyer looking to live in one unit while renting the other, this property offers space, versatility, and opportunity. Tenant-occupied unit available for viewing with a serious offer.
For sale
$580,000
11348/11350 McCree Rd #2, Dallas, TX 75238
6beds
3,602sqft
Duplex, Single Family Residence
Built in 1972
0.27 Acres Lot
$-- Zestimate®
$161/sqft
$-- HOA
What's special
Detached two-car garageSeparate dining roomAdjoining bonus spaceThree bedroomsCorner lotTwo-story unitHalf bathroom
- 15 hours
- 61
- 4
Zillow last checked:
Listing updated:
Listed by:
Martina Solis 0545569 469-993-3121,
Local Pro Realty LLC 469-993-3121
Source: NTREIS,MLS#: 21437345
Facts & features
Interior
Bedrooms & bathrooms
- Bedrooms: 6
- Bathrooms: 6
- Full bathrooms: 4
- 1/2 bathrooms: 2
Primary bedroom
- Level: Second
- Dimensions: 11 x 18
Living room
- Level: First
- Dimensions: 12 x 12
Heating
- Electric
Cooling
- Ceiling Fan(s), Electric
Appliances
- Included: Electric Range, Electric Water Heater, Microwave
Features
- Other
- Flooring: Laminate, Tile
- Has basement: No
- Has fireplace: No
Interior area
- Total interior livable area: 3,602 sqft
Video & virtual tour
Property
Parking
- Total spaces: 4
- Parking features: Driveway, Garage, Garage Faces Rear, Side By Side
- Garage spaces: 4
- Has uncovered spaces: Yes
Features
- Levels: Two
- Stories: 2
- Pool features: None
- Fencing: Wood
Lot
- Size: 0.27 Acres
- Features: Corner Lot
Details
- Additional parcels included: 00000738186210000
- Parcel number: 00000738186210100
Construction
Type & style
- Home type: SingleFamily
- Property subtype: Duplex, Single Family Residence
- Attached to another structure: Yes
Materials
- Brick
- Foundation: Slab
- Roof: Asphalt
Condition
- Resale
- Year built: 1972
Utilities & green energy
- Sewer: Public Sewer
- Water: Public
- Utilities for property: Sewer Available, Water Available
Community & HOA
Community
- Features: Sidewalks
- Subdivision: Highland Meadows
HOA
- Has HOA: No
Location
- Region: Dallas
Financial & listing details
- Price per square foot: $161/sqft
- Date on market: 11/16/2026
- Listing terms: Cash,Conventional,FHA
Estimated market value
Not available
Estimated sales range
Not available
Not available
Price history
| Date | Event | Price |
|---|---|---|
| 11/16/2026 | Listed for sale | $580,000$161/sqft |
Source: NTREIS #21433885 Report a problem | ||
Public tax history
Tax history is unavailable.
Monthly payment
Est. payment
Payment breakdown
Explore the cost of this home by adjusting the details. Changes won't be saved.Climate risks
Neighborhood: 75238
Nearby schools
Schools provided by the listing agent
- Elementary: Highland Meadows
- Middle: Sam Tasby
- High: Conrad
- District: Dallas ISD
Source: NTREIS. This data may not be complete. We recommend contacting the local school district to confirm school assignments for this home.

Similar homes
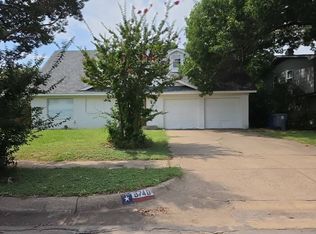
- $--4 bd3 ba2k sqft8740 Charing Cross Ln, Dallas, TX 75238Auction
 Auction.com 2
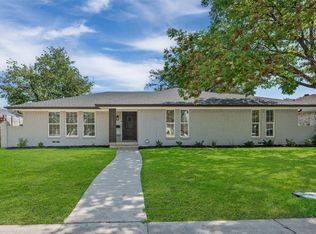
- $549,0004 bd2 ba1.9k sqft11335 McCree Rd, Dallas, TX 75238For Sale
 MLS ID #21381061, Jenny Hogan. NTREIS
- $575,0003 bd2 ba1.8k sqft10622 Mapleridge Dr, Dallas, TX 75238For Sale
 MLS ID #21428105, Aimee Schreiner. NTREIS
- $499,0003 bd2 ba1.9k sqft9038 Flicker Ln, Dallas, TX 75238For Sale
 MLS ID #21393401, Diana Nelson. NTREIS
