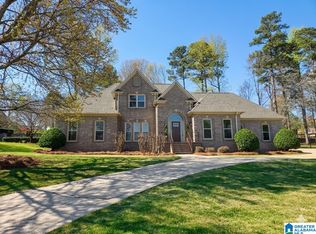
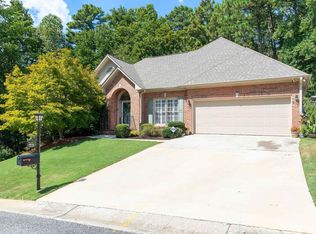
Priced to sell in Highland Crest! This stately 4 BR, 3 full bath brick home offers nearly 3,000 sq ft, 2 spacious dens, a 2-car garage, great bones & tons of potential. The lower level features a large den with beautiful library paneling & wet bar, plus an office, bedroom & full bath. Upstairs you'll find a 2nd den/family room filled with natural light, dining room, kitchen, laundry room, 3 bedrooms including the primary suite & another full bath. Beautiful French doors open to the front balcony, while hardwood floors add character. Enjoy a circular driveway, sidewalks, shaded back deck & a level large backyard. Ready for updating & priced with that in mind, this is a great opportunity to make it your own! Prime Hoover location just minutes from shopping, dining, schools & interstate access. Great bones, great space & a price that leaves room to make it your own!
Contingent
$434,900
1136 Al Seier Rd, Birmingham, AL 35226
4beds
2,954sqft
Single Family Residence
Built in 1989
0.5 Acres Lot
$-- Zestimate®
$147/sqft
$21/mo HOA
What's special
- 21 days
- 1,930
- 189
Likely to sell faster than
Zillow last checked:
Listing updated:
Listed by:
Kerri Davis 205-533-0090,
ARC Realty Vestavia
Source: GALMLS,MLS#: 21465431
Facts & features
Interior
Bedrooms & bathrooms
- Bedrooms: 4
- Bathrooms: 3
- Full bathrooms: 3
Rooms
- Room types: Bedroom, Den/Family (ROOM), Dining Room, Bathroom, Kitchen, Master Bathroom, Master Bedroom, Office/Study (ROOM)
Primary bedroom
- Level: Second
Bedroom 1
- Level: First
Bedroom 2
- Level: Second
Bedroom 3
- Level: Second
Primary bathroom
- Level: Second
Bathroom 1
- Level: First
Dining room
- Level: Second
Family room
- Level: Second
Kitchen
- Features: Laminate Counters
- Level: Second
Living room
- Level: First
Basement
- Area: 0
Office
- Level: First
Heating
- Central
Cooling
- Central Air
Appliances
- Included: Electric Cooktop, Dishwasher, Microwave, Electric Oven, Refrigerator, Stainless Steel Appliance(s), Electric Water Heater
- Laundry: Electric Dryer Hookup, Washer Hookup, Upper Level, Laundry Room, Laundry (ROOM), Yes
Features
- Multiple Staircases, Recessed Lighting, Wet Bar, Crown Molding, Smooth Ceilings, Tray Ceiling(s), Linen Closet, Double Vanity, Tub/Shower Combo, Walk-In Closet(s)
- Flooring: Carpet, Hardwood, Tile
- Attic: Pull Down Stairs,Yes
- Number of fireplaces: 1
- Fireplace features: Stone, Family Room, Gas
Interior area
- Total interior livable area: 2,954 sqft
- Finished area above ground: 2,954
- Finished area below ground: 0
Video & virtual tour
Property
Parking
- Total spaces: 2
- Parking features: Circular Driveway, Garage Faces Side
- Garage spaces: 2
- Has uncovered spaces: Yes
Features
- Levels: 2+ story
- Patio & porch: Covered, Patio, Porch, Open (DECK), Deck
- Pool features: None
- Has spa: Yes
- Spa features: Bath
- View description: None
- Waterfront features: No
Lot
- Size: 0.5 Acres
Details
- Parcel number: 3900222007004.000
- Special conditions: As Is
Construction
Type & style
- Home type: SingleFamily
- Property subtype: Single Family Residence
Materials
- Brick
- Foundation: Slab
Condition
- Year built: 1989
Utilities & green energy
- Water: Public
- Utilities for property: Sewer Connected, Underground Utilities
Community & HOA
Community
- Subdivision: Highland Crest
HOA
- Has HOA: Yes
- Services included: Maintenance Grounds
- HOA fee: $250 annually
Location
- Region: Birmingham
Financial & listing details
- Price per square foot: $147/sqft
- Tax assessed value: $366,200
- Price range: $434.9K - $434.9K
- Date on market: 9/18/2026
Estimated market value
Not available
Estimated sales range
Not available
Not available
Price history
| Date | Event | Price |
|---|---|---|
| 10/5/2026 | Contingent | $434,900$147/sqft |
Source:  GALMLS #21465431 Report a problem GALMLS #21465431 Report a problem | ||
| 10/1/2026 | Listed for sale | $434,900$147/sqft |
Source: GALMLS #21465431 Report a problem | ||
| 9/26/2026 | Contingent | $434,900$147/sqft |
Source: GALMLS #21465431 Report a problem | ||
| 9/21/2026 | Listed for sale | $434,900-1%$147/sqft |
Source: GALMLS #21465431 Report a problem | ||
| 6/26/2024 | Listing removed | -- |
Source: GALMLS #21380682 Report a problem | ||
| 5/23/2024 | Price change | $439,500-0.1%$149/sqft |
Source: GALMLS #21380682 Report a problem | ||
| 5/14/2024 | Price change | $439,900-2.2%$149/sqft |
Source: GALMLS #21380682 Report a problem | ||
| 4/26/2024 | Price change | $449,900-6.3%$152/sqft |
Source: GALMLS #21380682 Report a problem | ||
| 4/2/2024 | Price change | $479,900-1.1%$162/sqft |
Source: GALMLS #21380682 Report a problem | ||
| 3/28/2024 | Listed for sale | $485,000+151.3%$164/sqft |
Source: GALMLS #21380682 Report a problem | ||
| 1/1/1992 | Sold | $193,000$65/sqft |
Source: Agent Provided Report a problem | ||
Public tax history
| Year | Property taxes | Tax assessment |
|---|---|---|
| 2025 | -- | $36,620 |
| 2024 | -- | $36,620 |
| 2023 | -- | $36,620 -4.6% |
| 2022 | -- | $38,400 +21.8% |
| 2021 | -- | $31,540 |
| 2020 | $2,058 -6.4% | $31,540 +1.7% |
| 2019 | $2,199 -15.3% | $31,020 -15% |
| 2018 | $2,597 | $36,500 |
| 2017 | $2,597 | $36,500 |
| 2016 | $2,597 +0.4% | $36,500 +0.4% |
| 2015 | $2,585 +1.3% | $36,340 +1.5% |
| 2014 | $2,553 -1.8% | $35,820 |
| 2013 | $2,600 | $35,820 +0% |
| 2012 | $2,600 -1.4% | $35,818 -1.4% |
| 2011 | $2,638 | $36,340 |
| 2010 | $2,638 | $36,340 |
| 2009 | $2,638 -2.1% | $36,340 -2.1% |
| 2008 | $2,695 +0.8% | $37,120 +0.8% |
| 2007 | $2,673 +7.9% | $36,820 +7.9% |
| 2006 | $2,477 +4.6% | $34,120 +4.6% |
| 2005 | $2,369 +2.7% | $32,630 -48.7% |
| 2004 | $2,307 +4.2% | $63,560 +4.2% |
| 2003 | $2,215 +12.8% | $61,020 +125.6% |
| 2002 | $1,964 | $27,050 |
| 2001 | $1,964 | $27,050 |
| 2000 | $1,964 | $27,050 |
Find assessor info on the county website
Monthly payment
Est. payment
Payment breakdown
Explore the cost of this home by adjusting the details. Changes won't be saved.Climate risks
Neighborhood: 35226
Nearby schools
Schools provided by the listing agent
- Elementary: Trace Crossings
- Middle: Simmons, Ira F
- High: Hoover
Source: GALMLS. This data may not be complete. We recommend contacting the local school district to confirm school assignments for this home.
Similar homes
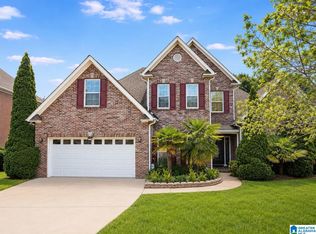
- $435,0004 bd3 ba2.7k sqft4812 Wood Springs Ln, Birmingham, AL 35226For Sale
 MLS ID #21463852, Jennifer Hoelsher, Redfin Corporation. GALMLS
 - $414,9003 bd3 ba2.9k sqft681 Village Crest Cir, Hoover, AL 35226For Sale
 MLS ID #21465120, Stacy Flippen, ARC Realty Mountain Brook. GALMLS
 - $419,9004 bd3 ba2.5k sqftAtt Spectrum, Birmingham, AL 35226For Sale
 MLS ID #21465213, Doug Yarbrough, Metro Real Estate Group LLC. GALMLS
 - $475,0004 bd2 ba2.7k sqftAt&t Spectrum, Birmingham, AL 35226For Sale
 MLS ID #21465874, Mikie Blumentritt, ARC Realty 280. GALMLS
 - $424,9004 bd4 ba3.2k sqftAt&t, Birmingham, AL 35244For SaleMLS ID #21466833, Kathy Bostrom, Keller Williams Realty Hoover. GALMLS
- $429,9004 bd3 ba2.9k sqft4718 Sandpiper Ln, Birmingham, AL 35244For SaleMLS ID #21463496, Marcus Kennedy, ARC Realty Vestavia. GALMLS
- $400,0004 bd3 ba3k sqft1395 Eden Ridge Cir, Hoover, AL 35244For SaleMLS ID #21462245, Stacy Flippen, ARC Realty Mountain Brook. GALMLS
- $449,0004 bd4 ba3.5k sqft1913 Valewood Cir, Hoover, AL 35244For SaleMLS ID #21463171, Carlton Jones, ERA King Real Estate. GALMLS
- $425,0004 bd3 ba2.7k sqft2614 Royal Cir, Pelham, AL 35124For SaleMLS ID #21459753, Andrew Hancock, Keller Williams Realty Vestavia. GALMLS
- $595,0004 bd4 ba3.3k sqft2658 Swiss Ln, Birmingham, AL 35226For SaleMLS ID #21465009, Marc Scholl, ARC Realty Vestavia. GALMLS
- $399,9004 bd3 ba2.3k sqftVerizon, Birmingham, AL 35216For SaleMLS ID #21456302, Cissy Schmidt, RealtySouth-OTM-Acton Rd. GALMLS
- $450,0004 bd3 ba2.7k sqft5701 Park Side Pass, Hoover, AL 35244For SaleMLS ID #21464086, Jerry Sager, Keller Williams Realty Hoover. GALMLS
- $409,9004 bd4 ba2.5k sqft1932 Seattle Slew Dr, Helena, AL 35080For SaleMLS ID #21464465, Kristen Parker, Keller Williams Realty Vestavia. GALMLS
- $499,9004 bd3 ba2.5k sqftA T And T, Birmingham, AL 35214For SaleMLS ID #21455296, Kimberly Rohloff, RealtySouth-Inverness Office. GALMLS
- $529,0003 bd4 ba2.7k sqft3483 Tamassee Ln, Birmingham, AL 35226For SaleMLS ID #21465812, Helen Drennen, RealtySouth-MB-Cahaba Rd. GALMLS
- $369,9003 bd3 ba2.5k sqft648 Flag Cir, Hoover, AL 35226For SaleMLS ID #21464271, Christie Dietz, ARC Realty - Hoover. GALMLS
- $499,9004 bd5 ba3.1k sqft121 Southview Dr, Birmingham, AL 35244For SaleMLS ID #21453691, Jerry Sager, Keller Williams Realty Hoover. GALMLS
- $574,9004 bd4 ba2.9k sqft53 Maple Trce, Birmingham, AL 35244For SaleMLS ID #21466526, Britt Patterson, ARC Realty - Hoover. GALMLS
- $539,9005 bd3 ba2.6k sqft3881 Ross Park Dr, Hoover, AL 35226For SaleMLS ID #21463907, Amanda Dabbs, RealtySouth-Homewood. GALMLS
- $524,0005 bd4 ba3.1k sqftSpectrum, Birmingham, AL 35244For SaleMLS ID #21457755, Steve Parker, Keller Williams Realty Hoover. GALMLS
