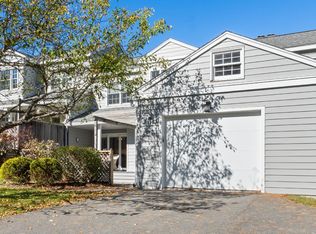
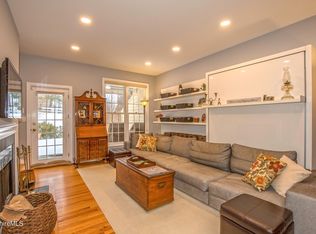
Beautifully renovated and thoughtfully designed South Pond Farm unit located in a serene setting. Great circular flow with walls of windows bringing in the wooded view and natural light. The main level offers a great room with wood burning fireplace and built ins, open brand new kitchen and dining, charming den, new washer and dryer and refreshed half bath. Second floor boasts the gracious primary with en suite new bath, second guest bedroom, new guest bath and flex space with skylight. The lower level has been modified into a second primary bedroom retreat with sitting/media area, new bathroom, office and bedroom with walk out. Front patio, attached oversized garage with new EV charger and spacious deck complete this property. Association beach on Richmond Pond, pool and tennis court. Convenient location near cultural attractions and amenities here in the Berkshires.
For sale
$729,000
1136 Barker Rd Unit 18, Pittsfield, MA 01201
3beds
2,044sqft
Condominium
Built in 1986
-- sqft lot
$716,400 Zestimate®
$357/sqft
$-- HOA
What's special
Flex space with skylightFront patioSpacious deckGreat circular flowNew bathroomNew guest bathRefreshed half bath
- 2 days
- 251
- 10
Likely to sell faster than
Zillow last checked:
Listing updated:
Listed by:
Cortney K Dupont 413-637-1086,
COHEN & WHITE ASSOCIATES
Source: BCMLS,MLS#: 251288
Facts & features
Interior
Bedrooms & bathrooms
- Bedrooms: 3
- Bathrooms: 4
- Full bathrooms: 3
- 1/2 bathrooms: 1
Primary bedroom
- Description: EN SUITE FULL BATH; DOUBLE CLOSETS
- Level: Second
Bedroom 2
- Description: GRACIOUS IN SIZE; WALK IN CLOSET
- Level: Second
Bedroom 3
- Description: LOWER LEVEL SECOND PRIMARY SUITE
- Level: Lower
Primary bathroom
- Description: BRAND NEW EN SUITE BATH
- Level: Second
Half bathroom
- Description: REFRESHED
- Level: First
Full bathroom
- Description: BRAND NEW GUEST BATH
- Level: Second
Full bathroom
- Description: BRAND NEW W/TILE SHOWER
- Level: Lower
Bonus room
- Description: TV/SITTING AREA
- Level: Lower
Den
- Description: CHARMING W/BUILT-INS
- Level: First
Dining room
- Description: OPEN TO KITCHEN; DOORS TO DECK; LOTS OF GLASS TO THE COUNTY VIEW
- Level: First
Great room
- Description: FIREPLACE; BUILT-IN;DOORS TO DECK
- Level: First
Kitchen
- Description: COMPLETELY RENOVATED AND STUNNING
- Level: First
Laundry
- Level: First
Office
- Level: Lower
Other
- Description: FLEX SPACE W/SKYLIGHT
- Level: Second
Heating
- Nat Gas, Forced Air
Cooling
- Central Air
Appliances
- Included: Cooktop, Dishwasher, Disposal, Dryer, Microwave, Refrigerator, Washer
- Laundry: In Unit
Features
- Cable Avail, Fireplace(s)
- Flooring: Ceramic Tile, Laminate, Wood
- Windows: Skylight(s)
- Basement: Walk-Out Access,Interior Entry,Finished
- Has fireplace: Yes
Interior area
- Total structure area: 2,044
- Total interior livable area: 2,044 sqft
Property
Parking
- Total spaces: 1
- Parking features: Garage
- Attached garage spaces: 1
Features
- Stories: 3
- Patio & porch: Patio, Deck
- Exterior features: Lighting
- Waterfront features: Pond Access, Water Access
- Body of water: Richmond Pond
Details
- Parcel number: PITT M:C01 B:0099 L:018
- Zoning description: Residential
Construction
Type & style
- Home type: Condo
- Architectural style: End Unit,Multi Level
- Property subtype: Condominium
- Attached to another structure: Yes
Materials
- Roof: Asphalt
Condition
- Year built: 1986
Utilities & green energy
- Electric: 200 Amp
- Sewer: Public Sewer
- Water: Public
Community & HOA
Community
- Security: Alarm System
HOA
- Services included: Beach Rights, Maintenance Structure, Maintenance Grounds, Insurance, Road Maintenance, Swimming Pool, Tennis Court, Trash
- HOA name: South Pond Farm
Location
- Region: Pittsfield
Financial & listing details
- Price per square foot: $357/sqft
- Tax assessed value: $546,600
- Annual tax amount: $9,806
- Date on market: 11/1/2026
Estimated market value
$716,400
$681,000 - $752,000
$2,829/mo
Price history
| Date | Event | Price |
|---|---|---|
| 11/1/2026 | Listed for sale | $729,000+40.2%$357/sqft |
Source:  BCMLS #251288 Report a problem | ||
| 3/4/2026 | Sold | $520,000-9.6%$254/sqft |
Source: BCMLS #248109 Report a problem | ||
| 2/17/2026 | Pending sale | $575,000$281/sqft |
Source: BCMLS #248109 Report a problem | ||
| 1/23/2026 | Price change | $575,000-4.2%$281/sqft |
Source: BCMLS #248109 Report a problem | ||
| 10/29/2025 | Listed for sale | $599,900+5.7%$293/sqft |
Source: BCMLS #248109 Report a problem | ||
| 8/28/2023 | Sold | $567,500+13.8%$278/sqft |
Source: BCMLS #241415 Report a problem | ||
| 6/26/2006 | Sold | $498,500+99.4%$244/sqft |
Source:  BCMLS #172561 Report a problem | ||
| 8/21/1987 | Sold | $250,000$122/sqft |
Source: Public Record Report a problem | ||
Public tax history
| Year | Property taxes | Tax assessment |
|---|---|---|
| 2025 | $9,806 +10.8% | $546,600 +13.9% |
| 2024 | $8,852 +12% | $479,800 +11.2% |
| 2023 | $7,905 +29.7% | $431,500 +31.4% |
| 2022 | $6,095 -5.5% | $328,400 -2% |
| 2021 | $6,453 +1.1% | $335,200 +3.6% |
| 2020 | $6,380 +3.1% | $323,700 +1.6% |
| 2019 | $6,189 -5.1% | $318,700 -2.3% |
| 2018 | $6,525 +4% | $326,100 +2.1% |
| 2017 | $6,272 +3.4% | $319,500 -1.2% |
| 2016 | $6,065 +3.9% | $323,300 |
| 2015 | $5,839 +0% | $323,300 -3% |
| 2014 | $5,839 +4.9% | $333,200 |
| 2013 | $5,564 -4% | $333,200 -7.3% |
| 2012 | $5,793 -14% | $359,600 -18.9% |
| 2011 | $6,735 +4.1% | $443,400 -2.7% |
| 2010 | $6,468 +3.4% | $455,500 -0.4% |
| 2009 | $6,253 +4% | $457,400 |
| 2008 | $6,015 +0.2% | $457,400 +8.6% |
| 2007 | $6,002 | $421,200 |
Find assessor info on the county website
Monthly payment
Est. payment
Payment breakdown
Explore the cost of this home by adjusting the details. Changes won't be saved.Climate risks
Neighborhood: 01201
Nearby schools
Schools provided by the listing agent
- Elementary: Stearns
- Middle: Herberg (5&6) Reid (7&8)
Source: BCMLS. This data may not be complete. We recommend contacting the local school district to confirm school assignments for this home.

Similar homes
- $649,0004 bd5 ba2.7k sqft10 Lillybrook Rd, Pittsfield, MA 01201For Sale
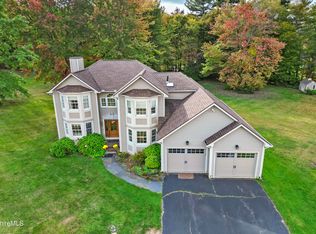 MLS ID #248137, Paul R Clark, CLARK REALTY GROUP LLC. BCMLS
- $579,0003 bd3 ba2.2k sqft852 Churchill St, Pittsfield, MA 01201For Sale
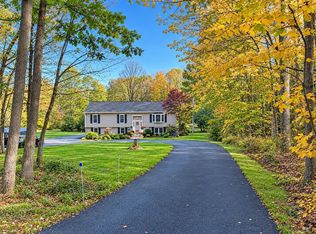 MLS ID #73591583, Nadine Hiser, KRG - Key Realty Group. MLS PIN
- $529,9003 bd3 ba1.7k sqft102 Tor Ct, Pittsfield, MA 01201For Sale
 MLS ID #251079, Timothy Disilva, SUMMIT REALTY. BCMLS
- $424,9004 bd2 ba2.9k sqft43 Commonwealth Ave, Pittsfield, MA 01201For Sale
 MLS ID #251283, Tonia L. Scalise, WILLIAM PITT SOTHEBY'S - LENOX. BCMLS
- $735,0003 bd3 ba2.2k sqft23 Frog Alley, Chatham, NY 12136For Sale
 MLS ID #1063409, Eva G. Reece, Listing by: Houlihan Lawrence, Inc. OneKey® MLS as distributed by MLS GRID
