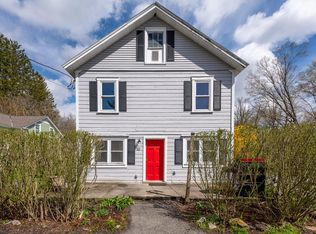
Built in 1824 and filled with authentic Berkshire character, this charming Interlaken Village home offers a rare opportunity to become the next steward of a distinctive piece of local history. Set across from the village park, the home features beautiful original wide-plank pine floors, a Shaker-style staircase, cozy keeping room, and living room with a gas fireplace.
A bright rear living space with large windows and skylights opens to the kitchen, where French doors lead to a stone patio completed in 2025. Upstairs are two bedrooms, a full bath, and conveniently located laundry.
Thoughtful improvements include replacement windows, spray-foam insulation, recent chimney work, newer garage door, and a clean, recently sealed basement. Town water and sewer add convenience while a detache one-car garage and historic barn complete the property.
A warm and wonderfully individual antique home, ready for its next chapter.
For sale
$750,000
28 Interlaken Rd, Stockbridge, MA 01262
2beds
2,144sqft
Single Family Residence
Built in 1824
0.96 Acres Lot
$-- Zestimate®
$350/sqft
$-- HOA
What's special
Replacement windowsShaker-style staircaseSpray-foam insulationCozy keeping roomClean recently sealed basementNewer garage door
- 1 day
- 438
- 26
Zillow last checked:
Listing updated:
Listed by:
Elisabeth Wheeler 413-822-4308,
WILLIAM RAVEIS - BERKSHIRE
Source: BCMLS,MLS#: 251190
Facts & features
Interior
Bedrooms & bathrooms
- Bedrooms: 2
- Bathrooms: 2
- Full bathrooms: 1
- 1/2 bathrooms: 1
Bedroom 1
- Description: Nice sized closet for an 1820's home.
- Level: Second
Bedroom 2
- Description: Original wide pine floors with access to closet/laundry room
- Level: Second
Half bathroom
- Description: Small with sink and toilet
- Level: First
Full bathroom
- Description: Remodeled
- Level: Second
Den
- Description: Original wide pine floors
- Level: First
Dining room
- Description: Original wide pine floors.
- Level: First
Family room
- Description: Big windows and skylights, ceiling fan
- Level: First
Kitchen
- Description: Many cabinets. French doors leading to patio
- Level: First
Living room
- Description: Built-in bookcases, fireplace converted to gas.
- Level: First
Other
- Description: Walk-in closet with built in shelving, closets, washer and dryer
Heating
- Nat Gas, Forced Air, Fireplace(s)
Appliances
- Included: Dishwasher, Dryer, Range, Range Hood, Refrigerator, Washer
Features
- Granite Counters
- Flooring: Concrete, Wood
- Windows: Skylight(s)
- Basement: Interior Entry,Concrete,Bulk head
- Has fireplace: Yes
Interior area
- Total structure area: 2,144
- Total interior livable area: 2,144 sqft
Property
Parking
- Total spaces: 1
- Parking features: Garaged & Off-Street, Paved Drive
- Garage spaces: 1
- Details: Garaged & Off-Street
Features
- Patio & porch: Patio
- Exterior features: Privacy, Mature Landscaping, Landscaped
- Fencing: Partial
- Waterfront features: Public Beach, Brook
Lot
- Size: 0.96 Acres
- Dimensions: 213.55 x 185.15 x 60.08 x 76.38
Details
- Additional structures: Outbuilding
- Parcel number: 21287
- Zoning description: Residential
Construction
Type & style
- Home type: SingleFamily
- Architectural style: Colonial
- Property subtype: Single Family Residence
Materials
- Roof: Asphalt Shingles
Condition
- Year built: 1824
Utilities & green energy
- Electric: 100 Amp Service
- Sewer: Public Sewer
- Water: Public
- Utilities for property: Cable Available
Community & HOA
Location
- Region: Stockbridge
Financial & listing details
- Price per square foot: $350/sqft
- Tax assessed value: $581,600
- Annual tax amount: $4,124
- Date on market: 10/20/2026
Estimated market value
Not available
Estimated sales range
Not available
Not available
Price history
| Date | Event | Price |
|---|---|---|
| 10/20/2026 | Listed for sale | $750,000$350/sqft |
Source:  BCMLS #251190 Report a problem | ||
Public tax history
Tax history is unavailable.
Monthly payment
Est. payment
Payment breakdown
Explore the cost of this home by adjusting the details. Changes won't be saved.Climate risks
Neighborhood: 01262
Nearby schools
Schools provided by the listing agent
- Elementary: Muddy Brook Reg.
- Middle: W.E.B. Du Bois Reg.
- High: Monument Mountain
Source: BCMLS. This data may not be complete. We recommend contacting the local school district to confirm school assignments for this home.
Similar homes
- $712,0003 bd2 ba1.7k sqft9 Interlaken Rd, Stockbridge, MA 01262For Sale
 MLS ID #249302, Patrice C. Melluzzo, WILLIAM PITT SOTHEBY'S - GT BARRINGTON. BCMLS
- $645,0003 bd2 ba1.4k sqft14 Glendale Middle Rd, Stockbridge, MA 01262For Sale
 MLS ID #251062, Lauren Rosen, WILLIAM RAVEIS - BERKSHIRE. BCMLS
- $629,0003 bd2 ba1.3k sqft13 Glendale Middle Rd, Stockbridge, MA 01262For Sale
 MLS ID #250677, Richard S Needelman, BISHOP WEST REAL ESTATE. BCMLS
- $879,0002 bd2 ba1.1k sqft10 Mahkeenac Ter, Stockbridge, MA 01262For Sale
 MLS ID #250588, Lawrence Reilly, THE KINDERHOOK GROUP. BCMLS
