Classic charm meets thoughtful updates at 1136 Cornell Road in the heart of Thornburg. With six bedrooms, four-and-a-half baths, and a two-car garage, this spacious home offers beautiful architectural details and room to live, work, and entertain.
Hardwood floors, original woodwork, and abundant natural light create a warm, inviting interior. The restored dining room highlights the home’s character, while the eat-in kitchen opens to a spacious living room for easy everyday gathering. A separate formal family room and private office with built-in shelving add versatility to the first floor.
The primary suite features a newly renovated bathroom with quality finishes and a fresh, modern design. A second bedroom enjoys private access to the newly renovated hall bath. The fully finished third floor provides additional bedroom space, while the finished basement offers options for a game room, media room, fitness area, or extra gathering space.
Outside, an expansive patio sets the stage for outdoor dining, relaxing, and entertaining. A private putting green adds a distinctive touch, and mature landscaping creates a beautiful, secluded setting. Next door to a beautiful community park that is nearly redone.
Enjoy Thornburg’s neighborhood charm with convenient access to Pittsburgh International Airport and nearby Chartiers Country Club.
For sale
$695,000
1136 Cornell Rd, Pittsburgh, PA 15205
6beds
4,807sqft
Single Family Residence
Built in 1941
-- sqft lot
$676,500 Zestimate®
$145/sqft
$-- HOA
What's special
Two-car garageWarm inviting interiorOriginal woodworkFour-and-a-half bathsSix bedroomsSeparate formal family roomEat-in kitchen
- 3 days
- 339
- 19
Zillow last checked:
Listing updated:
Listed by:
Brian Carothers 724-941-1427,
REALTY ONE GROUP GOLD STANDARD 724-941-1427
Source: WPMLS,MLS#: 1778433 Originating MLS: West Penn Multi-List
Originating MLS: West Penn Multi-ListFacts & features
Interior
Bedrooms & bathrooms
- Bedrooms: 6
- Bathrooms: 5
- Full bathrooms: 4
- 1/2 bathrooms: 1
Primary bedroom
- Level: Upper
- Dimensions: 18x13
Bedroom 2
- Level: Upper
- Dimensions: 20x12
Bedroom 3
- Level: Upper
- Dimensions: 23x16
Bedroom 4
- Level: Upper
- Dimensions: 23x19
Bedroom 5
- Level: Upper
- Dimensions: 17x10
Bonus room
- Level: Upper
- Dimensions: 35x13
Dining room
- Level: Main
- Dimensions: 16x13
Dining room
- Level: Main
- Dimensions: 14x11
Entry foyer
- Level: Main
Family room
- Level: Main
- Dimensions: 20x15
Game room
- Level: Upper
- Dimensions: 21x18
Kitchen
- Level: Main
- Dimensions: 29x11
Living room
- Level: Main
- Dimensions: 24x13
Heating
- Forced Air, Gas
Cooling
- Central Air
Features
- Flooring: Carpet, Hardwood
- Basement: Walk-Up Access
- Number of fireplaces: 2
Interior area
- Total structure area: 4,807
- Total interior livable area: 4,807 sqft
Video & virtual tour
Property
Parking
- Total spaces: 2
- Parking features: Built In
- Has attached garage: Yes
Features
- Levels: Three Or More
- Stories: 3
Lot
- Dimensions: 120 x 125 x 22 x 23 x 125 x 5
Details
- Parcel number: 0068A00179000000
Construction
Type & style
- Home type: SingleFamily
- Architectural style: Colonial,Three Story
- Property subtype: Single Family Residence
Materials
- Brick
- Roof: Asphalt
Condition
- Resale
- Year built: 1941
Utilities & green energy
- Sewer: Public Sewer
- Water: Public
Community & HOA
Location
- Region: Pittsburgh
Financial & listing details
- Price per square foot: $145/sqft
- Tax assessed value: $450,000
- Annual tax amount: $13,960
- Date on market: 10/9/2026
Estimated market value
$676,500
$643,000 - $710,000
$3,160/mo
Price history
| Date | Event | Price |
|---|---|---|
| 10/9/2026 | Listed for sale | $695,000-6%$145/sqft |
Source:  WPMLS #1778433 Report a problem WPMLS #1778433 Report a problem | ||
| 10/5/2026 | Listing removed | $739,000$154/sqft |
Source: WPMLS #1768141 Report a problem | ||
| 8/4/2026 | Listed for sale | $739,000-3.9%$154/sqft |
Source: WPMLS #1768141 Report a problem | ||
| 8/4/2026 | Listing removed | $769,000$160/sqft |
Source: WPMLS #1763772 Report a problem | ||
| 7/17/2026 | Price change | $769,000-5.6%$160/sqft |
Source: WPMLS #1763772 Report a problem | ||
| 7/8/2026 | Listed for sale | $815,000+71.6%$170/sqft |
Source: WPMLS #1763772 Report a problem | ||
| 11/2/2012 | Sold | $475,000-4%$99/sqft |
Source: WPMLS #931528 Report a problem | ||
| 8/31/2012 | Listed for sale | $495,000+153.8%$103/sqft |
Source: Howard Hanna - Sewickley #931528 Report a problem | ||
| 4/25/1994 | Sold | $195,000$41/sqft |
Source: Public Record Report a problem | ||
Public tax history
| Year | Property taxes | Tax assessment |
|---|---|---|
| 2025 | $13,334 +5.4% | $432,000 |
| 2024 | $12,655 +519.3% | $432,000 |
| 2023 | $2,043 | $432,000 |
| 2022 | $2,043 | $432,000 |
| 2021 | $2,043 +2% | $432,000 |
| 2020 | $2,002 -2% | $432,000 |
| 2019 | $2,043 -83.3% | $432,000 |
| 2018 | $12,221 | $432,000 |
| 2017 | $12,221 +498.1% | $432,000 |
| 2016 | $2,043 -76.1% | $432,000 +37.4% |
| 2015 | $8,561 | $314,400 |
| 2014 | -- | $314,400 -0.9% |
| 2013 | -- | $317,400 +65.1% |
| 2012 | -- | $192,200 |
| 2011 | -- | $192,200 |
| 2010 | -- | $192,200 |
| 2009 | -- | $192,200 |
| 2008 | -- | $192,200 |
| 2007 | -- | $192,200 |
| 2006 | -- | $192,200 |
| 2005 | -- | $192,200 |
| 2004 | -- | $192,200 -7.2% |
| 2003 | -- | $207,200 |
| 2002 | -- | $207,200 |
Find assessor info on the county website
Monthly payment
Est. payment
Payment breakdown
Explore the cost of this home by adjusting the details. Changes won't be saved.Climate risks
Neighborhood: 15205
Similar homes
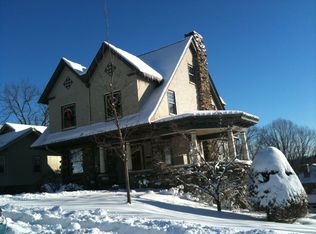
- $675,0005 bd4 ba4.2k sqft603 Oak Tree Ct, Bridgeville, PA 15017For Sale
 MLS ID #1759766, Melinda Lynch. WPMLS
 - $744,9004 bd4 ba3.5k sqft1679 Hastings Mill Rd, Pittsburgh, PA 15241For Sale
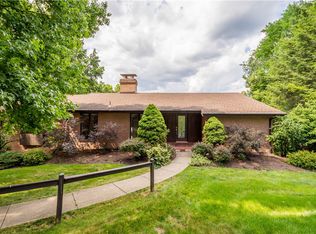 MLS ID #1775563, Barbara Baker. WPMLS
 - $689,0004 bd4 ba3.6k sqft9610 Fox Rd, Pittsburgh, PA 15237For Sale
 MLS ID #1759997, Danielle Hitson. WPMLS
 - $750,0004 bd4 ba4k sqft280 Palomino Dr, Bethel Park, PA 15102For Sale
 MLS ID #1776517, Barbara Baker. WPMLS
