Charming New Construction in Lancaster Place with Seller Paid Closing Costs
Welcome to this beautifully crafted, budget friendly home designed for modern living and convenience with no carpet, all LVP! This 3-bedroom, 2-bathroom home is thoughtfully laid out, offering the ease of single-level living.
Step into the stylish kitchen, featuring granite countertops that add a touch of elegance and functionality. The open concept design flows seamlessly, creating a warm and inviting atmosphere for entertaining or everyday life. Don't miss the opportunity to make this well-built home your own.
Seller is offering $7500 SPCC + $1,000 from the lender, and just a $7 deposit when you use one of the builder's preferred lenders. Seller is offering $5,000 in seller paid closing costs with an outside lender.
Property is USDA eligible!!
This home shares an NCDOT-required driveway with neighboring home at 11379 Red Bud Road. Landscaping is scheduled to begin September 21, 2026.
New construction
Price cut: $11K (7/21)
$261,997
11365 Red Bud Road, Castalia, NC 27816
3beds
1,608sqft
Single Family Residence
Built in 2026
0.98 Acres Lot
$261,900 Zestimate®
$163/sqft
$-- HOA
What's special
Single-level livingGranite countertopsWarm and inviting atmosphereOpen concept designStylish kitchen
- 109 days
- 72
- 5
Zillow last checked:
Listing updated:
Listed by:
Takyla Smith Hill 252-266-2369,
Key Realty Solutions
Source: Hive MLS,MLS#: 100581745 Originating MLS: Rocky Mount Area Association of Realtors
Originating MLS: Rocky Mount Area Association of RealtorsFacts & features
Interior
Bedrooms & bathrooms
- Bedrooms: 3
- Bathrooms: 2
- Full bathrooms: 2
Rooms
- Room types: Master Bedroom, Bedroom 2, Bedroom 3, Bathroom 1, Bathroom 2, Living Room, Laundry
Primary bedroom
- Level: First
Bedroom 2
- Level: First
Bedroom 3
- Level: First
Bathroom 1
- Level: First
Bathroom 2
- Level: First
Kitchen
- Level: First
Laundry
- Level: First
Living room
- Level: First
Heating
- Electric, Heat Pump
Cooling
- Central Air
Appliances
- Included: Built-In Microwave, Dishwasher, Electric Range
- Laundry: Laundry Room
Features
- Master Downstairs, Walk-in Closet(s), Vaulted Ceiling(s), Entrance Foyer, Kitchen Island, Ceiling Fan(s), Pantry, Walk-In Closet(s)
- Flooring: LVT/LVP
- Basement: None
- Attic: Pull Down Stairs
- Has fireplace: No
Interior area
- Total structure area: 1,608
- Total interior livable area: 1,608 sqft
Property
Parking
- Total spaces: 2
- Parking features: Garage Faces Front, Garage Door Opener, Paved
- Attached garage spaces: 2
Features
- Levels: One
- Patio & porch: Covered, Patio, Porch
- Fencing: None
- View description: None
- Frontage type: See Remarks
Lot
- Size: 0.98 Acres
Details
- Parcel number: 287500906626
- Zoning: R-15
- Special conditions: Standard
Construction
Type & style
- Home type: SingleFamily
- Property subtype: Single Family Residence
Materials
- Vinyl Siding, Wood Frame
- Foundation: Slab
- Roof: Architectural Shingle
Condition
- New Construction
- New construction: Yes
- Year built: 2026
Utilities & green energy
- Sewer: Septic Tank
- Water: County Water
- Utilities for property: Water Connected
Community & HOA
Community
- Security: Smoke Detector(s)
- Subdivision: Other
HOA
- Has HOA: No
Location
- Region: Castalia
Financial & listing details
- Price per square foot: $163/sqft
- Date on market: 6/15/2026
- Cumulative days on market: 109 days
- Listing agreement: Exclusive Right To Sell
- Listing terms: Cash,Conventional,FHA,USDA Loan,VA Loan
Estimated market value
$261,900
$249,000 - $275,000
$1,794/mo
Price history
| Date | Event | Price |
|---|---|---|
| 7/21/2026 | Price change | $261,997-4%$163/sqft |
Source:  Hive MLS #100581745 Report a problem Hive MLS #100581745 Report a problem | ||
| 6/15/2026 | Listed for sale | $272,997$170/sqft |
Source: Hive MLS #100581745 Report a problem | ||
Public tax history
Tax history is unavailable.
Monthly payment
Est. payment
Payment breakdown
Explore the cost of this home by adjusting the details. Changes won't be saved.Climate risks
Neighborhood: 27816
Nearby schools
Schools provided by the listing agent
- Elementary: Red Oak
- Middle: Red Oak
- High: Northern Nash
Source: Hive MLS. This data may not be complete. We recommend contacting the local school district to confirm school assignments for this home.
Similar homes
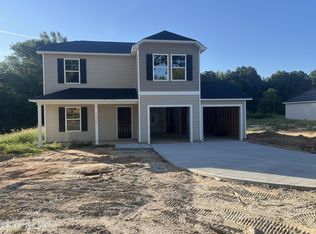
- $263,9973 bd2 ba1.6k sqft11455 Red Bud Road, Castalia, NC 27816New Construction

 MLS ID #100581690, Takyla Smith Hill, Key Realty Solutions. Hive MLS
 - $257,9974 bd3 ba1.5k sqft11441 Red Bud Road, Castalia, NC 27816New Construction
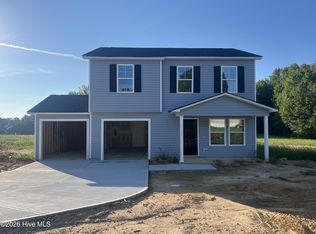 MLS ID #100581824, Takyla Smith Hill, Key Realty Solutions. Hive MLS
 - $282,9993 bd2 ba1.5k sqft9325 Harrison Street, Castalia, NC 27816New Construction
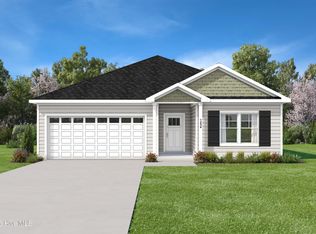 MLS ID #100596610, Anthony Bijan Hezar, Keller Williams Central. Hive MLS
 - $254,8883 bd3 ba1.7k sqft10955 Lancaster Store Road, Castalia, NC 27816New Construction
 MLS ID #100569001, Susan Ruybal Thompson, WJH Brokerage NC LLC. Hive MLS
 - $249,9003 bd2 ba1.5k sqft7061 Luke Ln, Castalia, NC 27816New Construction
 Doorify MLS
 - $279,9993 bd2 ba1.3k sqft20 Bambi Ln, Louisburg, NC 27549For SaleMLS ID #10185203, Sofia Chang. Doorify MLS
- $229,9003 bd2 ba1.2k sqft157 Reynolds Rd, Louisburg, NC 27549For SaleMLS ID #10189513, Nicholas S Yarrington. Doorify MLS
- $284,9004 bd3 ba2k sqft864 Cori Court, Nashville, NC 27856For SaleMLS ID #100594925, Delisha Richardson, United Real Estate Triangle. Hive MLS
- $215,0003 bd3 ba1.4k sqft5937 Leonard Road, Nashville, NC 27856For SaleMLS ID #100587127, Victoria Schoenleber, True Local Realty. Hive MLS
- $275,0003 bd2 ba1.1k sqft594 Hodges Road, Franklinton, NC 27525New ConstructionMLS ID #100606165, Veneta Ford, Veneta Ford Group. Hive MLS
- $280,0003 bd2 ba1.2k sqft5461 Frazier Road, Spring Hope, NC 27882For SaleMLS ID #100604053, Tyler Carter, Carter & CO. Realty LLC. Hive MLS
- $274,9903 bd2 ba1.5k sqft1410 Centerview Dr, Nashville, NC 27856New ConstructionMLS ID #10189562, Matthew McNeil. Doorify MLS
- $290,0003 bd2 ba1.4k sqft114 Cherokee Dr, Louisburg, NC 27549For SaleMLS ID #10190367, Glen Hunsucker. Doorify MLS
- $259,9003 bd3 ba2.1k sqft1226 Middlecrest Dr, Rocky Mount, NC 27804For SaleMLS ID #10195060, Grace Faithful. Doorify MLS
- $275,0003 bd2 ba1.5k sqft161 Tupelo Dr, Spring Hope, NC 27882For SaleMLS ID #10165394, Jennifer Spencer. Doorify MLS
- $259,9903 bd2 ba1.2k sqft1531 Pond Overlook, Nashville, NC 27856New ConstructionMLS ID #10169415, Jasmine D James. Doorify MLS
- $250,0003 bd2 ba1k sqft213 N Bickett North Blvd, Louisburg, NC 27549New ConstructionMLS ID #10166151, Steven Elliot. Doorify MLS
- $230,0004 bd2 ba1.3k sqft506 E Elm Street, Nashville, NC 27856For SaleMLS ID #100599983, Carolyn L Stottlemyer, HOMETOWNE REALTY CLAYTON EAST. Hive MLS
- $230,0003 bd1 ba1k sqft939 Cheves Rd, Zebulon, NC 27597For SaleMLS ID #10174006, Tip Iuliucci. Doorify MLS
- $219,9003 bd2 ba1.1k sqft5156 Joe Ellen Road, Battleboro, NC 27809For SaleMLS ID #100578648, Joni Elizabeth Robbins, New Property Group, Inc.. Hive MLS
