Skip main navigation
Sold for $263,000
  • Zestimate®
    $263,000

    11379 Red Bud Road, Castalia, NC 27816

    4beds
    1,710sqft
    Single Family Residence
    Built in 2026
    1.47 Acres Lot
    $263,000 Zestimate®
    $154/sqft
    $2,130 Estimated rent

    Home value

    $263,000

    $250,000 - $276,000

    $2,130/mo

    Zestimate® history
    Loading
    Loading...

    Owner options

    List your home for rent

    $2,130/mo

    Rent Zestimate®

    Find your next renter with Zillow Rental Manager. Plus, with online applications, you can quickly screen prospective tenants – for free.

    Learn more

    $2,130/mo

    Rent Zestimate®

    Refinance and save

    $1,669/mo

    Est. payment

    Refinancing to a lower rate could help reduce your monthly payments and save thousands over the life of the loan.

    See today's rates

    $1,669/mo

    Est. payment

    Explore your selling options

    Work with a Zillow partner agent

    Leverage their expertise and Zillow's premium Showcase listings to get your home seen by more buyers.

    Get started

    List with your own agent

    Get your home in front of millions of buyers by listing it on Zillow.

    Learn how to do it

    Sell it yourself

    Take full control of how buyers see your home on Zillow by listing For Sale by Owner (FSBO).

    List your home

    What's special

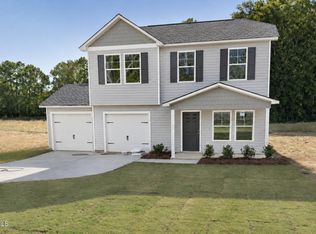
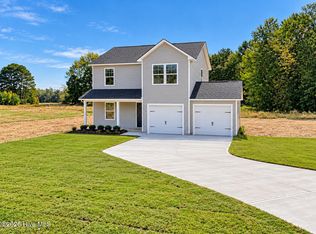
    Covered front porchKitchen features granite countertopsTwo-car garageSoft-close cabinetryStainless steel appliances
    Welcome to Lancaster Place, where new construction meets the easygoing charm of Castalia and up to $7,500** in seller paid closing costs. Enjoy a more relaxed setting with space to breathe while staying within convenient reach of Nashville and Rocky Mount for shopping, dining, employment and everyday needs. Castalia Community Park offers playgrounds, a walking path, soccer field and covered picnic area, while Medoc Mountain State Park provides even more opportunities to enjoy the outdoors. This growing community offers an attractive alternative for buyers who want a brand-new home away from the congestion of larger cities. Built by PoP Homes - RDU, this thoughtfully designed new construction offers comfort, quality, and affordability. The covered front porch creates a welcoming first impression. Inside, you'll find 1,710 square feet of well-planned living space, including a two-car garage and an open-concept main level that flows seamlessly from the living area into the kitchen and dining space. The kitchen features granite countertops, soft-close cabinetry, and stainless steel appliances. A flexible first-floor room offers the perfect space for a home office, playroom, or sitting area. Upstairs, all four bedrooms are generously sized, including a private owner's suite with a walk-in closet and an oversized tub/shower combination. Living areas and bedrooms offer comfortable natural light, with select rooms overlooking the serene outdoors. **Seller is offering $7500 SPCC + $1,000 from the lender, and just a $7 deposit when you use one of the builder's preferred lenders. Seller is offering $5,000 in seller paid closing costs with an outside lender. Property is USDA eligible!! This home shares an NCDOT-required driveway with neighboring home at 11365 Red Bud Road. Landscaping is scheduled to begin September 21, 2026.

    Zillow last checked:

    Listing updated:

    Listed by:

    Takyla Smith Hill 252-266-2369,

    Key Realty Solutions

    Bought with:

    A Non Member

    A Non Member

    Source: Hive MLS,MLS#: 100581773MLS LogoOriginating MLS: Rocky Mount Area Association of Realtors

    Facts & features

    Interior

    Bedrooms & bathrooms
    • Bedrooms: 4
    • Bathrooms: 3
    • Full bathrooms: 2
    • 1/2 bathrooms: 1
    Rooms
    • Room types: Master Bedroom, Bedroom 2, Bedroom 3, Bedroom 4, Bathroom 1, Bathroom 2, Bathroom 3, Living Room, Bonus Room
    Primary bedroom
    • Level: Second
    Bedroom 2
    • Level: Second
    Bedroom 3
    • Level: Second
    Bedroom 4
    • Level: Second
    Bathroom 1
    • Level: Second
    Bathroom 2
    • Level: Second
    Bathroom 3
    • Description: Half Bathroom
    • Level: First
    Bonus room
    • Level: First
    Kitchen
    • Level: First
    Living room
    • Level: First
    Heating
    • Electric, Heat Pump
    Cooling
    • Central Air
    Appliances
    • Included: Built-In Microwave, Dishwasher, Electric Range
    • Laundry: Laundry Closet
    Features
    • Walk-in Closet(s), Vaulted Ceiling(s), Ceiling Fan(s), Pantry, Walk-In Closet(s)
    • Flooring: LVT/LVP, Carpet
    • Basement: None
    • Attic: Pull Down Stairs
    • Has fireplace: No
    Interior area
    • Total structure area: 1,710
    • Total interior livable area: 1,710 sqft

    Property

    Parking
    • Total spaces: 2
    • Parking features: Garage Faces Front, Garage Door Opener, Paved
    • Attached garage spaces: 2
    Features
    • Levels: Two
    • Patio & porch: Covered, Patio, Porch
    • Fencing: None
    • View description: None
    • Frontage type: See Remarks
    Lot
    • Size: 1.47 Acres
    Details
    • Parcel number: 287500906626
    • Zoning: R-15
    • Special conditions: Standard

    Construction

    Type & style
    • Home type: SingleFamily
    • Property subtype: Single Family Residence
    Materials
    • Vinyl Siding, Wood Frame
    • Foundation: Slab
    • Roof: Architectural Shingle
    Condition
    • New Construction
    • New construction: Yes
    • Year built: 2026

    Utilities & green energy

    • Sewer: Septic Tank
    • Water: County Water
    • Utilities for property: Water Connected

    Community & HOA

    Community
    • Security: Smoke Detector(s)
    • Subdivision: Other
    HOA
    • Has HOA: No
    Location
    • Region: Castalia

    Financial & listing details

    • Price per square foot: $154/sqft
    • Tax assessed value: $40,000
    • Date on market: 6/15/2026
    • Cumulative days on market: 102 days
    • Listing agreement: Exclusive Right To Sell
    • Listing terms: Cash,Conventional,FHA,USDA Loan,VA Loan

    Price history

    DateEventPrice
    10/22/2026Sold$263,000-2.6%$154/sqft
    Source: Hive MLS #100581773 Report a problem
    9/22/2026Pending sale$269,997$158/sqft
    Source: Hive MLS #100581773 Report a problem
    7/21/2026Price change$269,997-2.2%$158/sqft
    Source: Hive MLS #100581773 Report a problem
    6/15/2026Listed for sale$275,997$161/sqft
    Source: Hive MLS #100581773 Report a problem

    Public tax history

    Tax history is unavailable.

    Neighborhood: 27816

    Nearby schools

    GreatSchools rating
    Schools provided by the listing agent
    • Elementary: Red Oak
    • Middle: Red Oak
    • High: Northern Nash

    Source: Hive MLS. This data may not be complete. We recommend contacting the local school district to confirm school assignments for this home.

    Get a cash offer in 3 minutes
    Find out how much your home could sell for in as little as 3 minutes with a no-obligation cash offer.
    Estimated market value

    $263,000

    Get a cash offer in 3 minutes
    Find out how much your home could sell for in as little as 3 minutes with a no-obligation cash offer.
    Estimated market value

    $263,000