Charming New Construction in Lancaster Place! This home offers 1,508 square feet of thoughtfully designed living space, including a two-car garage and a cozy front porch.
Step inside and discover the inviting layout if you prefer a distinguished living room versus open concept.
The downstairs is a perfect for hosting quaint gatherings in the bright family room, which seamlessly connects to the kitchen and dining area. Upstairs, you'll find the four bedrooms and 2 full bathrooms.
**Seller is offering $1000 SPCC + $1,000 from the lender, and just a $7 deposit when you use one of the builder's preferred lenders.
Property is USDA eligible!!
This home shares an NCDOT-required driveway with neighboring home on Red Bud Road.
New construction
$241,997
11261 Red Bud Road, Castalia, NC 27816
4beds
1,508sqft
Single Family Residence
Built in 2026
1.03 Acres Lot
$-- Zestimate®
$160/sqft
$-- HOA
What's special
- 3 days
- 73
- 15
Zillow last checked:
Listing updated:
Listed by:
Takyla Smith Hill 252-266-2369,
Key Realty Solutions
Source: Hive MLS,MLS#: 100615478 Originating MLS: Rocky Mount Area Association of Realtors
Facts & features
Interior
Bedrooms & bathrooms
- Bedrooms: 4
- Bathrooms: 3
- Full bathrooms: 2
- 1/2 bathrooms: 1
Rooms
- Room types: Master Bedroom, Bedroom 2, Bedroom 3, Bedroom 4, Bathroom 1, Bathroom 2, Bathroom 3, Living Room
Primary bedroom
- Level: Second
Bedroom 2
- Level: Second
Bedroom 3
- Level: Second
Bedroom 4
- Level: Second
Bathroom 1
- Level: Second
Bathroom 2
- Level: Second
Bathroom 3
- Description: Half bathroom
- Level: First
Kitchen
- Description: Eat in kitchen
- Level: First
Living room
- Level: First
Heating
- Electric, Heat Pump
Cooling
- Central Air
Appliances
- Included: Built-In Microwave, Dishwasher, Electric Range
- Laundry: Dryer Hookup, Washer Hookup, In Kitchen, Laundry Closet
Features
- Walk-in Closet(s), Vaulted Ceiling(s), Ceiling Fan(s), Pantry, Eat-in Kitchen, Walk-In Closet(s)
- Flooring: LVT/LVP, Carpet
- Basement: None
- Attic: Pull Down Stairs
- Has fireplace: No
Interior area
- Total structure area: 1,508
- Total interior livable area: 1,508 sqft
Property
Parking
- Total spaces: 2
- Parking features: Garage Faces Front, Garage Door Opener, Paved
- Attached garage spaces: 2
Features
- Levels: Two
- Patio & porch: Covered, Patio, Porch
- Exterior features: None
- Fencing: None
- View description: None
- Waterfront features: None
- Frontage type: See Remarks
Lot
- Size: 1.03 Acres
- Dimensions: 108.50 x 412.99 x 108.51 x 413.48
- Features: Corner Lot
Details
- Parcel number: 287500902288
- Zoning: R-15
- Special conditions: Standard
Construction
Type & style
- Home type: SingleFamily
- Property subtype: Single Family Residence
Materials
- Vinyl Siding, Wood Frame
- Foundation: Slab
- Roof: Architectural Shingle
Condition
- New Construction
- New construction: Yes
- Year built: 2026
Utilities & green energy
- Sewer: Septic Tank
- Water: County Water
- Utilities for property: Sewer Connected, Water Connected
Community & HOA
Community
- Security: Smoke Detector(s)
- Subdivision: Lancaster Place
HOA
- Has HOA: No
Location
- Region: Castalia
Financial & listing details
- Price per square foot: $160/sqft
- Date on market: 11/9/2026
- Cumulative days on market: 3 days
- Listing agreement: Exclusive Right To Sell
- Listing terms: Cash,Conventional,FHA,USDA Loan,VA Loan
Estimated market value
Not available
Estimated sales range
Not available
Not available
Price history
| Date | Event | Price |
|---|---|---|
| 11/9/2026 | Listed for sale | $241,997$160/sqft |
Source:  Hive MLS #100615478 Report a problem | ||
Public tax history
Tax history is unavailable.
Monthly payment
Est. payment
Payment breakdown
Explore the cost of this home by adjusting the details. Changes won't be saved.Climate risks
Neighborhood: 27816
Nearby schools
Schools provided by the listing agent
- Elementary: Red Oak
- Middle: Red Oak
- High: Northern Nash
Source: Hive MLS. This data may not be complete. We recommend contacting the local school district to confirm school assignments for this home.
Similar homes
- $241,9974 bd3 ba1.5k sqft11401 Red Bud Road, Castalia, NC 27816New Construction
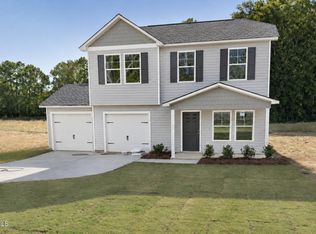
 MLS ID #100615633, Takyla Smith Hill, Key Realty Solutions. Hive MLS
- $255,9974 bd3 ba1.7k sqft11419 Red Bud Road, Castalia, NC 27816New Construction
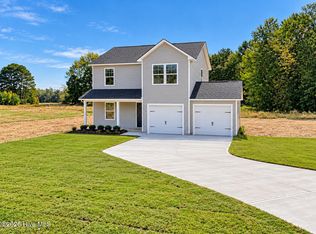 MLS ID #100612696, Takyla Smith Hill, Key Realty Solutions. Hive MLS
- $247,9973 bd2 ba1.6k sqft11365 Red Bud Road, Castalia, NC 27816New Construction
 MLS ID #100581745, Takyla Smith Hill, Key Realty Solutions. Hive MLS
- $249,9973 bd2 ba1.6k sqft11455 Red Bud Road, Castalia, NC 27816New Construction
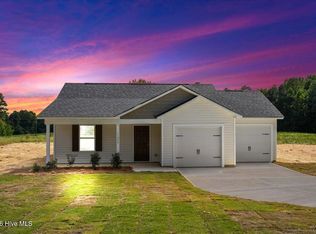 MLS ID #100581690, Takyla Smith Hill, Key Realty Solutions. Hive MLS
- $269,9993 bd2 ba1.2k sqft9320 Main Street, Castalia, NC 27816New ConstructionMLS ID #100612281, Anthony Bijan Hezar, Keller Williams Central. Hive MLS
- $254,9003 bd2 ba1.7k sqft7149 Luke Ln, Castalia, NC 27816New Construction
 Doorify MLS
- $285,8884 bd3 ba2k sqft10875 Lancaster Store Road, Castalia, NC 27816New ConstructionHive MLS
- $286,9993 bd2 ba1.5k sqft9357 Harrison Street, Castalia, NC 27816New ConstructionMLS ID #100605901, Anthony Bijan Hezar, Keller Williams Central. Hive MLS
- $290,9993 bd3 ba1.5k sqft9341 Harrison Street, Castalia, NC 27816New ConstructionMLS ID #100605897, Anthony Bijan Hezar, Keller Williams Central. Hive MLS
- $278,9993 bd2 ba1.4k sqft9301 Harrison Street, Castalia, NC 27816New ConstructionMLS ID #100605888, Anthony Bijan Hezar, Keller Williams Central. Hive MLS
- $282,9993 bd2 ba1.5k sqft9325 Harrison Street, Castalia, NC 27816New ConstructionMLS ID #100596610, Anthony Bijan Hezar, Keller Williams Central. Hive MLS
- $224,9003 bd2 ba1.2k sqft157 Reynolds Rd, Louisburg, NC 27549For SaleMLS ID #10202141, Nicholas S Yarrington. Doorify MLS
- $174,0003 bd2 ba875 sqft9349 Main Street, Castalia, NC 27816For SaleMLS ID #100606979, Diego Santos Reyes, United Real Estate Tri-County. Hive MLS
- $248,0002 bd2 ba990 sqft6859 Race Track Rd, Castalia, NC 27816New ConstructionMLS ID #10170276, Gabriel Nunes. Doorify MLS
- $235,0003 bd2 ba1.4k sqftSPRUCE, Castalia, NC 27816New ConstructionMLS ID #10195323, Mike Carswell. Doorify MLS
- $254,9003 bd2 ba1.8k sqft6167 Taylors Gin Rd, Castalia, NC 27816New ConstructionMLS ID #10199434, Mike Carswell. Doorify MLS
- $225,0003 bd2 ba1.2k sqft695 Layton Store Rd, Castalia, NC 27816For SaleMLS ID #10176885, Jodi Ray. Doorify MLS
