2.25% VA ASSUMABLE LOAN POTENTIAL, SPACE, CONVENIENCE & NO HOA! Come explore this well-maintained, two-level rambler/ranch-style home situated on a level 1.04-acre corner lot in Culpeper County! Featuring 3 bedrooms, 3 full bathrooms, and a versatile main-level bonus room that could serve as a home office or potential fourth bedroom, this home offers flexibility to suit a variety of needs. Step inside to a welcoming foyer, with hardwood flooring flowing through the family and dining rooms. The eat-in kitchen offers ample counter space and cabinetry, along with a skylight that fills the space with natural light. Gather around the wood-burning fireplace in the inviting family room, and enjoy the convenience of main-level living with spacious bedrooms offering room for your furnishings and everyday comfort. Laundry day gets a little easier with a unique feature: a laundry chute tucked inside the primary bedroom’s walk-in closet that leads directly to the basement. And wait until you see the oversized laundry room — it may be the largest you’ve ever seen! The partially finished, walk-out basement offers a finished recreation room, a third full bathroom, additional storage space, and a one-car garage. Please note that the garage door is not automatic. Outside, enjoy the possibilities of a spacious, level 1.04-acre corner lot with a dual-entry driveway and NO HOA! Several maintenance items and improvements add to the home’s appeal, including a roof replaced in 2014, a new State-brand water heater, a new washing machine, gutter guards, and replacement of the front windows serving the primary bedroom and bathroom. The HVAC system was serviced in July 2026, the Well-Rite well pressure tank has been maintained within the past two years, the septic system has been pumped during the current ownership, and the deck was repainted in summer 2026. ADDITIONAL OPPORTUNITY: A VA assumable loan with a 2.25% interest rate may be available to qualified buyers, subject to lender approval and applicable requirements. Buyers should verify eligibility, the remaining loan balance, and assumption terms directly with the lender. PROPERTY DETAILS: The property is being sold AS-IS. The generator and fuel tank are not currently included in the sale while the Owner verifies additional information; this may be subject to change. The bookcases in the bonus room, bookcases and storage shelves in the unfinished portion of the basement, and storage shelves in the laundry room convey. Chairlift: Last known to be operational approximately six years ago; current functionality has not been verified. Enjoy a short drive to nearby conveniences, including the DMV and Social Security Administration office, and approximately 10 minutes to historic downtown Culpeper. Explore the charm of Davis Street, featuring independent shops and boutiques, locally owned businesses, restaurants, community events, farmers markets, and convenient access to the historic train depot and Amtrak station. Schedule your private tour and discover the space, flexibility, and country-lot appeal that Fox Hill Estates has to offer! SHOWING INSTRUCTIONS: Initially, showings will be available on weekends only. Advance appointment scheduling is required. Please plan accordingly. Thank you for your understanding!
For sale
$490,000
11366 Fox Hill Rd, Culpeper, VA 22701
4beds
2,141sqft
Single Family Residence
Built in 1959
1.04 Acres Lot
$478,300 Zestimate®
$229/sqft
$-- HOA
What's special
Partially finished walk-out basementOne-car garageVersatile main-level bonus roomGutter guardsWelcoming foyerDual-entry drivewayEat-in kitchen
- --
- on Zillow
- 154
- views
- 4
- saves
Zillow last checked:
Listing updated:
Listed by:
Maria Stribling 540-535-8289,
CENTURY 21 New Millennium 5406650700
Source: Bright MLS,MLS#: VACU2015148
Facts & features
Interior
Bedrooms & bathrooms
- Bedrooms: 4
- Bathrooms: 3
- Full bathrooms: 3
- Main level bathrooms: 2
- Main level bedrooms: 4
Rooms
- Room types: Bathroom 3
Bathroom 3
- Level: Lower
Heating
- Forced Air, Baseboard, Other, Electric, Oil, Wood
Cooling
- Central Air, Ceiling Fan(s), Electric
Appliances
- Included: Electric Water Heater
- Laundry: In Basement, Washer In Unit, Dryer In Unit
Features
- Basement: Full,Interior Entry,Exterior Entry,Partially Finished,Walk-Out Access
- Number of fireplaces: 1
- Fireplace features: Wood Burning
Interior area
- Total structure area: 2,141
- Total interior livable area: 2,141 sqft
- Finished area above ground: 2,141
Property
Parking
- Total spaces: 1
- Parking features: Basement, Built In, Storage, Garage Faces Rear, Inside Entrance, Asphalt, Circular Driveway, Attached, Driveway
- Attached garage spaces: 1
- Has uncovered spaces: Yes
Accessibility
- Accessibility features: Stair Lift
Features
- Levels: Two
- Stories: 2
- Pool features: None
- Frontage type: Road Frontage
Lot
- Size: 1.04 Acres
- Features: Backs to Trees, Corner Lot, Front Yard, Rear Yard, SideYard(s), Other, Corner Lot/Unit
Details
- Additional structures: Above Grade
- Parcel number: 50D 1 1
- Zoning: R1
- Special conditions: Standard
Construction
Type & style
- Home type: SingleFamily
- Architectural style: Ranch/Rambler
- Property subtype: Single Family Residence
Materials
- Brick
- Foundation: Brick/Mortar
Condition
- Good
- New construction: No
- Year built: 1959
Utilities & green energy
- Sewer: On Site Septic
- Water: Private
Community & HOA
Community
- Subdivision: Fox Hill Estates
HOA
- Has HOA: No
Location
- Region: Culpeper
Financial & listing details
- Price per square foot: $229/sqft
- Tax assessed value: $401,600
- Annual tax amount: $1,807
- Date on market: 11/2/2026
- Listing agreement: Exclusive Right To Sell
- Listing terms: USDA Loan,VA Loan,Conventional,FHA
- Ownership: Fee Simple
Estimated market value
$478,300
$450,000 - $507,000
$2,761/mo
Price history
| Date | Event | Price |
|---|---|---|
| 12/17/2014 | Sold | $235,000-4%$110/sqft |
Source: Public Record Report a problem | ||
| 9/23/2014 | Pending sale | $244,900$114/sqft |
Source: RE/MAX CROSSROADS #CU8348227 Report a problem | ||
| 7/27/2014 | Price change | $244,900-5.4%$114/sqft |
Source: RE/MAX CROSSROADS #CU8348227 Report a problem | ||
| 5/15/2014 | Listed for sale | $259,000$121/sqft |
Source: RE/MAX CROSSROADS #CU8348227 Report a problem | ||
Public tax history
| Year | Property taxes | Tax assessment |
|---|---|---|
| 2025 | $1,727 +2.4% | $401,600 +11.9% |
| 2024 | $1,686 +2.2% | $358,800 |
| 2023 | $1,650 +1.7% | $358,800 +21.6% |
| 2022 | $1,623 | $295,100 |
| 2021 | $1,623 | $295,100 +11% |
| 2020 | -- | $265,900 |
| 2019 | -- | $265,900 +7% |
| 2018 | -- | $248,500 |
| 2017 | $1,694 | $248,500 |
| 2016 | $1,694 | $248,500 +7.1% |
| 2015 | $1,694 -4.2% | $232,100 +9% |
| 2014 | $1,768 | $213,000 -0.2% |
| 2012 | -- | $213,500 |
| 2011 | -- | $213,500 -13.9% |
| 2010 | -- | $247,900 |
| 2009 | -- | $247,900 -15.4% |
| 2008 | -- | $293,000 |
| 2006 | -- | $293,000 +36.5% |
| 2005 | -- | $214,600 |
| 2004 | -- | $214,600 |
| 2003 | -- | $214,600 +33.5% |
| 2002 | -- | $160,700 |
| 2001 | -- | $160,700 |
| 2000 | -- | $160,700 |
Find assessor info on the county website
Monthly payment
Est. payment
Payment breakdown
Explore the cost of this home by adjusting the details. Changes won't be saved.Climate risks
Neighborhood: 22701
Nearby schools
Schools provided by the listing agent
- Elementary: Pearl Sample
- Middle: Floyd T. Binns
- High: Eastern View
- District: Culpeper County Public Schools
Source: Bright MLS. This data may not be complete. We recommend contacting the local school district to confirm school assignments for this home.


Similar homes
- $499,9004 bd3 ba2.4k sqft863 Fox Den Rd, Culpeper, VA 22701For Sale
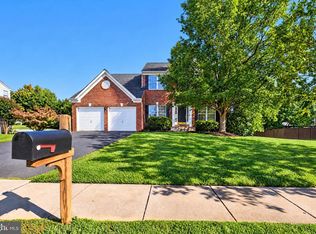
 MLS ID #VACU2015286, Lilia DeWald, Weichert, REALTORS. Bright MLS
- $449,0003 bd2 ba1.7k sqft11269 Cedar Ave, Culpeper, VA 22701For Sale
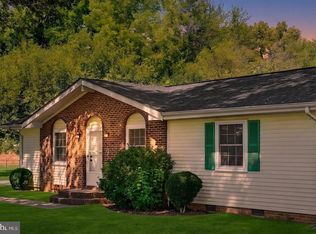 MLS ID #VACU2014968, yalcin zabun, Samson Properties. Bright MLS
- $495,0003 bd3 ba2k sqft9320 Bay Ct, Culpeper, VA 22701For Sale
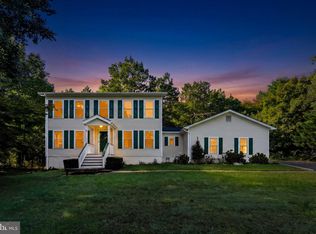 MLS ID #VACU2015146, Christine Duvall, Piedmont Fine Properties. Bright MLS
- $489,9003 bd2 ba1.9k sqft12009 Sperryville Pike, Culpeper, VA 22701For Sale
 MLS ID #VACU2015212, Amber Davidson-Price, CENTURY 21 New Millennium. Bright MLS
- $629,9004 bd3 ba2.5k sqft19171 Chateau Rd, Culpeper, VA 22701For SaleMLS ID #VACU2013592, Candice Southard, RE/MAX Gateway. Bright MLS
- $499,0004 bd4 ba1.6k sqft1138 Oaklawn Dr, Culpeper, VA 22701For SaleMLS ID #VACU2014274, Ms. Norma Gibbs, Long & Foster Real Estate, Inc.. Bright MLS
- $519,9993 bd3 ba3.1k sqft11908 Field Stone Blvd, Culpeper, VA 22701For SaleMLS ID #VACU2015346, Ruth Henriquez, International Real Estate Company. Bright MLS
- $499,9005 bd3 ba3k sqft798 Autumn Ridge Rd, Culpeper, VA 22701For SaleMLS ID #VACU2015126, Tish Smyth, Piedmont Fine Properties. Bright MLS
- $549,0004 bd3 ba2.5k sqftNone Available, Culpeper, VA 22701For SaleMLS ID #VACU2015256, Kelly Duckett-Corbin, RE/MAX Gateway. Bright MLS
- $498,0004 bd3 ba1.9k sqft2645 High Point Dr, Culpeper, VA 22701For SaleMLS ID #VACU2015248, Dhana Rajavelu, Maram Realty, LLC. Bright MLS
- $599,0003 bd3 ba2.5k sqft14308 S Hall Ct, Culpeper, VA 22701For SaleMLS ID #VACU2015414, Kelly Duckett-Corbin, RE/MAX Gateway. Bright MLS
- $435,0004 bd3 ba2k sqft12394 Randle Ln, Culpeper, VA 22701For SaleMLS ID #VACU2015140, Kelly Duckett-Corbin, RE/MAX Gateway. Bright MLS
- $545,0004 bd4 ba3.1k sqft1121 Oaklawn Dr, Culpeper, VA 22701For SaleMLS ID #VACU2014794, Jake McNemar, RE/MAX Gateway. Bright MLS
- $489,0003 bd2 ba1.7k sqft172 Vaughn Ct, Culpeper, VA 22701For SaleMLS ID #VACU2015220, Cindy Thornhill, CENTURY 21 New Millennium. Bright MLS
- $479,9993 bd3 ba2.4k sqft2142 Chestnut Dr, Culpeper, VA 22701For SaleMLS ID #VACU2014994, Brandon McLaughlin, Serhant. Bright MLS
- $515,0005 bd3 ba2.2k sqft18131 Scenic Creek Ln, Culpeper, VA 22701For SaleMLS ID #VACU2014610, Matthew Myers, M Real Estate. Bright MLS
- $399,0004 bd2 ba1.9k sqft15314 Nalles Mill Rd, Culpeper, VA 22701For SaleMLS ID #VACU2014974, Aimee Cutright, Town & Country Elite Realty, LLC.. Bright MLS
- $299,9003 bd2 ba1.1k sqft416 Laurel St, Culpeper, VA 22701For SaleMLS ID #VACU2015372, Candice Southard, RE/MAX Gateway. Bright MLS
- $379,5003 bd2 ba1.4k sqft236 Lesco Blvd, Culpeper, VA 22701For SaleMLS ID #VACU2015336, Brenda Payne, Long & Foster Real Estate, Inc.. Bright MLS
- $439,0003 bd2 ba2.2k sqft13349 Brock Ln, Culpeper, VA 22701For SaleMLS ID #VACU2015066, Keith Snider, LPT Realty, LLC. Bright MLS
