Luxurious one level living on a full finished walk-out ground level basement * three bedrooms and three full baths * two car front load garage * exterior concrete front porch and rear trex deck * open flowing floor plan * stainless steel appliances * updates within the last two years to include new gas furnace, flooring, painting, asphalt driveway resealed. Park in driveway or opposite side of the street. no parking allowed on house side of the street at any time.
For sale
$489,000
571 Hunters Rd, Culpeper, VA 22701
3beds
2,919sqft
Single Family Residence
Built in 2014
6,534 Square Feet Lot
$485,800 Zestimate®
$168/sqft
$62/mo HOA
What's special
Luxurious one level livingNew gas furnaceOpen flowing floor planAsphalt driveway resealedRear trex deckStainless steel appliances
- 10 days
- 599
- 34
Likely to sell faster than
Zillow last checked:
Listing updated:
Listed by:
Karen Champ 540-229-4969,
RE/MAX Gateway 7036525777
Source: Bright MLS,MLS#: VACU2015420
Facts & features
Interior
Bedrooms & bathrooms
- Bedrooms: 3
- Bathrooms: 3
- Full bathrooms: 3
- Main level bathrooms: 2
- Main level bedrooms: 2
Rooms
- Room types: Living Room, Dining Room, Bedroom 2, Bedroom 3, Kitchen, Family Room, Foyer, Breakfast Room, Bedroom 1, Laundry, Other, Office, Bathroom 1, Bathroom 2, Bathroom 3
Bedroom 1
- Features: Attached Bathroom, Lighting - Ceiling, Walk-In Closet(s), Window Treatments, Flooring - Vinyl
- Level: Main
- Area: 340 Square Feet
- Dimensions: 17 X 20
Bedroom 2
- Features: Lighting - Ceiling, Window Treatments, Flooring - Vinyl
- Level: Main
- Area: 130 Square Feet
- Dimensions: 10 X 13
Bedroom 3
- Features: Window Treatments, Flooring - Vinyl
- Level: Lower
- Area: 182 Square Feet
- Dimensions: 13 X 14
Bathroom 1
- Level: Main
Bathroom 2
- Level: Main
Bathroom 3
- Level: Lower
Breakfast room
- Features: Breakfast Nook, Lighting - Ceiling, Window Treatments, Flooring - Vinyl
- Level: Main
- Area: 130 Square Feet
- Dimensions: 10 X 13
Dining room
- Features: Flooring - HardWood, Lighting - Ceiling, Window Treatments
- Level: Main
- Area: 140 Square Feet
- Dimensions: 10 X 14
Family room
- Features: Ceiling Fan(s), Fireplace - Gas, Flooring - HardWood, Lighting - Ceiling, Window Treatments
- Level: Main
- Area: 238 Square Feet
- Dimensions: 14 X 17
Foyer
- Features: Flooring - HardWood, Lighting - Ceiling
- Level: Main
- Area: 84 Square Feet
- Dimensions: 6 X 14
Kitchen
- Features: Kitchen Island, Kitchen - Gas Cooking, Lighting - Ceiling, Flooring - Vinyl
- Level: Main
- Area: 91 Square Feet
- Dimensions: 7 X 13
Laundry
- Features: Lighting - Ceiling
- Level: Main
- Area: 49 Square Feet
- Dimensions: 7 X 7
Living room
- Features: Lighting - Ceiling, Flooring - Vinyl
- Level: Lower
- Area: 1026 Square Feet
- Dimensions: 18 X 57
Office
- Features: Flooring - Vinyl
- Level: Lower
- Area: 56 Square Feet
- Dimensions: 7 X 8
Other
- Features: Flooring - Concrete, Lighting - Ceiling
- Level: Lower
- Area: 133 Square Feet
- Dimensions: 7 X 19
Other
- Features: Flooring - Concrete, Lighting - Ceiling
- Level: Lower
- Area: 72 Square Feet
- Dimensions: 6 X 12
Heating
- Forced Air, Natural Gas
Cooling
- Central Air, Electric
Appliances
- Included: Microwave, Dishwasher, Disposal, Dryer, Exhaust Fan, Ice Maker, Oven/Range - Gas, Refrigerator, Stainless Steel Appliance(s), Washer, Electric Water Heater
- Laundry: Main Level, Laundry Room
Features
- Bathroom - Tub Shower, Bathroom - Stall Shower, Family Room Off Kitchen, Open Floorplan, Formal/Separate Dining Room, Kitchen Island, Walk-In Closet(s)
- Flooring: Hardwood, Luxury Vinyl
- Doors: Sliding Glass
- Windows: Window Treatments
- Basement: Full,Exterior Entry,Rear Entrance,Walk-Out Access,Windows,Finished
- Number of fireplaces: 1
- Fireplace features: Gas/Propane, Equipment
Interior area
- Total structure area: 3,144
- Total interior livable area: 2,919 sqft
- Finished area above ground: 1,572
- Finished area below ground: 1,347
Property
Parking
- Total spaces: 2
- Parking features: Garage Faces Front, Garage Door Opener, Asphalt, Attached, On Street, Driveway
- Attached garage spaces: 2
- Has uncovered spaces: Yes
Accessibility
- Accessibility features: Accessible Entrance
Features
- Levels: Two
- Stories: 2
- Patio & porch: Deck, Porch
- Exterior features: Lighting
- Pool features: Community
Lot
- Size: 6,534 Square Feet
Details
- Additional structures: Above Grade, Below Grade
- Parcel number: 40V 3 126
- Zoning: RS
- Special conditions: Standard
Construction
Type & style
- Home type: SingleFamily
- Architectural style: Ranch/Rambler
- Property subtype: Single Family Residence
Materials
- Vinyl Siding
- Foundation: Concrete Perimeter
- Roof: Asphalt,Shingle
Condition
- Good
- New construction: No
- Year built: 2014
Utilities & green energy
- Sewer: Public Sewer
- Water: Public
- Utilities for property: Water Available, Sewer Available, Phone Available, Natural Gas Available, Cable Connected, Electricity Available
Community & HOA
Community
- Features: Pool
- Subdivision: Homeplace On Pelhams Reach
HOA
- Has HOA: Yes
- Services included: Common Area Maintenance, Pool(s), Trash
- HOA fee: $62 monthly
- HOA name: PELHAMS REACH HOA
Location
- Region: Culpeper
Financial & listing details
- Price per square foot: $168/sqft
- Tax assessed value: $447,900
- Annual tax amount: $2,289
- Date on market: 11/9/2026
- Listing agreement: Exclusive Right To Sell
- Ownership: Fee Simple
Estimated market value
$485,800
$462,000 - $510,000
$2,408/mo
Price history
| Date | Event | Price |
|---|---|---|
| 11/9/2026 | Listed for sale | $489,000+90.9%$168/sqft |
Source:  Bright MLS #VACU2015420 Report a problem | ||
| 7/1/2015 | Sold | $256,115$88/sqft |
Source: Public Record Report a problem | ||
Public tax history
| Year | Property taxes | Tax assessment |
|---|---|---|
| 2025 | $1,926 -3.4% | $447,900 +5.6% |
| 2024 | $1,994 +2.2% | $424,200 |
| 2023 | $1,951 +5.9% | $424,200 +26.7% |
| 2022 | $1,842 | $334,900 |
| 2021 | $1,842 | $334,900 +16% |
| 2020 | -- | $288,700 |
| 2019 | -- | $288,700 +4.1% |
| 2018 | -- | $277,300 |
| 2017 | $1,839 | $277,300 +6.4% |
| 2016 | $1,839 | $260,700 +4% |
| 2015 | $1,839 +447.3% | $250,700 +616.3% |
| 2014 | $336 | $35,000 +16.7% |
| 2012 | -- | $30,000 |
| 2011 | -- | $30,000 -42.3% |
| 2010 | -- | $52,000 |
| 2009 | -- | $52,000 -45.3% |
| 2008 | -- | $95,000 |
Find assessor info on the county website
Monthly payment
Est. payment
Payment breakdown
Explore the cost of this home by adjusting the details. Changes won't be saved.Climate risks
Neighborhood: 22701
Nearby schools
Schools provided by the listing agent
- Elementary: Yowell
- Middle: Culpeper
- High: Eastern View
- District: Culpeper County Public Schools
Source: Bright MLS. This data may not be complete. We recommend contacting the local school district to confirm school assignments for this home.
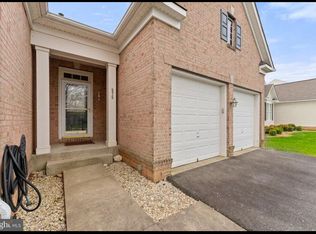
Similar homes
- $499,9004 bd3 ba2.4k sqft863 Fox Den Rd, Culpeper, VA 22701For Sale
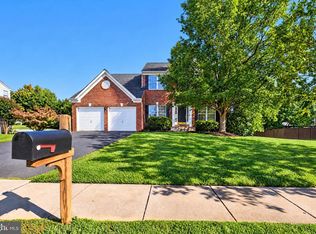
 MLS ID #VACU2015286, Lilia DeWald, Weichert, REALTORS. Bright MLS
- $574,5004 bd3 ba3.4k sqft478 Blossom Tree Rd, Culpeper, VA 22701For Sale
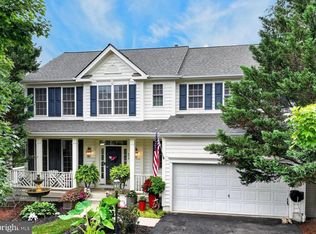 MLS ID #VACU2014522, Brandon Carroll, Samson Properties. Bright MLS
- $509,9004 bd4 ba2.9k sqft816 Shetland Way, Culpeper, VA 22701For Sale
 MLS ID #VACU2014804, Cheryl Kenny, Golden Realtors, LLC. Bright MLS
- $525,0005 bd4 ba3.8k sqft830 Woodcrest Loop, Culpeper, VA 22701For Sale
 MLS ID #VACU2015100, KEYSHA WASHINGTON, Samson Properties. Bright MLS
- $538,0004 bd4 ba3.6k sqft1833 Magnolia Cir, Culpeper, VA 22701For SaleMLS ID #VACU2014766, Stephanie Hiner, Berkshire Hathaway HomeServices PenFed Realty. Bright MLS
- $540,0003 bd3 ba1.9k sqft20322 Miller Dr, Culpeper, VA 22701For SaleMLS ID #VACU2015452, Mary Beth Eisenhard, Paul Wesley Real Estate. Bright MLS
- $440,0003 bd3 ba2.2k sqft161 King Edward Ct, Culpeper, VA 22701For SaleMLS ID #VACU2014524, Tami Heinz, Century 21 Redwood Realty. Bright MLS
- $535,0005 bd4 ba3.8k sqft12304 Osprey Ln, Culpeper, VA 22701For SaleMLS ID #VACU2014924, Anthony Lacey, Keller Williams Realty Centre. Bright MLS
- $619,9004 bd3 ba2.5k sqft19171 Chateau Rd, Culpeper, VA 22701For SaleMLS ID #VACU2013592, Candice Southard, RE/MAX Gateway. Bright MLS
- $639,0003 bd4 ba2.5k sqft16410 Hudson Mill Rd, Culpeper, VA 22701For SaleMLS ID #VACU2014420, Jen Rossy, CENTURY 21 New Millennium. Bright MLS
- $390,0003 bd3 ba1.4k sqft1421 N Thomas Way, Culpeper, VA 22701For SaleMLS ID #VACU2014870, DANIEL TUGGLE, Network Realty Group. Bright MLS
- $399,0003 bd3 ba1.7k sqft2043 Cranberry Ln, Culpeper, VA 22701For SaleMLS ID #VACU2014410, Roberto Valencia, Samson Properties. Bright MLS
- $649,0004 bd4 ba3.2k sqft11308 Amsterdam Ct, Culpeper, VA 22701For SaleMLS ID #VACU2014586, Angela Allison, Houwzer, LLC. Bright MLS
- $695,9994 bd3 ba3k sqft1841 Mulligan Way, Culpeper, VA 22701New ConstructionBright MLS
- $724,9003 bd2 ba3.8k sqft13400 Maymount Dr, Culpeper, VA 22701For SaleMLS ID #VACU2014950, Philip L Thornton IV, Long & Foster Real Estate, Inc.. Bright MLS
- $494,9903 bd3 ba2.4k sqft4055 Novum Rd, Reva, VA 22735For SaleMLS ID #VACU2014540, Kim Kibben-Wright, MYVAHOME.COM LLC. Bright MLS
- $439,9003 bd2 ba2.3k sqft11586 Hazel River Rd, Rixeyville, VA 22737For SaleMLS ID #VACU2014874, Wade Caple, Long & Foster Real Estate, Inc.. Bright MLS
- $485,0005 bd4 ba2.3k sqft35271 Overlook Dr, Locust Grove, VA 22508For SaleMLS ID #VAOR2015652, Russ Ray, Belcher Real Estate, LLC.. Bright MLS
- $495,0004 bd3 ba2.4k sqft6391 Waterdale Ct, Bealeton, VA 22712For SaleMLS ID #VAFQ2024478, Travis Barber, Carter Realty. Bright MLS
- $480,0005 bd3 ba3.2k sqft101 Battlefield Rd, Locust Grove, VA 22508For SaleMLS ID #VAOR2015616, Jen Cook, Berkshire Hathaway HomeServices PenFed Realty. Bright MLS
