Welcome to 1403 Bixby Street in historic SW Ardmore! This spacious two-story home offers 5 Bedrooms, 2 Bathrooms, and plenty of room to spread out. The main level features a Bedroom and full Bathroom, while upstairs you'll find 4 additional Bedrooms, and a second full Bathroom. Two gas log Fireplaces add warmth and character throughout the home, and the Kitchen features split brick Flooring, Double Oven, Butcher block Island w/ 5 burner Stove and Pantry. Rounding things out with a Formal Dining Room, this home is perfect for cooking and entertaining.
One of the standout features of this property is the income producing Guest House. Fully renovated, the fully furnished 400 SqFt. guest house offers excellent opportunity for additional rental income, extended family or guests. Whether you are looking for a spacious family home or a property with investment potential, this one offers versatility and opportunity. Come see it in person before someone else calls it home!
For sale
$327,500
1403 Bixby St, Ardmore, OK 73401
5beds
3,328sqft
Single Family Residence
Built in 1935
7,405 Square Feet Lot
$-- Zestimate®
$98/sqft
$-- HOA
What's special
Spacious two-story homeFormal dining roomDouble oven
- 1 day
- 143
- 25
Likely to sell faster than
Zillow last checked:
Listing updated:
Listed by:
Lisa Riggle 580-465-4838,
Claudia & Carolyn Realty Group
Source: MLS Technology, Inc.,MLS#: 2638496 Originating MLS: MLS Technology
Facts & features
Interior
Bedrooms & bathrooms
- Bedrooms: 5
- Bathrooms: 2
- Full bathrooms: 2
Heating
- Central, Gas
Cooling
- Central Air
Appliances
- Included: Cooktop, Double Oven, Dishwasher, Gas Water Heater, Oven, Range
- Laundry: Washer Hookup, Electric Dryer Hookup
Features
- Butcher Block Counters, High Speed Internet, Other, Ceiling Fan(s), Electric Oven Connection, Gas Range Connection
- Flooring: Carpet, Hardwood, Other
- Windows: Vinyl
- Basement: Crawl Space
- Number of fireplaces: 2
- Fireplace features: Gas Log
Interior area
- Total structure area: 3,328
- Total interior livable area: 3,328 sqft
Property
Features
- Levels: Two
- Stories: 2
- Patio & porch: Covered, Deck, Porch
- Pool features: None
- Fencing: Decorative,Privacy
Lot
- Size: 7,405 Square Feet
- Features: Corner Lot, Mature Trees
Details
- Additional structures: Other
- Parcel number: 057500003008000100
Construction
Type & style
- Home type: SingleFamily
- Property subtype: Single Family Residence
Materials
- Brick Veneer, Vinyl Siding, Wood Frame
- Foundation: Crawlspace
- Roof: Asphalt,Fiberglass
Condition
- Year built: 1935
Utilities & green energy
- Sewer: Public Sewer
- Water: Public
- Utilities for property: Cable Available, Electricity Available, Natural Gas Available, Phone Available, Water Available
Community & HOA
Community
- Features: Sidewalks
- Security: No Safety Shelter, Smoke Detector(s)
- Subdivision: Highland Park Add
HOA
- Has HOA: No
Location
- Region: Ardmore
Financial & listing details
- Price per square foot: $98/sqft
- Tax assessed value: $281,554
- Annual tax amount: $3,273
- Date on market: 10/23/2026
- Cumulative days on market: 2 days
- Listing terms: Conventional,FHA,VA Loan
Estimated market value
Not available
Estimated sales range
Not available
Not available
Price history
| Date | Event | Price |
|---|---|---|
| 10/23/2026 | Listed for sale | $327,500+33.7%$98/sqft |
Source:  MLS Technology, Inc. #2638496 Report a problem | ||
| 7/16/2020 | Listing removed | $245,000$74/sqft |
Source: Ardmore Realty, Inc #36104 Report a problem | ||
| 9/30/2019 | Listed for sale | $245,000+5.6%$74/sqft |
Source: Ardmore Realty, Inc #36104 Report a problem | ||
| 4/11/2019 | Sold | $232,000-3.3%$70/sqft |
Source: MLS Technology, Inc. #33921 Report a problem | ||
| 2/28/2019 | Pending sale | $239,900$72/sqft |
Source: Ardmore Realty, Inc #33921 Report a problem | ||
| 11/27/2018 | Price change | $239,900-2%$72/sqft |
Source: Ardmore Realty, Inc #33921 Report a problem | ||
| 8/9/2018 | Listed for sale | $244,900+8.4%$74/sqft |
Source: Ardmore Realty, Inc #33921 Report a problem | ||
| 12/9/2016 | Sold | $226,000+2.7%$68/sqft |
Source: MLS Technology, Inc. #31345 Report a problem | ||
| 8/31/2015 | Sold | $220,000+18.9%$66/sqft |
Source: Public Record Report a problem | ||
| 10/23/2008 | Sold | $185,000-10.4%$56/sqft |
Source: Public Record Report a problem | ||
| 4/25/2008 | Sold | $206,500$62/sqft |
Source: Public Record Report a problem | ||
Public tax history
| Year | Property taxes | Tax assessment |
|---|---|---|
| 2025 | $3,273 +4.3% | $33,786 +4.1% |
| 2024 | $3,139 +0.8% | $32,445 +3% |
| 2023 | $3,113 +8.5% | $31,500 +5% |
| 2022 | $2,868 +6.9% | $30,000 +12.8% |
| 2021 | $2,683 -3.1% | $26,598 -4.5% |
| 2020 | $2,768 +7.8% | $27,840 +5.2% |
| 2019 | $2,568 +1.6% | $26,452 -2.5% |
| 2017 | $2,528 +2.7% | $27,120 +2.7% |
| 2016 | $2,461 | $26,400 -2.1% |
| 2015 | $2,461 +9.3% | $26,954 +3% |
| 2014 | $2,252 +20.1% | $26,168 +3% |
| 2013 | $1,875 +3.1% | $25,406 +3% |
| 2012 | $1,818 | $24,666 |
| 2011 | $1,818 | $24,666 |
Find assessor info on the county website
Monthly payment
Est. payment
Payment breakdown
Explore the cost of this home by adjusting the details. Changes won't be saved.Climate risks
Neighborhood: 73401
Nearby schools
Schools provided by the listing agent
- Elementary: Lincoln
- High: Ardmore
- District: Ardmore - Sch Dist (AD2)
Source: MLS Technology, Inc.. This data may not be complete. We recommend contacting the local school district to confirm school assignments for this home.
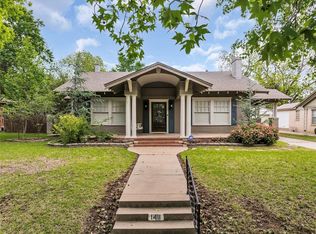

Similar homes
- $324,9004 bd3 ba3.1k sqft822 Stanley St SW, Ardmore, OK 73401For Sale
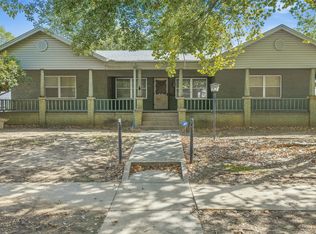 MLS ID #2634010, Tom Love, Keller Williams Realty Ardmore. MLS Technology, Inc.
- $359,9994 bd3 ba2.5k sqft4721 Dogwood Rd, Ardmore, OK 73401For Sale
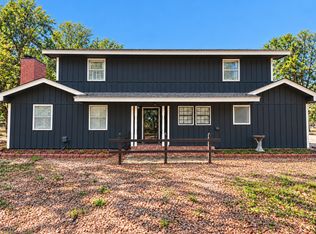 MLS ID #2636374, Phillip Whitthorne, Whitthorne Real Estate. MLS Technology, Inc.
- $275,0004 bd2 ba2.4k sqft(Undisclosed Address), Ardmore, OK 73401For Sale
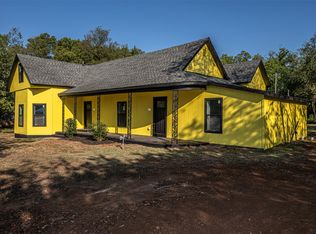 MLS ID #2638596, Emily King, I Sell Houses Real Estate Co. MLS Technology, Inc.
- $311,0004 bd3 ba2.2k sqft1721 3rd Ave SW, Ardmore, OK 73401For Sale
 MLS ID #2619698, Timothy C. Longest, Tim Longest Realty. MLS Technology, Inc.
