Spacious and beautifully updated 4-bedroom, 3-bath home in Wildewood Annex, offering over 3,100 sq ft on a corner lot with remarkable storage and multi-generational potential!
The thoughtful two-story layout features a ground-level primary suite with a wheelchair-accessible bathroom and wheelchair-accessible doorways across the entire main level, making it ideal for multi-generational living or aging-in-place. An open-concept main floor seamlessly links the living, dining, and kitchen areas. Storage abounds with (so many!) generous closets, extensive cabinetry, and a heated and cooled attached 2-car garage.
Recent high-value updates include a new roof (this year!), a new garage door, new back privacy fence, fresh interior paint, insulation upgrades, and HVAC improvements. Located in the Ardmore School District with low-maintenance tile, laminate, and vinyl flooring, this move-in ready home offers ultimate versatility!
For sale
$334,900
1601 Ward Rd, Ardmore, OK 73401
4beds
3,138sqft
Single Family Residence
Built in 2010
0.26 Acres Lot
$326,700 Zestimate®
$107/sqft
$-- HOA
What's special
Corner lotFresh interior paintThoughtful two-story layoutNew back privacy fenceGround-level primary suiteNew garage doorGenerous closets
- 12 days
- 212
- 8
Likely to sell faster than
Zillow last checked:
Listing updated:
Listed by:
Rachel Acebo 405-409-7657,
C21 Judge Fite Co.-Choctaw/Harrah
Source: MLSOK/OKCMAR as distributed by MLS GRID,MLS#: 1248913
Facts & features
Interior
Bedrooms & bathrooms
- Bedrooms: 4
- Bathrooms: 3
- Full bathrooms: 3
Heating
- Has Heating (Unspecified Type)
Cooling
- Has cooling: Yes
Appliances
- Included: Dishwasher, Microwave, Refrigerator, Electric Oven, Free-Standing Electric Range
Features
- Flooring: Laminate, Tile, Vinyl
- Number of fireplaces: 1
- Fireplace features: Wood Burning
Interior area
- Total structure area: 3,138
- Total interior livable area: 3,138 sqft
Property
Parking
- Total spaces: 2
- Parking features: Concrete
- Garage spaces: 2
Accessibility
- Accessibility features: Accessible Bedroom, Accessible Central Living Area, Accessible Common Area, Accessible Full Bath, Accessible Kitchen
Features
- Levels: Two
- Stories: 2
- Has spa: Yes
- Spa features: Spa/Hot Tub
- Fencing: Wood
Lot
- Size: 0.26 Acres
- Features: Corner Lot
Details
- Parcel number: 1601NONEWard73401
- Special conditions: None
Construction
Type & style
- Home type: SingleFamily
- Architectural style: Modern
- Property subtype: Single Family Residence
Materials
- Brick & Frame
- Foundation: Slab
Condition
- Year built: 2010
Utilities & green energy
- Utilities for property: Public
Community & HOA
Location
- Region: Ardmore
Financial & listing details
- Price per square foot: $107/sqft
- Tax assessed value: $244,674
- Annual tax amount: $2,831
- Date on market: 9/17/2026
- Listing terms: Cash,Conventional,Sell FHA or VA,VA
- Electric utility on property: Yes
Estimated market value
$326,700
$310,000 - $343,000
$3,015/mo
Price history
| Date | Event | Price |
|---|---|---|
| 9/17/2026 | Listed for sale | $334,900+8.8%$107/sqft |
Source:  MLSOK/OKCMAR as distributed by MLS GRID #1248913 Report a problem MLSOK/OKCMAR as distributed by MLS GRID #1248913 Report a problem | ||
| 8/24/2025 | Listing removed | $307,900$98/sqft |
Source:  MLS Technology, Inc. #2430283 Report a problem MLS Technology, Inc. #2430283 Report a problem | ||
| 8/13/2025 | Price change | $307,900-6.7%$98/sqft |
Source: MLS Technology, Inc. #2430283 Report a problem | ||
| 3/16/2025 | Price change | $329,900-1.1%$105/sqft |
Source: MLS Technology, Inc. #2430283 Report a problem | ||
| 10/8/2024 | Price change | $333,500-1.9%$106/sqft |
Source: MLS Technology, Inc. #2430283 Report a problem | ||
| 8/23/2024 | Listed for sale | $339,900-1.4%$108/sqft |
Source: MLS Technology, Inc. #2430283 Report a problem | ||
| 8/21/2024 | Listing removed | -- |
Source: MLS Technology, Inc. #2417761 Report a problem | ||
| 7/31/2024 | Price change | $344,900-2.8%$110/sqft |
Source: MLS Technology, Inc. #2417761 Report a problem | ||
| 6/19/2024 | Price change | $355,000-1.4%$113/sqft |
Source: MLS Technology, Inc. #2417761 Report a problem | ||
| 5/20/2024 | Listed for sale | $359,900-1.3%$115/sqft |
Source: MLS Technology, Inc. #2417761 Report a problem | ||
| 5/1/2024 | Listing removed | -- |
Source: MLS Technology, Inc. #2337800 Report a problem | ||
| 3/28/2024 | Listed for sale | $364,537$116/sqft |
Source: MLS Technology, Inc. #2337800 Report a problem | ||
| 2/15/2024 | Listing removed | -- |
Source: MLS Technology, Inc. #2337800 Report a problem | ||
| 2/15/2024 | Price change | $364,537-2.8%$116/sqft |
Source: MLS Technology, Inc. #2337800 Report a problem | ||
| 11/7/2023 | Price change | $374,900-2.6%$119/sqft |
Source: MLS Technology, Inc. #2337800 Report a problem | ||
| 10/21/2023 | Listed for sale | $384,900+96.9%$123/sqft |
Source: MLS Technology, Inc. #2337800 Report a problem | ||
| 1/17/2014 | Listing removed | $195,500$62/sqft |
Source: Creekview Realty #73295345 Report a problem | ||
| 7/16/2013 | Listed for sale | $195,500+56.4%$62/sqft |
Source: Creekview Realty #73295345 Report a problem | ||
| 12/18/2006 | Sold | $125,000+110.3%$40/sqft |
Source: Public Record Report a problem | ||
| 2/14/2002 | Sold | $59,431$19/sqft |
Source: MLSOK/OKCMAR as distributed by MLS GRID #113248 Report a problem | ||
Public tax history
| Year | Property taxes | Tax assessment |
|---|---|---|
| 2025 | $2,831 +3.1% | $29,361 +3% |
| 2024 | $2,745 +4.1% | $28,506 +3% |
| 2023 | $2,636 +6.6% | $27,676 +3% |
| 2022 | $2,473 -2.3% | $26,870 +3% |
| 2021 | $2,531 +4.6% | $26,087 +3% |
| 2020 | $2,419 +5.6% | $25,328 +3% |
| 2019 | $2,290 +10.8% | $24,590 +6.1% |
| 2017 | $2,067 +3.2% | $23,178 +3% |
| 2016 | $2,004 | $22,504 +3% |
| 2015 | $2,004 +5.6% | $21,848 +3% |
| 2014 | $1,898 +22.3% | $21,212 +5% |
| 2013 | $1,552 +5% | $20,203 +5% |
| 2012 | $1,478 | $19,240 |
| 2011 | $1,478 +29% | $19,240 +28.3% |
| 2007 | $1,145 | $15,000 |
Find assessor info on the county website
Monthly payment
Est. payment
Payment breakdown
Explore the cost of this home by adjusting the details. Changes won't be saved.Climate risks
Neighborhood: 73401
Nearby schools
Schools provided by the listing agent
- Elementary: Charles Evans ES
- Middle: Ardmore MS
- High: Ardmore HS
Source: MLSOK/OKCMAR as distributed by MLS GRID. This data may not be complete. We recommend contacting the local school district to confirm school assignments for this home.
Similar homes
- $328,5004 bd3 ba3.1k sqft822 Stanley St SW, Ardmore, OK 73401For Sale
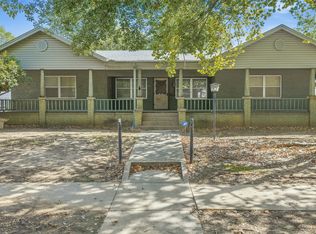 MLS ID #2634010, Tom Love, Keller Williams Realty Ardmore. MLS Technology, Inc.
 - $325,0004 bd2 ba2k sqft412 Wandering Way, Ardmore, OK 73401For Sale
 MLS ID #2631605, Sandi Sanchez, 1 Oak Real Estate Co. MLS Technology, Inc.
 - $314,9004 bd3 ba2.2k sqft452 Sandy Ln, Ardmore, OK 73401For Sale
 MLS ID #2635517, Claudia Kittrell, Claudia & Carolyn Realty Group. MLS Technology, Inc.
 - $329,0003 bd2 ba2.3k sqft1750 Mount Washington Rd, Ardmore, OK 73401For Sale
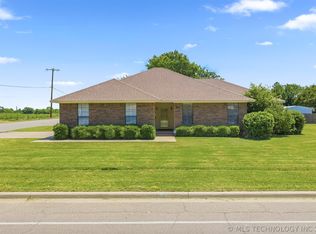 MLS ID #2624784, Fern Bolles, 1 Oak Real Estate Co. MLS Technology, Inc.
