Truly a move in ready home. A three bedroom featuring a master suite with bath, closet and dressing area.
Very large living/dining area with gas log fireplace. There is another room off kitchen than can be used for office, or another living area. Kitchen has eating space , lots of cabinets , two pantries and an island , along with a recently purchased refrigerator. Lots of updates including carpet, paint and chain link fence for animals or a place for children to play. Extra large lot on South of house to accommodate most any family activity, and a storm shelter for scary weather. Wonderful deck on back of house to sit and relax or have cookouts. Another great feature is the additional parking , in all will allow up to eight cars. Close to schools, medical facilities and shopping. A great place to live and no work required!!
For sale
$329,000
1750 Mount Washington Rd, Ardmore, OK 73401
3beds
2,381sqft
Single Family Residence
Built in 1998
0.45 Acres Lot
$315,800 Zestimate®
$138/sqft
$-- HOA
What's special
Recently purchased refrigeratorGas log fireplaceLots of cabinetsTwo pantries
- 99 days
- 100
- 11
Zillow last checked:
Listing updated:
Listed by:
Fern Bolles 580-221-4806,
1 Oak Real Estate Co
Source: MLS Technology, Inc.,MLS#: 2624784 Originating MLS: MLS Technology
Originating MLS: MLS TechnologyFacts & features
Interior
Bedrooms & bathrooms
- Bedrooms: 3
- Bathrooms: 2
- Full bathrooms: 2
Heating
- Central, Gas
Cooling
- Central Air
Appliances
- Included: Dishwasher, Disposal, Gas Water Heater, Microwave, Oven, Range, Refrigerator
- Laundry: Electric Dryer Hookup
Features
- Attic, High Ceilings, High Speed Internet, Laminate Counters, Cable TV, Wired for Data
- Flooring: Carpet, Tile
- Doors: Storm Door(s)
- Windows: Storm Window(s)
- Basement: None
- Number of fireplaces: 1
- Fireplace features: Gas Log
Interior area
- Total structure area: 2,381
- Total interior livable area: 2,381 sqft
Property
Parking
- Total spaces: 2
- Parking features: Attached, Garage, Garage Faces Side
- Attached garage spaces: 2
Features
- Levels: One
- Stories: 1
- Patio & porch: Covered, Deck, Patio, Porch
- Exterior features: Concrete Driveway, Dog Run
- Pool features: None
- Fencing: Chain Link,Privacy
Lot
- Size: 0.45 Acres
- Features: Corner Lot
Details
- Additional structures: None
- Parcel number: 100009325
Construction
Type & style
- Home type: SingleFamily
- Property subtype: Single Family Residence
Materials
- Brick Veneer, Masonite, Wood Frame
- Foundation: Slab
- Roof: Asphalt,Fiberglass
Condition
- Year built: 1998
Utilities & green energy
- Sewer: Public Sewer
- Water: Public
- Utilities for property: Cable Available, Electricity Available, Natural Gas Available, Water Available
Community & HOA
Community
- Features: Sidewalks
- Security: Storm Shelter, Smoke Detector(s)
- Subdivision: Will Rogers Addition
HOA
- Has HOA: No
- Amenities included: None
Location
- Region: Ardmore
Financial & listing details
- Price per square foot: $138/sqft
- Tax assessed value: $237,943
- Annual tax amount: $2,751
- Date on market: 7/6/2026
- Cumulative days on market: 120 days
- Listing terms: Conventional,FHA,VA Loan
Estimated market value
$315,800
$300,000 - $332,000
$1,807/mo
Price history
| Date | Event | Price |
|---|---|---|
| 7/7/2026 | Listed for sale | $329,000$138/sqft |
Source:  MLS Technology, Inc. #2624784 Report a problem MLS Technology, Inc. #2624784 Report a problem | ||
| 7/3/2026 | Listing removed | $329,000$138/sqft |
Source: MLS Technology, Inc. #2618487 Report a problem | ||
| 6/24/2026 | Price change | $329,000-6%$138/sqft |
Source: MLS Technology, Inc. #2618487 Report a problem | ||
| 5/20/2026 | Listed for sale | $349,900+16.6%$147/sqft |
Source: MLS Technology, Inc. #2618487 Report a problem | ||
| 3/24/2026 | Sold | $300,000+1.7%$126/sqft |
Source: MLS Technology, Inc. #2610400 Report a problem | ||
| 12/22/2025 | Listing removed | $294,900$124/sqft |
Source: MLS Technology, Inc. #2516785 Report a problem | ||
| 10/28/2025 | Listed for sale | $294,900$124/sqft |
Source: MLS Technology, Inc. #2516785 Report a problem | ||
| 10/7/2025 | Pending sale | $294,900$124/sqft |
Source: MLS Technology, Inc. #2516785 Report a problem | ||
| 9/3/2025 | Price change | $294,900-10.6%$124/sqft |
Source: MLS Technology, Inc. #2516785 Report a problem | ||
| 5/2/2025 | Price change | $329,900-5.7%$139/sqft |
Source: MLS Technology, Inc. #2516785 Report a problem | ||
| 4/26/2025 | Price change | $349,900-2.8%$147/sqft |
Source: MLS Technology, Inc. #2516785 Report a problem | ||
| 4/22/2025 | Listed for sale | $359,900$151/sqft |
Source: MLS Technology, Inc. #2516785 Report a problem | ||
Public tax history
| Year | Property taxes | Tax assessment |
|---|---|---|
| 2025 | $2,751 +3.1% | $28,553 +3% |
| 2024 | $2,667 +4.1% | $27,721 +3% |
| 2023 | $2,561 +6.6% | $26,914 +3% |
| 2022 | $2,402 -2.3% | $26,130 +3% |
| 2021 | $2,459 +4.6% | $25,369 +3% |
| 2020 | $2,350 +5.6% | $24,630 +3% |
| 2019 | $2,225 +10.8% | $23,913 +6.1% |
| 2017 | $2,008 +3.1% | $22,541 +3% |
| 2016 | $1,947 | $21,884 +3% |
| 2015 | $1,947 +10.9% | $21,247 +3% |
| 2014 | $1,756 +20.1% | $20,628 +3% |
| 2013 | $1,462 +3.2% | $20,027 +3% |
| 2012 | $1,417 | $19,444 |
| 2011 | $1,417 -0.9% | $19,444 |
| 2010 | $1,430 | $19,444 |
| 2009 | $1,430 +7.2% | $19,444 |
| 2008 | $1,334 +0.5% | $19,444 +5.8% |
| 2007 | $1,327 | $18,379 |
Find assessor info on the county website
Monthly payment
Est. payment
Payment breakdown
Explore the cost of this home by adjusting the details. Changes won't be saved.Climate risks
Neighborhood: 73401
Nearby schools
Schools provided by the listing agent
- Elementary: Will Rogers
- High: Ardmore
- District: Ardmore - Sch Dist (AD2)
Source: MLS Technology, Inc.. This data may not be complete. We recommend contacting the local school district to confirm school assignments for this home.
Similar homes
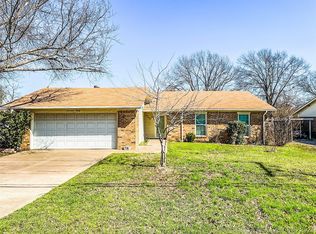
- $325,0004 bd2 ba2k sqft412 Wandering Way, Ardmore, OK 73401For Sale
 MLS ID #2631605, Sandi Sanchez, 1 Oak Real Estate Co. MLS Technology, Inc.
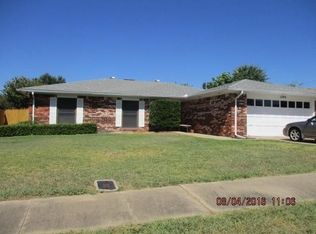
 - $335,0004 bd2 ba1.6k sqft308 Hidden Path, Ardmore, OK 73401For Sale
 MLS ID #2624541, Bayler Lyons, Oklahoma Land & Realty, LLC. MLS Technology, Inc.
 - $260,0004 bd2 ba2.1k sqft1726 Downing St, Ardmore, OK 73401For Sale
 MLS ID #2617072, Jeremiah McMahan, Ardmore Realty, Inc. MLS Technology, Inc.
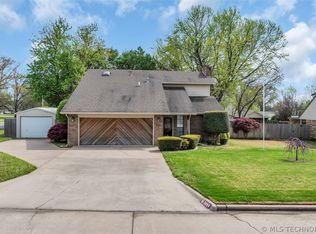
 - $295,0003 bd2 ba2.2k sqft2400 Woodleaf Ct, Ardmore, OK 73401For Sale
 MLS ID #2617196, Susan Sparks Watt, Sparks Real Estate Assoc, LLC. MLS Technology, Inc.
