Tucked away in a desirable, established neighborhood, this beautiful 2023 Atrium home built by Academy Homes blends modern farmhouse style with thoughtful design and abundant natural light. Mission-style trim, two-panel doors, a custom shiplap fireplace wall, and luxury vinyl plank flooring throughout the main level create a warm, inviting atmosphere. Tray ceilings in the great room and primary suite add an elegant touch.
The stylish kitchen features white upper cabinets paired with stained lower cabinets, a subway tile backsplash, Cambria quartz countertops, LG stainless steel appliances, and a convenient pantry. The spacious primary suite offers a relaxing retreat with a large walk-in shower, dual vanities, and a generous walk-in closet. Two additional bedrooms, a full bath, and a main-level laundry room with a convenient drop zone complete the main floor.
The versatile lower level offers exceptional flexibility for today's lifestyle. A dramatic wall of windows leading to the lower level fills the space with natural light, highlighting the spacious recreation room with a wet bar—perfect for entertaining, game days, or relaxing with family and friends. A nice sized 4th bedroom The non-conforming 5th bedroom, featuring a large closet and window, provides additional flexibility for guest accommodations, a home office, hobbies, or a private retreat.
Outside, enjoy the fully fenced backyard, ideal for outdoor activities and relaxation, while the spacious three-stall garage provides plenty of room for vehicles, storage, and a EV CHARGER !
If you're searching for a beautifully designed home with flexible living space in the desirable Linn-Mar School District, this one is a must-see!
For sale
$530,000
1138 Kettering Rd, Marion, IA 52302
4beds
2,665sqft
Single Family Residence
Built in 2023
0.34 Acres Lot
$520,300 Zestimate®
$199/sqft
$-- HOA
What's special
Custom shiplap fireplace wallStylish kitchenTwo-panel doorsMission-style trimSpacious three-stall garageAbundant natural lightSubway tile backsplash
- 11 days
- 549
- 23
Zillow last checked:
Listing updated:
Listed by:
Karen Mathison 319-573-8106,
Realty87
Source: CRAAR, CDRMLS,MLS#: 2607160 Originating MLS: Cedar Rapids Area Association Of Realtors
Facts & features
Interior
Bedrooms & bathrooms
- Bedrooms: 4
- Bathrooms: 3
- Full bathrooms: 3
Rooms
- Room types: Great Room, Laundry, Recreation
Other
- Level: First
Appliances
- Included: Dryer, Dishwasher, Disposal, Gas Water Heater, Microwave, Range, Refrigerator, Washer
- Laundry: Main Level
Features
- Kitchen/Dining Combo, Bath in Primary Bedroom, Main Level Primary
- Basement: Full,Concrete
- Has fireplace: Yes
- Fireplace features: Electric, Insert, Great Room
Interior area
- Total interior livable area: 2,665 sqft
- Finished area above ground: 1,590
- Finished area below ground: 1,075
Video & virtual tour
Property
Parking
- Total spaces: 3
- Parking features: Attached, Garage, Garage Door Opener
- Attached garage spaces: 3
Features
- Stories: 1
Lot
- Size: 0.34 Acres
- Dimensions: 14,960
- Features: Cul-De-Sac
Details
- Parcel number: 112532601800000
Construction
Type & style
- Home type: SingleFamily
- Architectural style: Ranch
- Property subtype: Single Family Residence
Materials
- Frame
- Foundation: Poured
Condition
- New construction: No
- Year built: 2023
Details
- Builder name: Acadamey
Utilities & green energy
- Sewer: Public Sewer
- Water: Public
Community & HOA
HOA
- Has HOA: No
Location
- Region: Marion
Financial & listing details
- Price per square foot: $199/sqft
- Tax assessed value: $465,700
- Annual tax amount: $8,163
- Date on market: 10/17/2026
- Listing terms: Conventional
Estimated market value
$520,300
$494,000 - $546,000
$3,730/mo
Price history
| Date | Event | Price |
|---|---|---|
| 10/17/2026 | Listed for sale | $530,000+12.9%$199/sqft |
Source:  CRAAR, CDRMLS #2607160 Report a problem | ||
| 10/6/2023 | Sold | $469,500$176/sqft |
Source: CRAAR, CDRMLS #2305628 Report a problem | ||
| 9/10/2023 | Pending sale | $469,500$176/sqft |
Source: CRAAR, CDRMLS #2305628 Report a problem | ||
| 8/25/2023 | Listed for sale | $469,500+943.3%$176/sqft |
Source: CRAAR, CDRMLS #2305628 Report a problem | ||
| 10/31/2022 | Sold | $45,000-13.4%$17/sqft |
Source: CRAAR, CDRMLS #1900018 Report a problem | ||
| 9/16/2022 | Pending sale | $51,950$19/sqft |
Source: CRAAR, CDRMLS #1900018 Report a problem | ||
| 7/13/2022 | Listed for sale | $51,950+1%$19/sqft |
Source: CRAAR, CDRMLS #1900018 Report a problem | ||
| 5/21/2019 | Price change | $51,450-0.1%$19/sqft |
Source: Skogman Realty #1900018 Report a problem | ||
| 1/2/2019 | Listed for sale | $51,500$19/sqft |
Source: Skogman Realty #1900018 Report a problem | ||
Public tax history
| Year | Property taxes | Tax assessment |
|---|---|---|
| 2025 | $8,436 +743.6% | $465,700 +6.5% |
| 2024 | $1,000 -15.3% | $437,100 +721.6% |
| 2023 | $1,180 +686.7% | $53,200 |
| 2022 | $150 -8.5% | $53,200 +649.3% |
| 2021 | $164 +1.2% | $7,100 -2.7% |
| 2020 | $162 -34.7% | $7,300 |
| 2019 | $248 | $7,300 -33.6% |
| 2018 | $248 +4.2% | $11,000 |
| 2017 | $238 | -- |
Find assessor info on the county website
Monthly payment
Est. payment
Payment breakdown
Explore the cost of this home by adjusting the details. Changes won't be saved.Climate risks
Neighborhood: 52302
Nearby schools
Schools provided by the listing agent
- Elementary: Echo Hill
- Middle: Oak Ridge
- High: Linn Mar
Source: CRAAR, CDRMLS. This data may not be complete. We recommend contacting the local school district to confirm school assignments for this home.


Similar homes
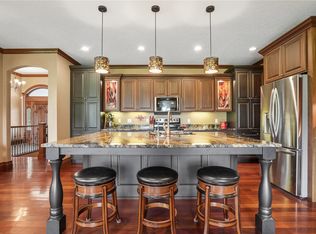
- $515,0005 bd4 ba3.8k sqft2654 Mulberry Ct, Marion, IA 52302For Sale By Owner

- $535,0006 bd3 ba3k sqft4064 Aster Ct, Marion, IA 52302For Sale
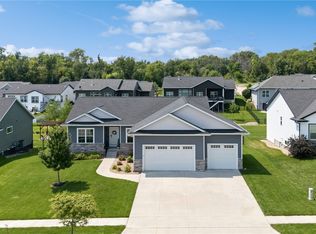 MLS ID #2605668, Molly Iversen, Realty87. CRAAR, CDRMLS
- $519,5004 bd3 ba2.9k sqft4038 Tall Pines Ct, Marion, IA 52302New Construction
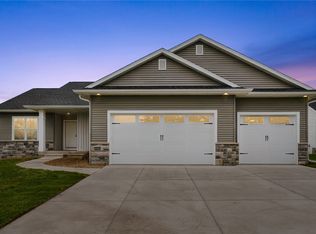 MLS ID #2606925, Rita Kenney, Realty87. CRAAR, CDRMLS
- $439,9004 bd3 ba3k sqft272 Barrington Ct, Marion, IA 52302For Sale
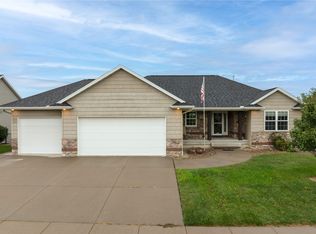 MLS ID #2606262, Jaime Hymer, Pinnacle Realty LLC. CRAAR, CDRMLS
