NOW OFFERING $5,000 CREDIT AT CLOSING!!
Former Parade of Homes property with the kind of details you simply don’t find in every home. This 4-bedroom, 3-bath home is filled with personality, from the custom hardwood and live-edge kitchen countertop to stained-glass cabinet accents, remote-control blinds, dimmable lighting, and thoughtful built-ins throughout. The primary suite feels like its own retreat with a jetted tub, double vanity, bidet, TV, and an oversized walk-in closet. Downstairs was made for entertaining, featuring a wet bar complete with iconic martini lights, fireplace, pool table that stays, and plenty of room to host a crowd. Outside, enjoy a fully fenced backyard and covered deck with space to relax, entertain, or let the dogs run. Newer appliances, abundant storage, a functional laundry room, and distinctive craftsmanship throughout make 1154 Kettering a home worth experiencing in person.
For sale
Price cut: $1K (9/5)
$559,000
1154 Kettering Rd, Marion, IA 52302
4beds
3,236sqft
Single Family Residence
Built in 2008
0.29 Acres Lot
$546,600 Zestimate®
$173/sqft
$-- HOA
What's special
Distinctive craftsmanship throughoutAbundant storageDimmable lightingThoughtful built-ins throughoutFully fenced backyardRemote-control blindsOversized walk-in closet
- 21 days
- 1,019
- 55
Zillow last checked:
Listing updated:
Listed by:
Lexi Hennick 319-777-2394,
Realty87
Source: CRAAR, CDRMLS,MLS#: 2605777 Originating MLS: Cedar Rapids Area Association Of Realtors
Originating MLS: Cedar Rapids Area Association Of RealtorsFacts & features
Interior
Bedrooms & bathrooms
- Bedrooms: 4
- Bathrooms: 3
- Full bathrooms: 3
Rooms
- Room types: Laundry, Recreation
Other
- Level: First
Heating
- Gas, Hot Water
Cooling
- Central Air
Appliances
- Included: Dryer, Dishwasher, Disposal, Gas Water Heater, Microwave, Range, Refrigerator, Range Hood, Water Softener Owned, Washer
- Laundry: Main Level
Features
- Dining Area, Separate/Formal Dining Room, Kitchen/Dining Combo, Bath in Primary Bedroom, Main Level Primary, Central Vacuum, Jetted Tub, Vaulted Ceiling(s), Wired for Sound
- Basement: Full,Concrete
- Has fireplace: Yes
- Fireplace features: Insert, Gas, Great Room, Recreation Room
Interior area
- Total interior livable area: 3,236 sqft
- Finished area above ground: 1,771
- Finished area below ground: 1,465
Video & virtual tour
Property
Parking
- Total spaces: 3
- Parking features: Attached, Garage, Heated Garage, Garage Door Opener
- Attached garage spaces: 3
Features
- Stories: 1
- Patio & porch: Deck
- Exterior features: Fence
- Has spa: Yes
Lot
- Size: 0.29 Acres
- Dimensions: 12823
Details
- Parcel number: 112640400900000
Construction
Type & style
- Home type: SingleFamily
- Architectural style: Ranch
- Property subtype: Single Family Residence
Materials
- Frame, Vinyl Siding
- Foundation: Poured
Condition
- New construction: No
- Year built: 2008
Details
- Warranty included: Yes
Utilities & green energy
- Sewer: Public Sewer
- Water: Public
Community & HOA
HOA
- Has HOA: No
Location
- Region: Marion
Financial & listing details
- Price per square foot: $173/sqft
- Tax assessed value: $474,100
- Annual tax amount: $8,526
- Date on market: 8/14/2026
- Listing terms: Assumable,Cash,Conventional,FHA,VA Loan
Estimated market value
$546,600
$519,000 - $574,000
$3,411/mo
Price history
| Date | Event | Price |
|---|---|---|
| 9/5/2026 | Price change | $559,000-0.2%$173/sqft |
Source:  CRAAR, CDRMLS #2605777 Report a problem CRAAR, CDRMLS #2605777 Report a problem | ||
| 8/21/2026 | Listed for sale | $560,000+52.2%$173/sqft |
Source: CRAAR, CDRMLS #2605777 Report a problem | ||
| 2/1/2021 | Sold | $368,000-1.9%$114/sqft |
Source: Public Record Report a problem | ||
| 12/10/2020 | Pending sale | $375,000$116/sqft |
Source: Owner Report a problem | ||
| 12/2/2020 | Listed for sale | $375,000+19%$116/sqft |
Source: Owner Report a problem | ||
| 3/12/2018 | Sold | $315,000-3.1%$97/sqft |
Source: CRAAR, CDRMLS #1707994 Report a problem | ||
| 1/2/2018 | Price change | $325,000-3%$100/sqft |
Source: Skogman Realty #1707994 Report a problem | ||
| 12/6/2017 | Price change | $335,000-4.1%$104/sqft |
Source: Skogman Realty #1707994 Report a problem | ||
| 11/10/2017 | Price change | $349,500-2.8%$108/sqft |
Source: Skogman Realty #1707994 Report a problem | ||
| 9/25/2017 | Price change | $359,500-1.5%$111/sqft |
Source: Skogman Realty #1707994 Report a problem | ||
| 8/23/2017 | Listed for sale | $365,000-1.4%$113/sqft |
Source: Skogman Realty #1707994 Report a problem | ||
| 6/1/2017 | Listing removed | $370,000$114/sqft |
Source: Skogman Realty #1613033 Report a problem | ||
| 4/12/2017 | Price change | $370,000-2.6%$114/sqft |
Source: Skogman Realty #1613033 Report a problem | ||
| 3/21/2017 | Price change | $380,000-1.3%$117/sqft |
Source: Skogman Realty #1613033 Report a problem | ||
| 2/17/2017 | Price change | $385,000-2.5%$119/sqft |
Source: Skogman Realty #1613033 Report a problem | ||
| 12/22/2016 | Listed for sale | $395,000+16.2%$122/sqft |
Source: Skogman Realty #1613033 Report a problem | ||
| 6/4/2013 | Sold | $340,000-5.6%$105/sqft |
Source: CRAAR, CDRMLS #1300365 Report a problem | ||
| 1/16/2013 | Listed for sale | $360,000-4%$111/sqft |
Source: Skogman Realty #1300365 Report a problem | ||
| 11/21/2012 | Listing removed | $375,000$116/sqft |
Source: Iowa Realty #1200366 Report a problem | ||
| 6/15/2012 | Price change | $375,000-5.8%$116/sqft |
Source: Iowa Realty #1200366 Report a problem | ||
| 1/17/2012 | Listed for sale | $398,000+30.1%$123/sqft |
Source: Iowa Realty #1200366 Report a problem | ||
| 10/9/2009 | Sold | $306,000$95/sqft |
Source: Public Record Report a problem | ||
Public tax history
| Year | Property taxes | Tax assessment |
|---|---|---|
| 2025 | -- | $474,100 +12.4% |
| 2024 | -- | $421,700 |
| 2023 | -- | $421,700 +15.5% |
| 2022 | $7,720 +3.2% | $365,000 |
| 2021 | $7,482 +1.8% | $365,000 +6.1% |
| 2020 | $7,348 -2.8% | $343,900 |
| 2019 | $7,556 +2.6% | $343,900 +1.7% |
| 2018 | $7,364 +2.8% | $338,200 -0.9% |
| 2017 | $7,162 -3.1% | $341,300 |
| 2016 | $7,392 +3% | $341,300 -4.2% |
| 2015 | $7,178 -4% | $356,300 |
| 2014 | $7,474 +2.1% | $356,300 |
| 2013 | $7,318 +6.9% | $356,300 +3.3% |
| 2012 | $6,848 | $345,032 |
| 2011 | -- | $345,032 |
| 2010 | $2,388 | $345,032 |
| 2008 | -- | -- |
Find assessor info on the county website
Monthly payment
Est. payment
Payment breakdown
Explore the cost of this home by adjusting the details. Changes won't be saved.Climate risks
Neighborhood: 52302
Nearby schools
Schools provided by the listing agent
- Elementary: Echo Hill
- Middle: Oak Ridge
- High: Linn Mar
Source: CRAAR, CDRMLS. This data may not be complete. We recommend contacting the local school district to confirm school assignments for this home.
Similar homes
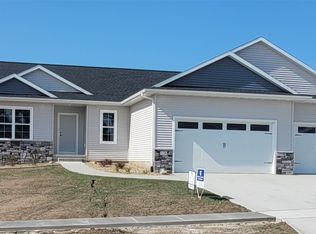
- $549,9004 bd5 ba3.8k sqft3137 Brookfield Dr, Marion, IA 52302For Sale
 MLS ID #202604805, Ken Waterbeck. Iowa City Area AOR
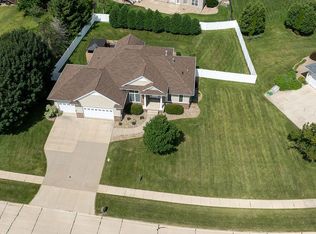
 - $599,0004 bd3 ba3.1k sqft3270 Mulberry Dr, Marion, IA 52302For Sale By Owner
- $565,0004 bd3 ba3.1k sqft6090 Stags Leap Ln, Marion, IA 52302For Sale
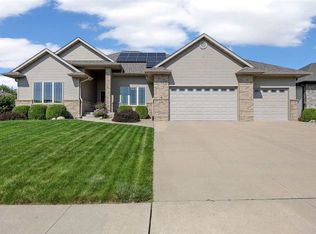 MLS ID #202605134, Debra Callahan. Iowa City Area AOR
 - $525,0005 bd4 ba3.4k sqft1439 Hunters Field Ln, Marion, IA 52302For Sale
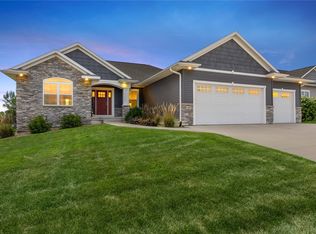 MLS ID #2606268, Charlie Potter, POTTER REAL ESTATE. CRAAR, CDRMLS
