Beautifully updated in 2026, this three-level Colonial is located in McLean’s desirable Kings Manor community. Fresh interior paint, all-new windows, all updated baths, updated lighting, refinished and extended hardwood floors, new carpet, and luxury vinyl plank flooring create a polished, move-in-ready interior. The main level offers a gracious living room with fireplace, formal dining room, refreshed kitchen, and inviting family room with a second fireplace. The kitchen features quartz countertops, an undermount sink, updated cabinetry and hardware, and stainless-steel appliances including a new refrigerator. From the family room, step outside to the rear patio—an ideal setting for morning coffee, outdoor dining, or entertaining. Upstairs are two spacious en-suite bedrooms. The impressive primary suite features a beautifully updated grand bath with a dual-entry shower, two private water closets, dual vanities, and a walk-in closet. The entry-level garage floor includes a third bedroom with walk-in closet, full bath, family room or den with third fireplace and built-ins. The freshly painted garage walls and floor provide a clean, finished appearance, while a large adjoining storage room offers exceptional additional space. Enjoy three finished levels, three fireplaces, versatile living spaces, and extensive recent upgrades in the Langley High School district.
Sold for $1,280,000
$1,280,000
1138 Randolph Rd, Mc Lean, VA 22101
3beds
1,924sqft
Single Family Residence
Built in 1983
6,531 Square Feet Lot
$1,268,400 Zestimate®
$665/sqft
$4,700 Estimated rent
Home value
$1,268,400
$1.20M - $1.33M
$4,700/mo
Zestimate® history
Owner options
List your home for rent
$4,700/mo
Rent Zestimate®
Find your next renter with Zillow Rental Manager. Plus, with online applications, you can quickly screen prospective tenants – for free.
$4,700/mo
Rent Zestimate®
Refinance and save
$8,453/mo
Est. payment
Refinancing to a lower rate could help reduce your monthly payments and save thousands over the life of the loan.
$8,453/mo
Est. payment
Explore your selling options
Work with a Zillow partner agent
Leverage their expertise and Zillow's premium Showcase listings to get your home seen by more buyers.
Get startedList with your own agent
Get your home in front of millions of buyers by listing it on Zillow.
Learn how to do itSell it yourself
Take full control of how buyers see your home on Zillow by listing For Sale by Owner (FSBO).
List your homeWhat's special
Three fireplacesTwo private water closetsFresh interior paintNew carpetVersatile living spacesLuxury vinyl plank flooringTwo spacious en-suite bedrooms
Zillow last checked:
Listing updated:
Listed by:
Lilian Jorgenson 703-407-0766,
Long & Foster Real Estate, Inc.
Bought with:
Gordon Dean, 0225066478
Long & Foster Real Estate, Inc.
Source: Bright MLS,MLS#: VAFX2336140
Facts & features
Interior
Bedrooms & bathrooms
- Bedrooms: 3
- Bathrooms: 4
- Full bathrooms: 3
- 1/2 bathrooms: 1
- Main level bathrooms: 1
Rooms
- Room types: Living Room, Dining Room, Primary Bedroom, Bedroom 2, Bedroom 3, Kitchen, Family Room, Foyer, Breakfast Room, Recreation Room
Primary bedroom
- Features: Flooring - Carpet
- Level: Upper
- Area: 228 Square Feet
- Dimensions: 12 X 19
Bedroom 2
- Features: Flooring - Carpet
- Level: Upper
- Area: 224 Square Feet
- Dimensions: 14 X 16
Bedroom 3
- Features: Flooring - Luxury Vinyl Plank
- Level: Lower
- Area: 120 Square Feet
- Dimensions: 10 X 12
Breakfast room
- Features: Flooring - HardWood
- Level: Main
- Area: 72 Square Feet
- Dimensions: 6 X 12
Dining room
- Features: Flooring - HardWood
- Level: Main
- Area: 168 Square Feet
- Dimensions: 14 X 12
Family room
- Features: Flooring - HardWood
- Level: Main
- Area: 144 Square Feet
- Dimensions: 12 X 12
Foyer
- Features: Flooring - Luxury Vinyl Plank
- Level: Lower
Kitchen
- Features: Flooring - HardWood
- Level: Main
- Area: 132 Square Feet
- Dimensions: 11 X 12
Living room
- Features: Flooring - HardWood
- Level: Main
- Area: 224 Square Feet
- Dimensions: 14 X 16
Recreation room
- Features: Flooring - Luxury Vinyl Plank
- Level: Lower
- Area: 165 Square Feet
- Dimensions: 11 X 15
Heating
- Forced Air, Natural Gas
Cooling
- Central Air, Electric
Appliances
- Included: Dishwasher, Disposal, Dryer, Ice Maker, Microwave, Cooktop, Stainless Steel Appliance(s), Refrigerator, Washer, Gas Water Heater
Features
- Bathroom - Walk-In Shower, Breakfast Area, Chair Railings, Crown Molding, Dining Area, Entry Level Bedroom, Family Room Off Kitchen, Formal/Separate Dining Room, Eat-in Kitchen, Kitchen - Gourmet, Primary Bath(s), Recessed Lighting, Upgraded Countertops, Wainscotting, Walk-In Closet(s), Built-in Features
- Flooring: Carpet, Wood
- Windows: Bay/Bow
- Basement: Front Entrance,Finished,Garage Access,Exterior Entry,Walk-Out Access
- Number of fireplaces: 3
- Fireplace features: Wood Burning
Interior area
- Total structure area: 1,924
- Total interior livable area: 1,924 sqft
- Finished area above ground: 1,924
- Finished area below ground: 0
Property
Parking
- Total spaces: 1
- Parking features: Garage Faces Front, Garage Door Opener, Inside Entrance, Attached
- Attached garage spaces: 1
Accessibility
- Accessibility features: None
Features
- Levels: Three
- Stories: 3
- Patio & porch: Patio
- Pool features: None
Lot
- Size: 6,531 Square Feet
- Features: Backs to Trees, Landscaped
Details
- Additional structures: Above Grade, Below Grade
- Parcel number: 0214 08G 0026A
- Zoning: 130
- Special conditions: Standard
Construction
Type & style
- Home type: SingleFamily
- Architectural style: Colonial
- Property subtype: Single Family Residence
Materials
- Brick
- Foundation: Other
Condition
- New construction: No
- Year built: 1983
Utilities & green energy
- Sewer: Public Sewer
- Water: Public
Community & HOA
Community
- Subdivision: Kings Manor
HOA
- Has HOA: No
Location
- Region: Mc Lean
Financial & listing details
- Price per square foot: $665/sqft
- Tax assessed value: $1,216,770
- Annual tax amount: $14,315
- Date on market: 8/21/2026
- Listing agreement: Exclusive Right To Sell
- Ownership: Fee Simple
Price history
| Date | Event | Price |
|---|---|---|
| 10/8/2026 | Sold | $1,280,000-1.5%$665/sqft |
Source:  Bright MLS #VAFX2336140 Report a problem Bright MLS #VAFX2336140 Report a problem | ||
| 9/25/2026 | Pending sale | $1,299,000$675/sqft |
Source: Bright MLS #VAFX2336140 Report a problem | ||
| 9/21/2026 | Price change | $1,299,000-3.8%$675/sqft |
Source: Bright MLS #VAFX2336140 Report a problem | ||
| 8/21/2026 | Listed for sale | $1,350,000$702/sqft |
Source: Bright MLS #VAFX2336140 Report a problem | ||
Public tax history
| Year | Property taxes | Tax assessment |
|---|---|---|
| 2025 | $13,744 -2.9% | $1,165,730 -2.7% |
| 2024 | $14,161 +9.5% | $1,198,550 +6.7% |
| 2023 | $12,931 +12.6% | $1,122,990 +14% |
| 2022 | $11,489 | $984,920 +3.7% |
| 2021 | -- | $949,500 +8.7% |
| 2020 | $10,543 +1.4% | $873,840 +1.4% |
| 2019 | $10,399 +2.8% | $861,950 +2.8% |
| 2018 | $10,116 +5.4% | $838,490 +3.5% |
| 2017 | $9,594 -0.2% | $810,320 -0.5% |
| 2016 | $9,618 +3.7% | $814,030 +0% |
| 2015 | $9,270 +6.5% | $813,900 +6.2% |
| 2014 | $8,706 | $766,060 +5.1% |
| 2013 | -- | $729,140 |
| 2012 | -- | $729,140 +1.3% |
| 2011 | -- | $719,830 -1.6% |
| 2010 | -- | $731,420 -4% |
| 2009 | -- | $761,520 -5% |
| 2008 | -- | $801,700 -2.9% |
| 2007 | -- | $825,450 +67.2% |
| 2003 | -- | $493,545 +12% |
| 2002 | -- | $440,665 +10% |
| 2001 | -- | $400,605 |
Find assessor info on the county website
Neighborhood: 22101
Nearby homes
- $1,260,1004 bd3 ba1.9k sqft1134 Randolph Rd, Mc Lean, VA 22101Off Market
- $1,220,0003 bd4 ba2k sqft1142 Randolph Rd, Mc Lean, VA 22101Sold
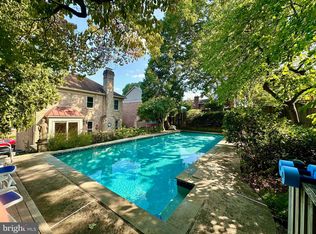
- $1,420,4004 bd2 ba2.7k sqft1130 Randolph Rd, Mc Lean, VA 22101Off Market
- $1,275,0003 bd4 ba2.6k sqft1148 Randolph Rd, Mc Lean, VA 22101Sold
- $1,047,3004 bd3 ba1.5k sqft6817 Market Square Dr, Mc Lean, VA 22101Off Market
- $1,136,2004 bd3 ba2.3k sqft1141 Randolph Rd, Mc Lean, VA 22101Off Market
- $1,366,0003 bd3 ba2.2k sqft1126 Randolph Rd, Mc Lean, VA 22101Off Market
- $1,011,3004 bd3 ba1.5k sqft1143 Randolph Rd, Mc Lean, VA 22101Off Market
Nearby schools
GreatSchools rating
- 10/10Churchill Road Elementary SchoolGrades: PK-6Distance: 0.5 mi
- 10/10Cooper Middle SchoolGrades: 7-8Distance: 0.8 mi
- 10/10Langley High SchoolGrades: 9-12Distance: 0.8 mi
Schools provided by the listing agent
- Elementary: Churchill Road
- Middle: Cooper
- High: Langley
- District: Fairfax County Public Schools
Source: Bright MLS. This data may not be complete. We recommend contacting the local school district to confirm school assignments for this home.
Get a cash offer in 3 minutes
Find out how much your home could sell for in as little as 3 minutes with a no-obligation cash offer.
Estimated market value
$1,268,400
Get a cash offer in 3 minutes
Find out how much your home could sell for in as little as 3 minutes with a no-obligation cash offer.
Estimated market value
$1,268,400
- Virginia
- Fairfax County
- McLean
- 22101
- 1138 Randolph Rd
