Skip main navigation
Sold for $1,275,000
  • $1,275,000

    1148 Randolph Rd, Mc Lean, VA 22101

    3beds
    2,624sqft
    Single Family Residence
    Built in 1983
    8,301 Square Feet Lot
    $1,275,300 Zestimate®
    $486/sqft
    $6,053 Estimated rent

    Home value

    $1,275,300

    $1.20M - $1.35M

    $6,053/mo

    Zestimate® history
    Loading...

    Owner options

    List your home for rent

    $6,053/mo

    Rent Zestimate®

    Find your next renter with Zillow Rental Manager. Plus, with online applications, you can quickly screen prospective tenants – for free.

    Learn more

    $6,053/mo

    Rent Zestimate®

    Refinance and save

    $7,737/mo

    Est. payment

    Refinancing to a lower rate could help reduce your monthly payments and save thousands over the life of the loan.

    See today's rates

    $7,737/mo

    Est. payment

    Explore your selling options

    Work with a Zillow partner agent

    Leverage their expertise and Zillow's premium Showcase listings to get your home seen by more buyers.

    Get started

    List with your own agent

    Get your home in front of millions of buyers by listing it on Zillow.

    Learn how to do it

    Sell it yourself

    Take full control of how buyers see your home on Zillow by listing For Sale by Owner (FSBO).

    List your home

    What's special

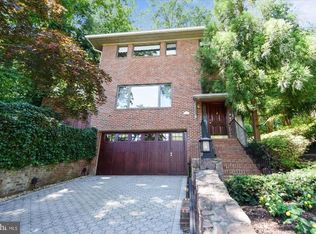
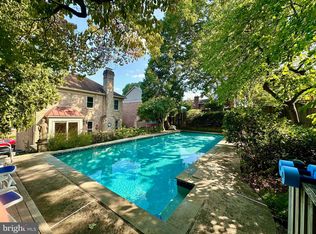
    Welcome to one of McLean’s most sought-after neighborhoods, Kings Manor! This colonial home offers 3 bedrooms, 3 1/2 baths plus a versatile 4th bedroom or den on the lower level—perfect for guests, a home office, or additional living space. Freshly painted throughout, the home features gleaming hardwood floors, 3 wood burning fireplaces, elegant formal living and dining rooms, and classic crown molding that adds timeless charm. Enjoy the Chef's open kitchen with sitting bar, high end stainless appliances, including Bosch, cooktop, double wall oven. A standout feature is the unique solarium—an enclosed outdoor retreat just off the kitchen—overlooking a private lot with fresh spring landscaping, ideal for relaxing or entertaining year-round. Plenty of storage with generous closet space, including a custom-designed walk-in closet in the primary suite. Newer systems, including a newer HVAC system (2025). Unbeatable convenience with easy access to Metro, Washington, DC, and major commuter routes. Just a short walk to downtown McLean’s shops, dining, and amenities, this is truly a rare opportunity to own in a prime location.

    Zillow last checked:

    Listing updated:

    Listed by:

    Erin Mendenhall 703-919-4003,

    CENTURY 21 New Millennium

    Bought with:

    Jason Cheperdak, 0226009835

    Samson Properties

    Source: Bright MLS,MLS#: VAFX2300632MLS Logo

    Facts & features

    Interior

    Bedrooms & bathrooms
    • Bedrooms: 3
    • Bathrooms: 4
    • Full bathrooms: 3
    • 1/2 bathrooms: 1
    • Main level bathrooms: 1
    Basement
    • Area: 584
    Heating
    • Heat Pump, Humidity Control, Electric
    Cooling
    • Central Air, Electric
    Appliances
    • Included: Dishwasher, Disposal, Dryer, Cooktop, Microwave, Oven, Refrigerator, Washer, Central Vacuum, Electric Water Heater
    Features
    • Family Room Off Kitchen, Breakfast Area, Dining Area, Built-in Features, Crown Molding, Open Floorplan, Recessed Lighting, Bathroom - Walk-In Shower, Ceiling Fan(s), Central Vacuum, Primary Bath(s)
    • Flooring: Hardwood
    • Windows: Bay/Bow
    • Basement: Walk-Out Access,Windows,Connecting Stairway,Full,Garage Access,Interior Entry
    • Number of fireplaces: 3
    • Fireplace features: Mantel(s), Screen
    Interior area
    • Total structure area: 2,624
    • Total interior livable area: 2,624 sqft
    • Finished area above ground: 2,040
    • Finished area below ground: 584

    Property

    Parking
    • Total spaces: 1
    • Parking features: Garage Faces Front, Garage Door Opener, Driveway, Attached
    • Attached garage spaces: 1
    • Has uncovered spaces: Yes
    Accessibility
    • Accessibility features: Other
    Features
    • Levels: Three
    • Stories: 3
    • Patio & porch: Patio, Enclosed
    • Exterior features: Extensive Hardscape
    • Pool features: None
    • Fencing: Back Yard
    Lot
    • Size: 8,301 sqft
    • Features: Landscaped
    Details
    • Additional structures: Above Grade, Below Grade
    • Parcel number: 2148G 22A
    • Zoning: 130
    • Special conditions: Standard

    Construction

    Type & style
    • Home type: SingleFamily
    • Architectural style: Colonial
    • Property subtype: Single Family Residence
    Materials
    • Brick
    • Foundation: Block
    Condition
    • Very Good
    • New construction: No
    • Year built: 1983

    Utilities & green energy

    • Sewer: Public Sewer
    • Water: Public

    Community & neighborhood

    Location
    • Region: Mc Lean
    • Subdivision: Kings Manor

    Other

    Other facts
    • Listing agreement: Exclusive Right To Sell
    • Ownership: Fee Simple

    Price history

    DateEventPrice
    5/8/2026Sold$1,275,000+2%$486/sqft
    Source: Bright MLS #VAFX2300632 Report a problem
    4/21/2026Pending sale$1,250,000$476/sqft
    Source: Bright MLS #VAFX2300632 Report a problem
    4/17/2026Listed for sale$1,250,000+47.1%$476/sqft
    Source: Bright MLS #VAFX2300632 Report a problem
    2/13/2017Sold$850,000-4.4%$324/sqft
    Source: Public Record Report a problem
    12/22/2016Pending sale$889,000$339/sqft
    Source: Wydler Brothers VA01 LLC #FX9730249 Report a problem
    8/2/2016Price change$889,000-5.4%$339/sqft
    Source: Wydler Brothers VA01 LLC #FX9730249 Report a problem
    3/28/2016Listed for sale$940,000-3.6%$358/sqft
    Source: Wydler Brothers VA01 LLC #FX9730249 Report a problem
    11/12/2015Listing removed$975,000$372/sqft
    Source: Long & Foster Real Estate, Inc. #FX8652103 Report a problem
    6/2/2015Listed for sale$975,000+146.8%$372/sqft
    Source: Long & Foster Real Estate, Inc. #FX8652103 Report a problem
    7/28/1995Sold$395,000$151/sqft
    Source: Public Record Report a problem

    Public tax history

    YearProperty taxesTax assessment
    2025$14,838 +2.4%$1,258,550 +2.7%
    2024$14,485 +9.4%$1,225,990 +6.7%
    2023$13,236 +12.3%$1,149,480 +13.8%
    2022$11,786 $1,010,330 +3.8%
    2021-- $973,190 +8.7%
    2020$10,799 +1.4%$895,090 +1.4%
    2019$10,649 +2.8%$882,640 +2.8%
    2018$10,360 +5.4%$858,670 +3.4%
    2017$9,829 -0.3%$830,130 -0.5%
    2016$9,854 +3.7%$834,010 0%
    2015$9,502 +6.5%$834,220 +6.2%
    2014$8,926 $785,360 +4.8%
    2013-- $749,040
    2012-- $749,040 +2.2%
    2011-- $732,970 -1.6%
    2010-- $744,940 -3.9%
    2009-- $775,560 -5%
    2008-- $816,430 -0.5%
    2007-- $820,480 +67.6%
    2003-- $489,685 +12%
    2002-- $437,220 +10%
    2001-- $397,475

    Find assessor info on the county website

    Neighborhood: 22101

    Nearby schools

    GreatSchools rating
    Schools provided by the listing agent
    • Elementary: Churchill Road
    • Middle: Cooper
    • High: Langley
    • District: Fairfax County Public Schools

    Source: Bright MLS. This data may not be complete. We recommend contacting the local school district to confirm school assignments for this home.

    Get a cash offer in 3 minutes
    Find out how much your home could sell for in as little as 3 minutes with a no-obligation cash offer.
    Estimated market value
    $1,275,300
    Get a cash offer in 3 minutes
    Find out how much your home could sell for in as little as 3 minutes with a no-obligation cash offer.
    Estimated market value
    $1,275,300