This unique property includes two parcels totaling approximately 1 acre. Parcel 1139 is a large 4 bedroom Victorian home built in the late 1800s with some of the original details intact such as pocket doors, 14 ft ceilings, original woodwork, built ins and ornate non functional fireplaces as well as original hard wood floors. The main floor boasts a Large well appointed Oak kitchen with appliances included, dining room, large parlor and living room as well as a full bath and first floor laundry including washer and dryer. The second floor has 4 large bedrooms each with large closets with fireplace in the Master bedroom. Large walk up attic and large basement for storage and large two car attached garage. Lastly this lovely home has a large front and back porch to relax and unwind. Property includes a backyard shed with loft and concrete pad used for parking of recreation vehicles and later as a patio. Parcel 1143 was home to Ruffs Dale Generator and Alternator Service for 62 years and is included in the sale of this property. This building originally zoned commercial and per township due to no zoning can be used as commercial or for personal use. Come take a look at this well maintained home! Tools and machinery in garage do not convey with property but are negotiable for sale.
Sold for $180,000
Zillow last checked:
Listing updated:
Bought with:
Darla Cynkar, RS362549
BERKSHIRE HATHAWAY THE PREFERRED REALTY
Source: WPMLS,MLS#: 1765613 Originating MLS: West Penn Multi-List
Originating MLS: West Penn Multi-ListPrice history
| Date | Event | Price |
|---|---|---|
| 10/23/2026 | Pending sale | $250,000+38.9%$93/sqft |
Source:  WPMLS #1765613 Report a problem WPMLS #1765613 Report a problem | ||
| 10/22/2026 | Sold | $180,000-28%$67/sqft |
Source: WPMLS #1765613 Report a problem | ||
| 8/31/2026 | Contingent | $250,000$93/sqft |
Source: WPMLS #1765613 Report a problem | ||
| 8/28/2026 | Price change | $250,000+6.4%$93/sqft |
Source: WPMLS #1765613 Report a problem | ||
| 8/26/2026 | Price change | $235,000-6%$87/sqft |
Source: WPMLS #1765613 Report a problem | ||
| 8/8/2026 | Price change | $250,000-9.1%$93/sqft |
Source: WPMLS #1765613 Report a problem | ||
| 7/19/2026 | Listed for sale | $275,000$102/sqft |
Source: WPMLS #1765613 Report a problem | ||
Nearby homes
- $28,0002 bd1 ba-- sqft1135 New Stanton Ruffsdale Rd, Ruffs Dale, PA 15679Sold
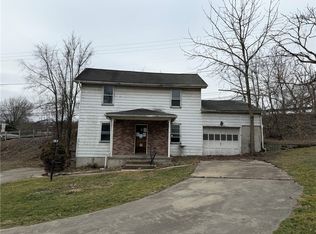
- $5,3004 bd2 ba-- sqft1139 New Stanton Ruffsdale Rd, Ruffs Dale, PA 15679Off Market
- $120,700-- bd-- ba-- sqft821 State Route 31, Ruffs Dale, PA 15679Off Market
- $128,400-- bd-- ba-- sqft109 Slate Cir, Ruffs Dale, PA 15679Off Market


Get pre-qualified for a loan
At Zillow Home Loans, we can pre-qualify you in as little as 5 minutes with no impact to your credit score.An equal housing lender. NMLS #10287.
