LIKE NEW CONSTRUCTION WITHOUT THE NEW CONSTRUCTION PRICE TAG! Completely transformed from top to bottom, this beautifully renovated 3-bedroom, 1-bath home offers the look, feel, and comfort of new construction! No detail has been overlooked, with extensive upgrades throughout, including a brand-new septic system, all-new electrical with 200-amp service, new insulation, new windows, new vinyl siding, and five new heat pumps providing efficient heating and air conditioning. Step inside to discover a bright, open-concept living space featuring beautiful shiplap ceilings, recessed lighting, and a gorgeous new kitchen complete with shaker-style cabinetry, butcher block countertops, and stainless steel appliances. A new sliding glass door leads to a freshly poured concrete patio, perfect for outdoor entertaining or simply relaxing and enjoying the nice, level lot. Laundry hookups add everyday convenience, and dwelling has a partial basement with bulkhead access. All renovation permits have been pulled, offering additional peace of mind. With major systems updated, beautiful finishes, and modern comforts throughout, this home is truly move-in ready. Just unpack and enjoy! Agent is related to the seller.
Active
Listed by: Badger Peabody & Smith Realty • Sherri Mercurio • Phone: 603-553-5933
$389,900
1139 East Conway Road, Conway, NH 03813
3beds
1,100sqft
Ranch
Built in 1955
0.76 Acres Lot
$-- Zestimate®
$354/sqft
$-- HOA
What's special
- 15 days
- 5,705
- 129
Zillow last checked:
Listing updated:
Listed by:
Sherri Mercurio,
Badger Peabody & Smith Realty Phone:603-553-5933
Source: PrimeMLS,MLS#: 5117180
Facts & features
Interior
Bedrooms & bathrooms
- Bedrooms: 3
- Bathrooms: 1
- Full bathrooms: 1
Heating
- Heat Pump
Cooling
- Zoned
Appliances
- Included: Dishwasher, Microwave, Refrigerator, Electric Stove, Electric Water Heater
- Laundry: Laundry Hook-ups, 1st Floor Laundry
Features
- Kitchen/Living
- Flooring: Laminate
- Basement: Bulkhead,Partial,Walk-Up Access
Interior area
- Total structure area: 1,100
- Total interior livable area: 1,100 sqft
- Finished area above ground: 1,100
- Finished area below ground: 0
Property
Parking
- Parking features: Concrete
Features
- Levels: One
- Stories: 1
- Frontage length: Road frontage: 150
Lot
- Size: 0.76 Acres
- Features: Neighborhood
Details
- Parcel number: CNWYM254B115
- Zoning: Residential
- Zoning description: RA
- Special conditions: Standard
Construction
Type & style
- Home type: SingleFamily
- Architectural style: Ranch
- Property subtype: Ranch
Materials
- Vinyl Siding
- Foundation: Concrete
- Roof: Metal
Condition
- New construction: No
- Year built: 1955
Utilities & green energy
- Electric: 100 Amp Service
- Sewer: 1250 Gallon
- Utilities for property: None, No Internet
Community & HOA
Location
- Region: Conway
Financial & listing details
- Price per square foot: $354/sqft
- Tax assessed value: $195,800
- Annual tax amount: $2,260
- Date on market: 11/7/2026
- Cumulative days on market: 9 days
- Listing agreement: Exclusive Agency
- Exclusions: 2 planters, firepit, chairs.
- Road surface type: Gravel
Estimated market value
Not available
Estimated sales range
Not available
Not available
Price history
| Date | Event | Price |
|---|---|---|
| 11/13/2026 | Listed for sale | $389,900+99.9%$354/sqft |
Source:  PrimeMLS #5117180 Report a problem | ||
| 4/13/2026 | Listing removed | $195,000$177/sqft |
Source: PrimeMLS #5078830 Report a problem | ||
| 3/22/2026 | Price change | $195,000-2%$177/sqft |
Source: PrimeMLS #5078830 Report a problem | ||
| 3/10/2026 | Listed for sale | $199,000+22.8%$181/sqft |
Source: PrimeMLS #5078830 Report a problem | ||
| 1/14/2026 | Sold | $162,000-22.9%$147/sqft |
Source: PrimeMLS #5054591 Report a problem | ||
| 12/19/2025 | Contingent | $210,000$191/sqft |
Source: PrimeMLS #5054591 Report a problem | ||
| 12/13/2025 | Price change | $210,000-16%$191/sqft |
Source: PrimeMLS #5054591 Report a problem | ||
| 9/9/2025 | Price change | $250,000-9.1%$227/sqft |
Source: PrimeMLS #5054591 Report a problem | ||
| 8/18/2025 | Price change | $275,000-5.2%$250/sqft |
Source: PrimeMLS #5054591 Report a problem | ||
| 8/1/2025 | Listed for sale | $290,000+184.3%$264/sqft |
Source: PrimeMLS #5054591 Report a problem | ||
| 9/6/2013 | Sold | $102,000-24.2%$93/sqft |
Source: Public Record Report a problem | ||
| 6/4/2011 | Listing removed | $134,500$122/sqft |
Source: Kevin Gregston Real Estate #4008885 Report a problem | ||
| 8/12/2010 | Listed for sale | $134,500$122/sqft |
Source: Kevin Gregston Real Estate #4008885 Report a problem | ||
Public tax history
| Year | Property taxes | Tax assessment |
|---|---|---|
| 2024 | $2,216 +3.1% | $195,800 |
| 2023 | $2,150 -1.1% | $195,800 +64.8% |
| 2022 | $2,175 +6.6% | $118,800 |
| 2020 | $2,040 -0.9% | $118,800 |
| 2019 | $2,058 -9.5% | $118,800 +7.8% |
| 2018 | $2,275 +3.3% | $110,200 |
| 2017 | $2,202 +3.5% | $110,200 |
| 2016 | $2,128 +1.1% | $110,200 |
| 2015 | $2,104 +1.3% | $110,200 |
| 2014 | $2,078 +5.4% | $110,200 -0.2% |
| 2013 | $1,972 +3.8% | $110,400 |
| 2011 | $1,899 -2.5% | $110,400 +1.3% |
| 2010 | $1,948 +4.6% | $109,000 |
| 2009 | $1,862 -1.7% | $109,000 -0.8% |
| 2008 | $1,895 | $109,900 |
Find assessor info on the county website
Monthly payment
Est. payment
Payment breakdown
Explore the cost of this home by adjusting the details. Changes won't be saved.Climate risks
Neighborhood: 03818
Nearby schools
Schools provided by the listing agent
- Elementary: Pine Tree Elem
- Middle: A. Crosby Kennett Middle Sch
- High: A. Crosby Kennett Sr. High
- District: SAU #9
Source: PrimeMLS. This data may not be complete. We recommend contacting the local school district to confirm school assignments for this home.
Similar homes
- $426,0003 bd2 ba1.5k sqft591 White Mountain Highway, Conway, NH 03818Active
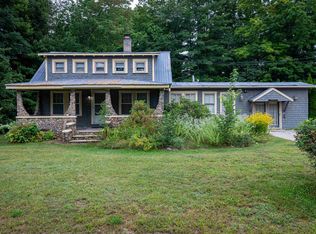 MLS ID #5109885, Shamar M Whyte. PrimeMLS
- $405,0003 bd1 ba1.4k sqft21 Wildwood Road, Albany, NH 03813Active
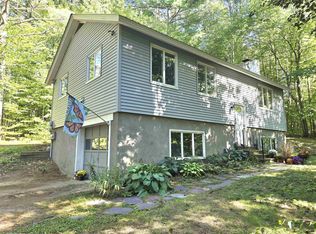 MLS ID #5103380, Janet McMahon. PrimeMLS
- $350,0003 bd2 ba941 sqft290 Thompson Road, Conway, NH 03860Active
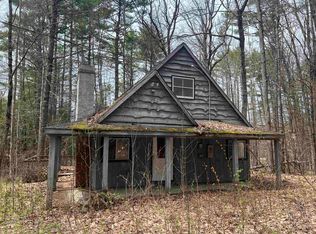 MLS ID #5086934, Grace T Mark. PrimeMLS
- $499,0003 bd2 ba1.5k sqft130 Hiram Philbrook Road, Conway, NH 03813-4331Active
 MLS ID #5106650, Richard Swasey. PrimeMLS
- $369,0004 bd1 ba1.4k sqft272 Tripptown Road, Hiram, ME 04041Active
 MLS ID #1687537, Keller Williams Realty. Maine Listings
- $389,0003 bd2 ba1.3k sqft28 Highland Pines Road, Bridgton, ME 04009ActiveMLS ID #1682600, JC North East Real Estate. Maine Listings
