Opportunity awaits in the heart of Rochester Village! Located just off the Village Green, this versatile property offers exceptional income-producing potential. The existing second-floor apartment, complete with its own bedroom and full bath, is ideal for rental income, guest accommodations, employee housing, or multi-generational living. With its generous layout and village location, the property also offers the potential for up to three residential units or business use, subject to local zoning and municipal approvals. The main home features 6 bedrooms, 1 full bath, 1 three-quarter bath, and 1 half bath, providing abundant space for a large household or live/work lifestyle. Combined with the separate apartment, this is a rare opportunity for homeowners and investors alike. The fenced 0.25-acre lot includes a garden area and plenty of room for pets, outdoor entertaining, or simply enjoying village life. Enjoy an easy stroll to local shops, cafés, restaurants, galleries, and community events on the Village Green. The Green Mountain National Forest is just one mile away, offering year-round recreation including hiking, biking, skiing, and snowshoeing. Whether you're looking for a spacious home, an investment property, employee housing, or a mixed-use opportunity, this unique Rochester property is ready for your vision. Bring all offers, sellers are motivated.
Active
Listed by: Four Seasons Sotheby's Int'l Realty • Kate Cassidy
$345,000
114 Bethel Mountain Road, Rochester, VT 05767
7beds
3,555sqft
Single Family Residence
Built in 1900
0.25 Acres Lot
$-- Zestimate®
$97/sqft
$-- HOA
What's special
- 54 days
- 640
- 58
Zillow last checked:
Listing updated:
Listed by:
Kate Cassidy,
Four Seasons Sotheby's Int'l Realty 603-643-6070
Source: PrimeMLS,MLS#: 5103948
Facts & features
Interior
Bedrooms & bathrooms
- Bedrooms: 7
- Bathrooms: 4
- Full bathrooms: 2
- 3/4 bathrooms: 1
- 1/2 bathrooms: 1
Heating
- Oil, Baseboard
Cooling
- None
Appliances
- Included: Electric Cooktop, Dryer, Range Hood, Microwave, Gas Range, Refrigerator, Washer, Domestic Water Heater
- Laundry: Laundry Hook-ups, 1st Floor Laundry
Features
- Dining Area, In-Law/ADU, Kitchen/Family, Kitchen/Living, Living/Dining, Natural Light, Natural Woodwork
- Flooring: Carpet, Softwood, Vinyl
- Basement: Partial,Interior Entry
- Furnished: Yes
Interior area
- Total structure area: 3,997
- Total interior livable area: 3,555 sqft
- Finished area above ground: 3,555
- Finished area below ground: 0
Property
Parking
- Parking features: Gravel
Accessibility
- Accessibility features: 1st Floor 3/4 Bathroom, 1st Floor Bedroom, 1st Floor Hrd Surfce Flr, 1st Floor Low-Pile Carpet, 1st Floor Laundry
Features
- Levels: One and One Half
- Stories: 1.5
- Patio & porch: Porch
- Exterior features: Garden, Natural Shade
- Fencing: Full,Partial
- Has view: Yes
- View description: Mountain(s)
- Frontage length: Road frontage: 110
Lot
- Size: 0.25 Acres
- Features: Country Setting, Landscaped, Neighbor Business, Open Lot, Walking Trails, In Town, Near Paths, Near Skiing, Near Snowmobile Trails, Neighborhood, Rural, Valley, Near Hospital
Details
- Parcel number: 52516511755
- Zoning description: Business/Residential
- Special conditions: Standard
Construction
Type & style
- Home type: SingleFamily
- Architectural style: New Englander
- Property subtype: Single Family Residence
Materials
- Clapboard Exterior
- Foundation: Stone
- Roof: Standing Seam
Condition
- New construction: No
- Year built: 1900
Utilities & green energy
- Electric: 100 Amp Service, On-Site
- Sewer: Public Sewer
- Utilities for property: Phone
Community & HOA
Community
- Security: Carbon Monoxide Detector(s), Smoke Detector(s)
Location
- Region: Rochester
Financial & listing details
- Price per square foot: $97/sqft
- Tax assessed value: $248,600
- Annual tax amount: $7,377
- Date on market: 8/7/2026
- Electric utility on property: Yes
Estimated market value
Not available
Estimated sales range
Not available
Not available
Price history
| Date | Event | Price |
|---|---|---|
| 8/7/2026 | Listed for sale | $345,000+137.9%$97/sqft |
Source:  PrimeMLS #5103948 Report a problem PrimeMLS #5103948 Report a problem | ||
| 3/17/2001 | Sold | $145,000$41/sqft |
Source: Public Record Report a problem | ||
Public tax history
| Year | Property taxes | Tax assessment |
|---|---|---|
| 2025 | $7,377 | $248,600 |
| 2024 | -- | $248,600 |
| 2023 | -- | $248,600 |
| 2022 | -- | $248,600 |
| 2021 | -- | $248,600 |
| 2020 | -- | $248,600 |
| 2019 | -- | $248,600 |
| 2018 | -- | $248,600 |
| 2017 | -- | $248,600 |
| 2016 | -- | $248,600 +9900% |
| 2015 | -- | $2,486 |
| 2014 | -- | $2,486 |
| 2013 | -- | $2,486 |
| 2012 | -- | $2,486 +43.7% |
| 2011 | -- | $1,730 |
| 2010 | -- | $1,730 |
| 2009 | -- | $1,730 |
| 2008 | -- | $1,730 |
| 2007 | -- | $1,730 |
| 2006 | -- | $1,730 |
Find assessor info on the county website
Monthly payment
Est. payment
Payment breakdown
Explore the cost of this home by adjusting the details. Changes won't be saved.Climate risks
Neighborhood: 05767
Nearby schools
Schools provided by the listing agent
- Elementary: Rochester School
- District: Rochester School District
Source: PrimeMLS. This data may not be complete. We recommend contacting the local school district to confirm school assignments for this home.

Similar homes
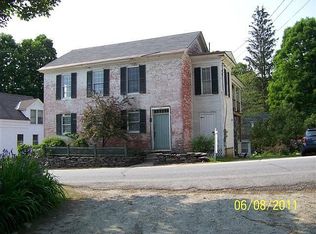
- $319,0005 bd4 ba2.2k sqft109 Park Row, Rochester, VT 05767Active
 MLS ID #5069503, Kyle Kershner. PrimeMLS
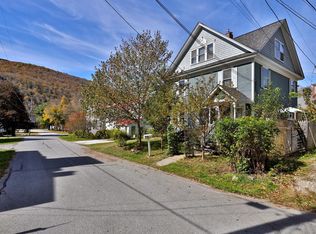
 - $310,0004 bd2 ba3.8k sqft34 Pleasant Street, Proctor, VT 05765Active
 MLS ID #5108257, Roxanna Emilo. PrimeMLS
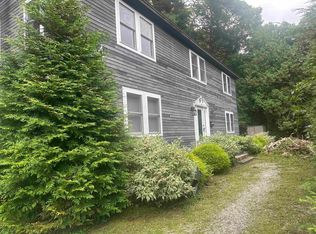
 - $379,0004 bd2 ba1.9k sqft2869 Vermont Route 66, Randolph, VT 05061Active
 MLS ID #5092903, Terry Davis. PrimeMLS
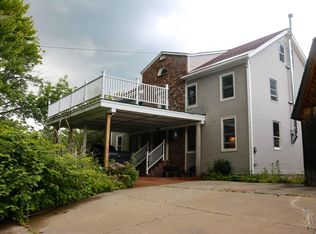
 - $399,9006 bd3 ba3.6k sqft1081 Beaver Meadow Road, Roxbury, VT 05669Active
 MLS ID #5097966, Derek Greene. PrimeMLS
