Currently rented to a long-standing business, this property could be used either commercially or converted back into a residential home with a separate 2 car garage and huge finished barn (currently operating as a warehouse - it even has a dumbwaiter!!). A corner parcel with road frontage along Route 110 (paved) and Larkin Road (gravel), this is a very easy location to access. The kitchen opens to a great little dining room, a bright and sunny living room - currently setup as a board room with table and chairs. The property has central air, a finished basement with plenty of storage and a half bath, beautiful river frontage, lovely large lawn/meadow spaces for a garden, and the quintessential covered porch. With fiber optic internet this is the ideal property who wants to run a business from home and have a separate work space, or continuing renting it for a little income on the side. Schedule a private showing, 48 hours notice needed.
Active
Listed by: Hall Collins Real Estate Group • Holly Hall
Price cut: $124K (8/20)
$450,000
4 Larkin Road, Tunbridge, VT 05077
4beds
3,485sqft
Single Family Residence
Built in 1900
4.3 Acres Lot
$-- Zestimate®
$129/sqft
$-- HOA
What's special
Central airQuintessential covered porchHalf bathBeautiful river frontageHuge finished barn
- 111 days
- 1,339
- 126
Zillow last checked:
Listing updated:
Listed by:
Holly Hall,
Hall Collins Real Estate Group 802-242-5500,
Franchesca Collins,
Hall Collins Real Estate Group
Source: PrimeMLS,MLS#: 5096882
Facts & features
Interior
Bedrooms & bathrooms
- Bedrooms: 4
- Bathrooms: 3
- Full bathrooms: 1
- 1/2 bathrooms: 2
Heating
- Forced Air
Cooling
- Central Air
Appliances
- Included: Electric Cooktop, Dishwasher, Wall Oven, Refrigerator
Features
- Flooring: Carpet, Combination, Wood
- Basement: Concrete,Full,Partially Finished,Storage Space,Basement Stairs,Interior Entry
Interior area
- Total structure area: 3,628
- Total interior livable area: 3,485 sqft
- Finished area above ground: 2,578
- Finished area below ground: 907
Video & virtual tour
Property
Parking
- Total spaces: 2
- Parking features: Dirt, Gravel, Driveway, Garage, Detached
- Garage spaces: 2
- Has uncovered spaces: Yes
Features
- Levels: Two
- Stories: 2
- Patio & porch: Covered Porch
- Exterior features: Garden
- Has view: Yes
- View description: Water
- Has water view: Yes
- Water view: Water
- Body of water: White River
Lot
- Size: 4.3 Acres
- Features: Corner Lot, Country Setting, Field/Pasture, Landscaped, Recreational, Near Shopping, Rural, Near School(s)
Details
- Additional structures: Barn(s)
- Parcel number: 65720710234
- Zoning description: None
Construction
Type & style
- Home type: SingleFamily
- Architectural style: Cape
- Property subtype: Single Family Residence
Materials
- Wood Siding
- Foundation: Concrete
- Roof: Metal,Standing Seam
Condition
- New construction: No
- Year built: 1900
Utilities & green energy
- Electric: Circuit Breakers
- Sewer: On-Site Septic Exists, Private Sewer
- Utilities for property: Cable
Community & HOA
Community
- Security: Smoke Detector(s)
Location
- Region: Tunbridge
Financial & listing details
- Price per square foot: $129/sqft
- Tax assessed value: $366,600
- Annual tax amount: $10,827
- Date on market: 6/26/2026
Estimated market value
Not available
Estimated sales range
Not available
$3,818/mo
Price history
| Date | Event | Price |
|---|---|---|
| 8/20/2026 | Price change | $450,000-21.6%$129/sqft |
Source:  PrimeMLS #5096882 Report a problem PrimeMLS #5096882 Report a problem | ||
| 7/21/2026 | Price change | $574,000-4.2%$165/sqft |
Source: PrimeMLS #5096882 Report a problem | ||
| 6/26/2026 | Listed for sale | $599,000+63.4%$172/sqft |
Source: PrimeMLS #5096882 Report a problem | ||
| 8/11/2025 | Sold | $366,600+20.6%$105/sqft |
Source: Public Record Report a problem | ||
| 4/29/2015 | Sold | $303,961+4.5%$87/sqft |
Source: Public Record Report a problem | ||
| 1/19/2015 | Sold | $291,000$84/sqft |
Source: Public Record Report a problem | ||
Public tax history
| Year | Property taxes | Tax assessment |
|---|---|---|
| 2025 | $10,827 | $366,600 |
| 2024 | -- | $366,600 |
| 2023 | -- | $366,600 -8.1% |
| 2022 | -- | $398,900 |
| 2021 | -- | $398,900 |
| 2020 | -- | $398,900 |
| 2019 | -- | $398,900 |
| 2018 | -- | $398,900 |
| 2017 | -- | $398,900 |
| 2016 | -- | $398,900 +9900% |
| 2015 | -- | $3,989 |
| 2014 | -- | $3,989 |
| 2013 | -- | $3,989 |
| 2010 | -- | $3,989 +28.9% |
| 2009 | -- | $3,095 |
| 2008 | -- | $3,095 |
| 2007 | -- | $3,095 |
Find assessor info on the county website
Monthly payment
Est. payment
Payment breakdown
Explore the cost of this home by adjusting the details. Changes won't be saved.Climate risks
Neighborhood: 05077
Nearby schools
Schools provided by the listing agent
- Elementary: Chelsea Elementary High School
- Middle: Chelsea Middle School
- District: Chelsea School District
Source: PrimeMLS. This data may not be complete. We recommend contacting the local school district to confirm school assignments for this home.
Similar homes
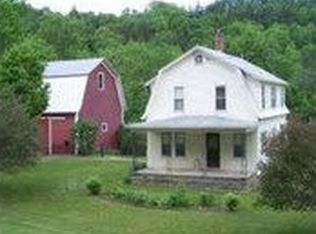
- $425,0003 bd3 ba2.9k sqft252 Spring Road, Tunbridge, VT 05077Active
 MLS ID #5112744, Jolene R Greene. PrimeMLS
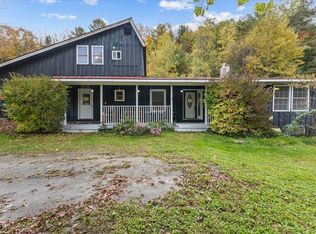
 - $399,0003 bd3 ba2k sqft37 Potash Hill Road, Tunbridge, VT 05077Active
 MLS ID #5106487, Franchesca Collins. PrimeMLS
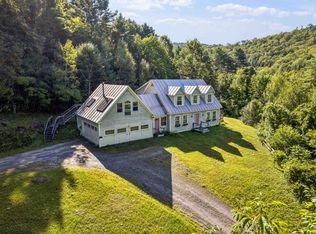
 - $485,0004 bd2 ba2.3k sqft300 Justin Morrill Memorial Highway, Strafford, VT 05072Active
 MLS ID #5092288, Holly Hall. PrimeMLS
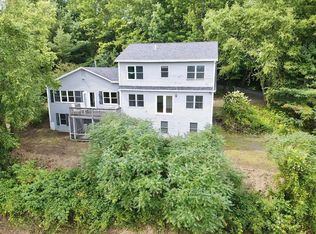
 - $449,0003 bd2 ba2.9k sqft3827 Vershire Center Road, Vershire, VT 05079Active
 MLS ID #5106912, Shenia Covey Lyford. PrimeMLS
