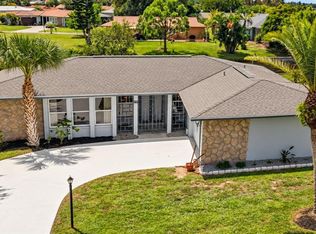
Welcome to this spacious 4-BEDROOM GOLF COURSE HOME situated on a RARE DOUBLE LOT in the desirable Oakland Hills section of Rotonda West. Offering 2,520 square feet of living space on an expansive 19,200-square-foot lot — approximately .44 acres — this property provides exceptional space, privacy, and beautiful golf course views. The VERY SPACIOUS PRIMARY SUITE is privately positioned and offers an ensuite bath, creating a peaceful retreat separate from the additional bedrooms. The home also features a generous FLORIDA ROOM overlooking the golf course, providing an inviting space to relax, entertain, or enjoy the views year-round. Just outside, a PATIO AREA is perfectly suited for outdoor dining, grilling, and enjoying Florida's beautiful weather. Designed with both comfort and functionality in mind, the property features an OVERSIZED 2-CAR GARAGE, plus an additional AIR-CONDITIONED WORKSHOP with its own garage 1 CAR-GARAGE and a separate GOLF CART GARAGE — ideal for the golf enthusiast, hobbyist, or anyone needing additional storage and workspace. Inside, you'll find extensive updates including a FULLY RENOVATED KITCHEN completed in 2023 and NEW PORCELAIN TILE FLOORING THROUGHOUT, creating a fresh, cohesive look and easy Florida living. Seventeen windows were also replaced with IMPACT GLASS in 2023, adding valuable storm protection and energy efficiency. Underground utilities are a plus!! Additional improvements include a 2021 ROOF and two A/C systems installed in 2020 and 2018. The property's irrigation system is supplied by a PRIVATE WELL, helping maintain the expansive homesite and landscaping efficiently. With its DOUBLE LOT, GOLF COURSE SETTING, 4-BEDROOM LAYOUT, private primary suite, expansive Florida room, outdoor entertaining space, impressive garage and workshop areas, and numerous recent upgrades, this Oakland Hills home offers an exceptional combination of space, versatility, and Florida lifestyle in Rotonda West. Rotonda West residents enjoy an exceptional Florida lifestyle with five championship golf courses, miles of walking and biking trails, scenic parks, 26 miles of canals and lakes, and abundant natural areas ideal for fishing, kayaking, and wildlife watching. Nearby marinas offer convenient access to Lemon Bay and the Gulf, while Englewood Beach and Boca Grande are just a short drive away, providing white-sand beaches, waterfront dining, boutique shopping, world-class fishing, and unforgettable Gulf Coast sunsets.
For sale
$380,000
114 CADDY ROAD, ROTONDA WEST, FL 33947
4beds
2,520sqft
Single Family Residence
Built in 1974
0.44 Acres Lot
$-- Zestimate®
$151/sqft
$32/mo HOA
What's special
Golf course settingBeautiful golf course viewsEnsuite bathSeparate golf cart garageExpansive florida roomOutdoor entertaining spaceVery spacious primary suite
- 7 days
- 407
- 22
Likely to sell faster than
Zillow last checked:
Listing updated:
Listed by:
Yvonne Wolf 941-855-1566,
MICHAEL SAUNDERS & COMPANY 941-493-2500,
Brian Wolf 941-900-9866,
MICHAEL SAUNDERS & COMPANY
Source: Stellar MLS,MLS#: N6145994 Originating MLS: Venice
Originating MLS: Venice
Facts & features
Interior
Bedrooms & bathrooms
- Bedrooms: 4
- Bathrooms: 2
- Full bathrooms: 2
Rooms
- Room types: Florida Room, Storage Rooms
Primary bedroom
- Features: En Suite Bathroom, Walk-In Closet(s)
- Level: First
- Area: 280 Square Feet
- Dimensions: 14x20
Bedroom 2
- Features: Built-in Closet
- Level: First
- Area: 143 Square Feet
- Dimensions: 11x13
Bedroom 3
- Features: Built-in Closet
- Level: First
- Area: 216 Square Feet
- Dimensions: 12x18
Bedroom 4
- Features: Walk-In Closet(s)
- Level: First
- Area: 160 Square Feet
- Dimensions: 10x16
Primary bathroom
- Features: En Suite Bathroom, Shower No Tub, Single Vanity, Stone Counters
- Level: First
Bathroom 2
- Features: Exhaust Fan, Shower No Tub, Single Vanity, Stone Counters
- Level: First
Dinette
- Level: First
- Area: 144 Square Feet
- Dimensions: 9x16
Florida room
- Level: First
- Area: 264 Square Feet
- Dimensions: 12x22
Kitchen
- Features: Pantry, Kitchen Island, Stone Counters
- Level: First
- Area: 208 Square Feet
- Dimensions: 13x16
Living room
- Level: First
- Area: 300 Square Feet
- Dimensions: 15x20
Heating
- Central, Electric
Cooling
- Central Air
Appliances
- Included: Dishwasher, Dryer, Electric Water Heater, Microwave, Range, Refrigerator, Washer
- Laundry: Electric Dryer Hookup, In Garage, Washer Hookup
Features
- Ceiling Fan(s), Eating Space In Kitchen, Stone Counters, Thermostat, Walk-In Closet(s)
- Flooring: Porcelain Tile
- Doors: French Doors, Sliding Doors
- Windows: Window Treatments, Hurricane Shutters/Windows
- Has fireplace: No
Interior area
- Total structure area: 3,800
- Total interior livable area: 2,520 sqft
Video & virtual tour
Property
Parking
- Total spaces: 4
- Parking features: Driveway, Garage Door Opener, Garage Faces Side, Golf Cart Garage, Oversized, Workshop in Garage
- Attached garage spaces: 4
- Has uncovered spaces: Yes
Features
- Levels: One
- Stories: 1
- Patio & porch: Covered, Enclosed, Patio, Porch, Rear Porch, Screened
- Exterior features: Irrigation System, Rain Gutters
- Has view: Yes
- View description: Golf Course
Lot
- Size: 0.44 Acres
- Dimensions: 160 x 120
- Features: FloodZone, Landscaped, On Golf Course, Oversized Lot
- Residential vegetation: Mature Landscaping
Details
- Parcel number: 412023382008
- Zoning: RSF5
- Special conditions: None
Construction
Type & style
- Home type: SingleFamily
- Property subtype: Single Family Residence
Materials
- Block, Stucco
- Foundation: Slab
- Roof: Shingle
Condition
- New construction: No
- Year built: 1974
Utilities & green energy
- Sewer: Public Sewer
- Water: Public
- Utilities for property: Cable Available, Electricity Connected, Public, Sewer Connected, Sprinkler Well, Water Connected
Community & HOA
Community
- Features: Deed Restrictions, Golf, Park, Playground
- Pet fee: $0 monthly
- Subdivision: ROTONDA WEST OAKLAND HILLS
HOA
- Has HOA: Yes
- Amenities included: Golf Course, Park, Playground
- HOA fee: $32 monthly
- HOA name: Rotonda West Association
- HOA phone: 941-697-6788
Location
- Region: Rotonda West
Financial & listing details
- Price per square foot: $151/sqft
- Tax assessed value: $236,721
- Annual tax amount: $3,251
- Date on market: 10/2/2026
- Cumulative days on market: 8 days
- Listing terms: Cash,Conventional,VA Loan
- Ownership: Fee Simple
- Total actual rent: 0
- Electric utility on property: Yes
- Road surface type: Paved
Estimated market value
Not available
Estimated sales range
Not available
Not available
Price history
| Date | Event | Price |
|---|---|---|
| 10/2/2026 | Listed for sale | $380,000+27.1%$151/sqft |
Source:  Stellar MLS #N6145994 Report a problem Stellar MLS #N6145994 Report a problem | ||
| 7/16/2024 | Listing removed | $299,000+3.1%$119/sqft |
Source: Stellar MLS #D6119167 Report a problem | ||
| 7/19/2021 | Sold | $290,000-3%$115/sqft |
Source: Public Record Report a problem | ||
| 6/17/2021 | Pending sale | $299,000$119/sqft |
Source: Stellar MLS #D6119167 Report a problem | ||
| 6/15/2021 | Price change | $299,000-6.6%$119/sqft |
Source: Stellar MLS #D6119167 Report a problem | ||
| 6/3/2021 | Listed for sale | $320,000$127/sqft |
Source: Stellar MLS #D6119167 Report a problem | ||
Public tax history
| Year | Property taxes | Tax assessment |
|---|---|---|
| 2025 | $3,251 +3.1% | $206,890 +2.9% |
| 2024 | $3,154 +1.1% | $201,059 +3% |
| 2023 | $3,120 +1.7% | $195,203 +3% |
| 2022 | $3,069 -19.7% | $189,517 +10.5% |
| 2021 | $3,824 +5.5% | $171,524 -0.1% |
| 2020 | $3,625 -8.7% | $171,657 -16% |
| 2019 | $3,970 +6.1% | $204,246 +1.5% |
| 2018 | $3,743 | $201,141 +6.6% |
| 2017 | $3,743 +4.5% | $188,659 +4.2% |
| 2016 | $3,582 +2% | $180,997 +37.4% |
| 2015 | $3,512 +23.4% | $131,685 +10% |
| 2014 | $2,846 +42.4% | $119,714 +21% |
| 2013 | $1,998 +17.5% | $98,937 -10% |
| 2012 | $1,701 -9.3% | $109,982 |
| 2011 | $1,874 -17% | $109,982 -15.6% |
| 2010 | $2,257 -32.5% | $130,326 -37.1% |
| 2009 | $3,346 | $207,340 -28.2% |
| 2007 | -- | $288,716 |
| 2006 | -- | $288,716 +76.5% |
| 2005 | -- | $163,572 +30.5% |
| 2004 | -- | $125,328 +9% |
| 2002 | $2,230 +13.7% | $115,012 +14.3% |
| 2001 | $1,961 +3.2% | $100,618 +3.9% |
| 2000 | $1,901 | $96,841 |
Find assessor info on the county website
Monthly payment
Est. payment
Payment breakdown
Explore the cost of this home by adjusting the details. Changes won't be saved.Climate risks
Neighborhood: 33947
Nearby schools
Schools provided by the listing agent
- Elementary: Vineland Elementary
- Middle: L.A. Ainger Middle
- High: Lemon Bay High
Source: Stellar MLS. This data may not be complete. We recommend contacting the local school district to confirm school assignments for this home.
Similar homes

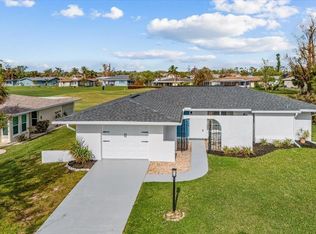
- $379,9003 bd2 ba1.7k sqft21 BUNKER LANE, ROTONDA WEST, FL 33947For Sale
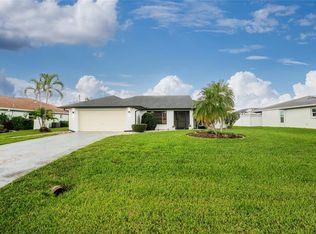
 MLS ID #D6145809, Shannon Doell, PARADISE BREEZE VACATION RENTALS AND REALTY, LLC. Stellar MLS
 - $274,0003 bd2 ba1.7k sqft160 ANNAPOLIS LANE, ROTONDA WEST, FL 33947For Sale
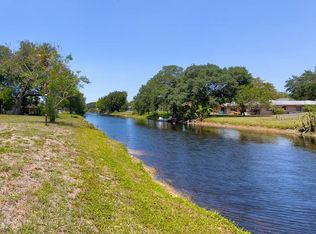
 MLS ID #C7530949, Patricia Uzar, CENTURY 21 ALLPOINTS REALTY. Stellar MLS
 - $305,6004 bd2 ba1.8k sqft231 CADDY ROAD, ROTONDA WEST, FL 33947For Sale
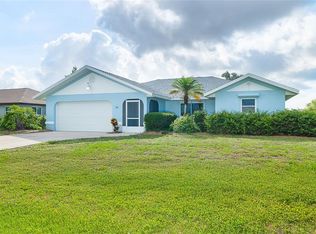
 MLS ID #C7524452, Ruth Keiling, R & R CONSULTING LLC. Stellar MLS
 - $335,0003 bd2 ba2k sqft15 BUNKER PLACE, ROTONDA WEST, FL 33947For Sale
 MLS ID #D6142735, Irene Slattery, MICHAEL SAUNDERS & COMPANY. Stellar MLS
 - $399,0003 bd2 ba1.6k sqft257 BROADMOOR LANE, ROTONDA WEST, FL 33947For SaleMLS ID #TB8503959, Aaron Beeman, CENTURY 21 INTEGRA. Stellar MLS
- $219,0003 bd2 ba1.7k sqft113 ANNAPOLIS LANE, ROTONDA WEST, FL 33947For SaleMLS ID #A4702348, Toni Zarghami, KW COASTAL LIVING III. Stellar MLS
- $475,0003 bd2 ba1.9k sqft54 MEDALIST PLACE, ROTONDA WEST, FL 33947For SaleMLS ID #C7525128, Andrew Nelson, REALTY BY DALE THOMAS. Stellar MLS
- $299,0003 bd2 ba1.6k sqft485 BOUNDARY BOULEVARD, ROTONDA WEST, FL 33947For SaleMLS ID #C7530095, Eli Burress PA, MARINA PARK REALTY LLC. Stellar MLS
- $325,0002 bd2 ba1.4k sqft244 MARK TWAIN LANE, ROTONDA WEST, FL 33947For SaleMLS ID #D6147858, Katie Smallwood, PA, KELLER WILLIAMS ISLAND LIFE REAL ESTATE. Stellar MLS
- $449,9003 bd2 ba2k sqft300 BAYTREE DRIVE, ROTONDA WEST, FL 33947For SaleMLS ID #D6146641, Ryan Hesse, PARADISE EXCLUSIVE REAL ESTATE. Stellar MLS
- $449,0004 bd2 ba1.9k sqft113 LEISURE PLACE, ROTONDA WEST, FL 33947For SaleMLS ID #D6147746, Austin Tracy, LASBURY-TRACY REALTY INC.. Stellar MLS
- $399,9003 bd2 ba1.8k sqft10317 WILLIG AVENUE, ENGLEWOOD, FL 34224For SaleMLS ID #D6148266, Anthony Haynes, PROGRAM REALTY, LLC. Stellar MLS
- $375,0003 bd2 ba1.9k sqft26199 FEATHERSOUND DRIVE, PUNTA GORDA, FL 33955For SaleMLS ID #C7531644, Robert Rose, KW PEACE RIVER PARTNERS. Stellar MLS
- $294,9003 bd2 ba1.5k sqft7468 MICHAEL STREET, ENGLEWOOD, FL 34224For SaleMLS ID #D6148954, Debi Benson, PA, MICHAEL SAUNDERS & COMPANY. Stellar MLS
- $365,0003 bd2 ba1.7k sqft426 BERMUDA ISLES CIRCLE, VENICE, FL 34292For SaleMLS ID #N6146081, Paula Spitler, COLDWELL BANKER REALTY. Stellar MLS
- $439,9992 bd3 ba2.2k sqft6 AMBERJACK TERRACE, PLACIDA, FL 33946For SaleMLS ID #N6145549, Kristopher Thatcher, KELLER WILLIAMS ISLAND LIFE REAL ESTATE. Stellar MLS
- $398,8003 bd2 ba1.8k sqft1311 TUSCANY DRIVE, PUNTA GORDA, FL 33950For SaleMLS ID #C7531196, Lisa Heid, PEACE HARBOR REAL ESTATE INC.. Stellar MLS
- $360,0003 bd2 ba1.5k sqft4400 ZENITH ROAD, VENICE, FL 34293For SaleMLS ID #N6144602, Christina Burns, EXIT KING REALTY. Stellar MLS
- $330,0003 bd2 ba1.7k sqft31 MEADOWLARK LANE, PLACIDA, FL 33946For SaleMLS ID #D6148219, Carla Stiver, PA, RE/MAX ALLIANCE GROUP. Stellar MLS
- $359,9003 bd2 ba2k sqft1087 GENERAL STREET, PORT CHARLOTTE, FL 33953For SaleMLS ID #C7529891, Dena Sternquist PA, REALTY ONE GROUP MVP. Stellar MLS
