Motivated Seller! Country Living on 5 Acres with a Fishing Pond & Gated Entrance!
Want country living close to everyday conveniences? Set on 5 acres in a quiet neighborhood, this property offers privacy, comfortable living, and space to enjoy the outdoors. A gated entrance welcomes you to fully fenced acreage, with a large fishing pond.
Inside, find 4 bedrooms, 3 full bathrooms, and natural light. The living room connects easily to the kitchen and dining area, for easy daily living and entertaining. A dedicated office gives you room to work from home, while the fitness room includes rubber flooring. Added in 2023, the new primary suite features its own dedicated AC unit for year-round comfort!
Major improvements include a new roof, main AC unit, and all-new windows installed in 2020. The well pump is just 2 years old, and the new well tank with pressure release valve is only 4 months old.
Make the most of 5 acres with room for a garden, chickens, outdoor hobbies, or simply enjoying the open space. A separate, smaller fenced yard offers a secure place for pets. Two large storage buildings or workshops provide flexible space for projects, equipment, and storage. The huge metal carport has room for oversized vehicles, trailers, or recreational toys.
Enjoy the added appeal of no city taxes and no water bill! Located off FM 730, this property combines a quiet country setting with access to shopping, dining, and everyday conveniences. The home is in Boyd ISD, with a potential option for open enrollment in Decatur ISD, subject to district approval.
With a fishing pond, fenced acreage, a move-in-ready home, and numerous updates, this property offers room to create the country lifestyle you've imagined. Enjoy more space, a quieter pace, and room for hobbies and projects.
The seller is motivated and ready to consider your offer! Cash buyers, investors, tell us what it's worth to you. All offers will be reviewed. Schedule your visit and bring your offer!
For sale
Price cut: $25K (11/4)
$724,777
192 Riverside Dr, Decatur, TX 76234
4beds
3,088sqft
Single Family Residence
Built in 1987
5 Acres Lot
$722,500 Zestimate®
$235/sqft
$-- HOA
What's special
Dedicated officeAll-new windowsNatural lightMain ac unitGated entranceFully fenced acreageFishing pond
- 20 days
- 764
- 91
Likely to sell faster than
Zillow last checked:
Listing updated:
Listed by:
Kathy Gonzales 0664659 (469)853-9096,
Brazos Realty Partners 469-853-9096
Source: NTREIS,MLS#: 21403946
Facts & features
Interior
Bedrooms & bathrooms
- Bedrooms: 4
- Bathrooms: 3
- Full bathrooms: 3
Primary bedroom
- Level: First
- Dimensions: 0 x 0
Living room
- Features: Ceiling Fan(s), Fireplace
- Level: First
- Dimensions: 0 x 0
Heating
- Central
Cooling
- Central Air, Ceiling Fan(s)
Appliances
- Included: Dishwasher, Disposal
- Laundry: Electric Dryer Hookup
Features
- Double Vanity, Eat-in Kitchen, Granite Counters, High Speed Internet, Kitchen Island, Multiple Master Suites, Open Floorplan, Cable TV, Walk-In Closet(s)
- Windows: Bay Window(s)
- Has basement: No
- Number of fireplaces: 1
- Fireplace features: Masonry
Interior area
- Total interior livable area: 3,088 sqft
Video & virtual tour
Property
Parking
- Total spaces: 3
- Parking features: Attached Carport, Aggregate, Carport
- Carport spaces: 3
Features
- Levels: One
- Stories: 1
- Pool features: None
Lot
- Size: 5 Acres
- Features: Acreage
Details
- Additional structures: Storage
- Parcel number: 760742
- Horses can be raised: Yes
Construction
Type & style
- Home type: SingleFamily
- Architectural style: Ranch,Detached,Farmhouse
- Property subtype: Single Family Residence
Materials
- Brick
Condition
- Resale
- Year built: 1987
Utilities & green energy
- Utilities for property: Cable Available
Community & HOA
Community
- Subdivision: Hilltop Ranch
HOA
- Has HOA: No
Location
- Region: Decatur
Financial & listing details
- Price per square foot: $235/sqft
- Tax assessed value: $567,935
- Annual tax amount: $6,976
- Date on market: 10/16/2026
- Cumulative days on market: 20 days
- Listing terms: Cash,Conventional,FHA,VA Loan
- Road surface type: Asphalt
Estimated market value
$722,500
$686,000 - $759,000
$3,177/mo
Price history
| Date | Event | Price |
|---|---|---|
| 11/4/2026 | Price change | $724,777-3.3%$235/sqft |
Source: NTREIS #21403946 Report a problem | ||
| 10/19/2026 | Price change | $749,777-0.7%$243/sqft |
Source: NTREIS #21403946 Report a problem | ||
| 10/16/2026 | Listed for sale | $755,000+89.2%$244/sqft |
Source: NTREIS #21403946 Report a problem | ||
| 3/13/2026 | Listing removed | $4,095$1/sqft |
Source: Zillow Rentals Report a problem | ||
| 3/6/2026 | Price change | $4,095-4.7%$1/sqft |
Source: Zillow Rentals Report a problem | ||
| 2/23/2026 | Listed for rent | $4,295$1/sqft |
Source: Zillow Rentals Report a problem | ||
| 4/19/2021 | Pending sale | $399,000$129/sqft |
Source: NTREIS #14544081 Report a problem | ||
| 3/31/2021 | Listed for sale | $399,000$129/sqft |
Source: NTREIS #14544081 Report a problem | ||
Public tax history
| Year | Property taxes | Tax assessment |
|---|---|---|
| 2026 | -- | $567,935 +2.2% |
| 2025 | $5,275 -6.8% | $555,442 +0.3% |
| 2024 | $5,659 +28.8% | $553,508 +20.2% |
| 2023 | $4,394 | $460,401 +10% |
| 2022 | -- | $418,546 +25.9% |
| 2021 | $5,285 +83.7% | $332,520 +83.7% |
| 2020 | $2,878 +6.4% | $181,060 +13.7% |
| 2019 | $2,704 +7.1% | $159,220 +7.1% |
| 2018 | $2,525 +6.5% | $148,690 +11.3% |
| 2017 | $2,371 | $133,590 +7.4% |
| 2016 | -- | $124,330 +7.3% |
| 2015 | -- | $115,840 |
| 2014 | -- | $115,840 -1.1% |
| 2013 | -- | $117,080 |
| 2012 | -- | $117,080 -3.1% |
| 2011 | -- | $120,790 |
| 2010 | -- | $120,790 |
| 2009 | -- | $120,790 |
| 2008 | -- | $120,790 |
| 2007 | -- | $120,790 |
Find assessor info on the county website
Monthly payment
Est. payment
Payment breakdown
Explore the cost of this home by adjusting the details. Changes won't be saved.Climate risks
Neighborhood: 76234
Nearby schools
Schools provided by the listing agent
- Elementary: Boyd
- Middle: Boyd
- High: Boyd
- District: Boyd ISD
Source: NTREIS. This data may not be complete. We recommend contacting the local school district to confirm school assignments for this home.
Similar homes
- $698,0004 bd3 ba2.8k sqft105 Proctor Ln, Decatur, TX 76234For Sale
 MLS ID #21406670, Rosie Hayes. NTREIS
- $692,9904 bd4 ba3.5k sqft185 Quail Run Ct, Decatur, TX 76234For Sale
 MLS ID #21401923, Rachel Robertson. NTREIS
- $679,9004 bd3 ba2.7k sqft917 County Road 2175, Decatur, TX 76234For Sale
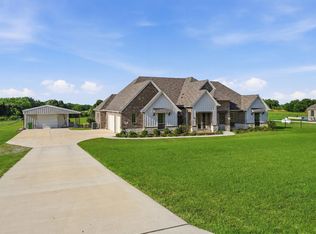 MLS ID #21290725, Stacy Fritchen. NTREIS
- $750,0003 bd3 ba2.7k sqft145 Serenity Rd, Paradise, TX 76073For Sale
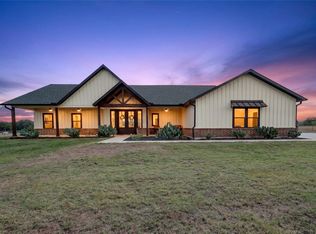 MLS ID #21392442, Sheila Brogan. NTREIS
