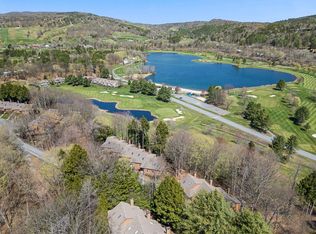
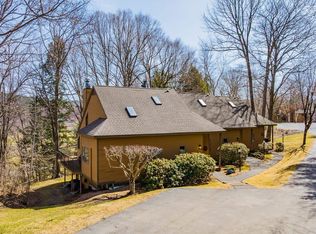
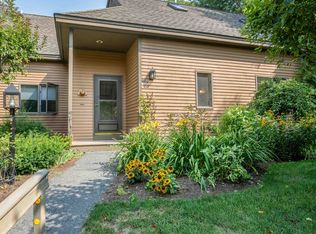
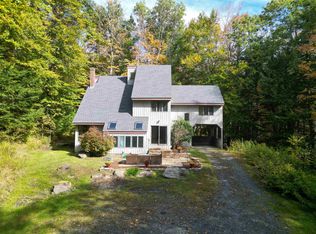
Comfortable, well-kept living in the heart of Quechee Lakes. This two-bedroom Deere Run condominium has been lovingly cared for and offers generous space for full-time living, weekend getaways, or hosting family and friends. A lofted, light-filled open-concept floor plan brings the living and dining areas together around a wood fireplace at the heart of the home, creating a warm gathering place in every season. The living room opens to a private deck, a natural spot for morning coffee, summer dinners, and enjoying the surrounding landscape. the home’s timeless original finishes have been well maintained, giving you a solid, move-in-ready home with the freedom to update over time and make it your own. The walkout lower level is a standout: a huge finished bonus family room with room for a media area, game space, guest overflow, or a place to relax after a day on the slopes, trails, lake, or golf course. Deere Run sits alongside the Lakeland Golf Course and connects by Murphy Road to the golf cart commute to the Quechee Club. It is an owner-managed association with its own pool and tennis court. Quechee Lakes Landowners Association membership adds an extraordinary four-season collection of amenities, including two championship golf courses, the Quechee Club, swimming, fitness, skiing, tennis, pickleball, Lake Pinneo beach and playground, kayaking, hiking, and more. Dartmouth College, the Tuck School of Business, Geisel School of Medicine, and Dartmouth Hitchcock Medical Center are all within an easy commute. Whether you’re looking for a primary residence, second home, or investment property, this spacious Deere Run condominium is a wonderful opportunity to enjoy the Quechee lifestyle.
Active
Listed by: Willow Brook Realty • Sandy Reavill • 860-841-1465
$639,000
1140 Murphys Road #2B, Hartford, VT 05059
2beds
2,566sqft
Condominium
Built in 1984
-- sqft lot
$-- Zestimate®
$249/sqft
$-- HOA
What's special
Wood fireplaceTimeless original finishesWalkout lower levelPrivate deck
- 20 hours
- 149
- 11
Zillow last checked:
Listing updated:
Listed by:
Sandy Reavill,
Willow Brook Realty 860-841-1465,
Brooks Reavill,
Willow Brook Realty
Source: PrimeMLS,MLS#: 5115658
Facts & features
Interior
Bedrooms & bathrooms
- Bedrooms: 2
- Bathrooms: 3
- Full bathrooms: 1
- 3/4 bathrooms: 2
Heating
- Electric
Cooling
- Wall Unit(s), Whole House Fan
Appliances
- Included: Dishwasher, Dryer, Electric Range, Refrigerator, Washer, Water Heater
- Laundry: In Basement
Features
- Ceiling Fan(s), Dining Area, Hearth, Living/Dining, Primary BR w/ BA, Natural Light, Vaulted Ceiling(s)
- Flooring: Carpet, Tile
- Windows: Drapes, Skylight(s)
- Basement: Climate Controlled,Daylight,Finished,Interior Stairs,Walkout,Interior Access,Walk-Out Access
- Attic: Attic with Hatch/Scuttle
- Number of fireplaces: 1
- Fireplace features: Wood Burning, 1 Fireplace
Interior area
- Total structure area: 2,744
- Total interior livable area: 2,566 sqft
- Finished area above ground: 1,766
- Finished area below ground: 800
Video & virtual tour
Property
Parking
- Parking features: Shared Driveway, Driveway, Off Street, On Site, Paved, Visitor
- Has uncovered spaces: Yes
Accessibility
- Accessibility features: 1st Floor Bedroom, 1st Floor Full Bathroom, Low Pile Carpet
Features
- Levels: 1.75
- Stories: 1.75
- Exterior features: Tennis Court(s)
- Has private pool: Yes
- Pool features: In Ground
- Waterfront features: Beach Access
- Body of water: Pinneo Lake
- Frontage length: Road frontage: 32
Lot
- Features: Country Setting, Abuts Golf Course, Near Country Club, Near Golf Course, Near Paths, Near Shopping, Near Skiing, Valley, Near School(s)
Details
- Zoning description: QMP
- Special conditions: Standard
Construction
Type & style
- Home type: Condo
- Property subtype: Condominium
Materials
- Wood Exterior, Wood Siding
- Foundation: Poured Concrete
- Roof: Architectural Shingle
Condition
- New construction: No
- Year built: 1984
Utilities & green energy
- Electric: 200+ Amp Service, Circuit Breakers
- Sewer: Public Sewer
- Utilities for property: Cable at Site
Community & HOA
Community
- Subdivision: Quechee Lakes Landowners Association
HOA
- Amenities included: Maintenance Structure, Fitness Center, Playground, Recreation Room, Landscaping, Beach Access, Common Acreage, Golf, Golf Course, Snow Removal, Tennis Court(s), Trash Removal, Locker Rooms
- Services included: Maintenance Grounds, Trash, Condo Association Fee
- Additional fee info: Fee: $1450
Location
- Region: Hartford
Financial & listing details
- Price per square foot: $249/sqft
- Annual tax amount: $9,723
- Date on market: 10/26/2026
Estimated market value
Not available
Estimated sales range
Not available
Not available
Price history
| Date | Event | Price |
|---|---|---|
| 10/26/2026 | Listed for sale | $639,000$249/sqft |
Source:  PrimeMLS #5115658 Report a problem | ||
Public tax history
Tax history is unavailable.
Monthly payment
Est. payment
Payment breakdown
Explore the cost of this home by adjusting the details. Changes won't be saved.Climate risks
Neighborhood: 05047
Nearby schools
Schools provided by the listing agent
- Elementary: Ottauquechee School
- Middle: Hartford Memorial Middle
- High: Hartford High School
- District: Hartford School District
Source: PrimeMLS. This data may not be complete. We recommend contacting the local school district to confirm school assignments for this home.
Similar homes
- $675,0004 bd3 ba2.4k sqft93 Apple Lane, Hartford, VT 05001Active
 MLS ID #5115608, Karol Gomes. PrimeMLS
- $700,0003 bd4 ba2.1k sqftCoach Road, Hartford, VT 05059Active
 MLS ID #5100639, Derek Cosentino. PrimeMLS
- $795,0003 bd3 ba2k sqft45 Warner Lane, Hartford, VT 05059Active
 MLS ID #5115627, Audrey Micca. PrimeMLS
- $429,0004 bd3 ba2.2k sqft1224 Marsh Family Road, Hartford, VT 05059Active
 MLS ID #5113424, Devin Josler. PrimeMLS
