This is a heart throb on Tuscola! Do you ever dream of buying a home with nearly a century of charm, but not worrying about 100 year old problems? Wake up, because here it is! Taken down to the studs in 2021 and reconfigured and renovated, this house has the appeal of today but does not yield on character. And the character starts at the curb with this classic farmhouse, with its frame-worthy charisma provided by the clean lines and tasteful landscaping. Open the door and the welcoming home features a warm-color palette and open-concept living room/kitchen, with LVP flooring, an updated kitchen with lighter-stained cabinets, stainless steel appliances and a versatile island. The first-floor primary bedroom has an impressive walk-in closet and attached full bathroom with a tiled walk-in shower. Upstairs, you'll find two additional bedrooms, a laundry room and the second full bathroom. The detached garage and shed are added space for storage and the oversized concrete driveway is great for added parking. Make it easy and move right in and this fall, fall in love with this great home!
For sale
$274,000
1140 W Tuscola Rd, Frankenmuth, MI 48734
3beds
1,510sqft
Single Family Residence
Built in 1928
0.38 Acres Lot
$266,400 Zestimate®
$181/sqft
$-- HOA
What's special
- 29 days
- 1,593
- 131
Likely to sell faster than
Zillow last checked:
Listing updated:
Listed by:
Andrew J Keller 810-444-2963,
Knockout Real Estate 989-652-6300
Source: Realcomp II,MLS#: 20261081145
Facts & features
Interior
Bedrooms & bathrooms
- Bedrooms: 3
- Bathrooms: 2
- Full bathrooms: 2
Primary bedroom
- Level: Entry
- Area: 156
- Dimensions: 12 X 13
Bedroom
- Level: Second
- Area: 195
- Dimensions: 15 X 13
Bedroom
- Level: Second
- Area: 210
- Dimensions: 15 X 14
Other
- Level: Entry
- Area: 70
- Dimensions: 14 X 5
Other
- Level: Second
- Area: 50
- Dimensions: 5 X 10
Kitchen
- Level: Entry
- Area: 270
- Dimensions: 15 X 18
Laundry
- Level: Second
- Area: 60
- Dimensions: 6 X 10
Living room
- Level: Entry
- Area: 210
- Dimensions: 15 X 14
Heating
- Forced Air, Natural Gas
Cooling
- Ceiling Fans, Central Air
Appliances
- Included: Disposal, Dryer, Exhaust Fan, Free Standing Electric Range, Free Standing Refrigerator, Microwave, Washer
- Laundry: Laundry Room
Features
- High Speed Internet, Programmable Thermostat
- Basement: Full,Unfinished
- Has fireplace: No
Interior area
- Total interior livable area: 1,510 sqft
- Finished area above ground: 1,510
Video & virtual tour
Property
Parking
- Total spaces: 1
- Parking features: One Car Garage, Detached, Electricityin Garage
- Garage spaces: 1
Features
- Levels: One And One Half
- Stories: 1.5
- Entry location: GroundLevelwSteps
- Patio & porch: Patio, Porch
- Pool features: None
- Fencing: Fencing Allowed
Lot
- Size: 0.38 Acres
- Dimensions: 85 x 323 x 78 x 356
- Features: Irregular Lot
Details
- Additional structures: Sheds
- Parcel number: 03116281017001
- Special conditions: Short Sale No,Standard
Construction
Type & style
- Home type: SingleFamily
- Architectural style: Farmhouse
- Property subtype: Single Family Residence
Materials
- Vinyl Siding
- Foundation: Basement, Michigan Basement, Stone
- Roof: Asphalt
Condition
- New construction: No
- Year built: 1928
- Major remodel year: 2022
Utilities & green energy
- Sewer: Public Sewer
- Water: Public
Community & HOA
Community
- Security: Smoke Detectors
- Subdivision: LYING NORTH/THE CENTERLINE/TUS
HOA
- Has HOA: No
Location
- Region: Frankenmuth
Financial & listing details
- Price per square foot: $181/sqft
- Tax assessed value: $81,013
- Annual tax amount: $3,161
- Date on market: 10/7/2026
- Cumulative days on market: 30 days
- Listing agreement: Exclusive Right To Sell
- Listing terms: Cash,Conventional
Estimated market value
$266,400
$253,000 - $280,000
$2,358/mo
Price history
| Date | Event | Price |
|---|---|---|
| 10/7/2026 | Listed for sale | $274,000$181/sqft |
Source:  Realcomp II #20261081145 Report a problem | ||
Public tax history
| Year | Property taxes | Tax assessment |
|---|---|---|
| 2026 | $3,209 +3.3% | $116,500 +20.1% |
| 2025 | $3,107 +10.3% | $97,000 +4% |
| 2024 | $2,817 +6.3% | $93,300 +8.1% |
| 2023 | $2,649 | $86,300 +24.4% |
| 2022 | -- | $69,400 |
Find assessor info on the county website
Monthly payment
Est. payment
Payment breakdown
Explore the cost of this home by adjusting the details. Changes won't be saved.Climate risks
Neighborhood: 48734
- $54,700-- bd1 ba1.3k sqft1140 W Tuscola Rd, Frankenmuth, MI 48734Off Market
- $380,800-- bd2 ba2.4k sqft1145 W Tuscola Rd, Frankenmuth, MI 48734Off Market
- $177,600-- bd2 ba1k sqft1165 W Tuscola Rd, Frankenmuth, MI 48734Off Market
- $501,900-- bd3 ba3.3k sqft1175 W Tuscola Rd, Frankenmuth, MI 48734Off Market
Similar homes
- $299,0003 bd2 ba1.9k sqft577 Franconian Dr E, Frankenmuth, MI 48734For Sale
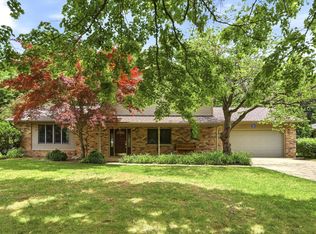
 MLS ID #50212104, Logan Raymond, Century 21 Signature - Frankenmuth. MiRealSource
- $329,9004 bd2 ba1.6k sqft480 E Genesee St, Frankenmuth, MI 48734For Sale
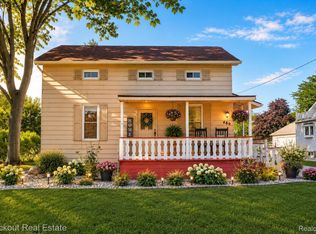
 MLS ID #20261061054, Andrew J Keller, Knockout Real Estate. Realcomp II
- $299,0003 bd3 ba1.6k sqft344 Groveland Dr, Frankenmuth, MI 48734For Sale
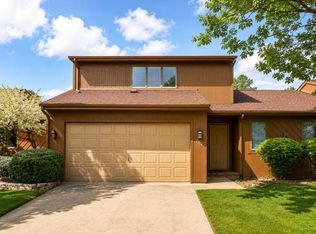 MLS ID #835-26-0045, Trista Donovan, Rosegold Realty LLC. RMLS Multi-List
- $245,9002 bd2 ba1.1k sqft380 W Schleier St, Frankenmuth, MI 48734For Sale
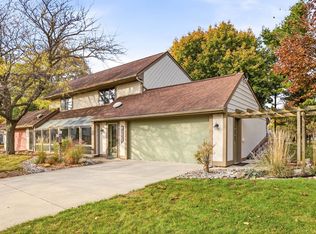 MLS ID #50226280, Coleen Hetzner, Century 21 Signature - Frankenmuth. MiRealSource
- $385,0003 bd1 ba1.4k sqft9960 E Curtis Rd, Frankenmuth, MI 48734For SaleMLS ID #20261080355, Andrew J Keller, Knockout Real Estate. Realcomp II
- $265,0004 bd3 ba1.7k sqft8085 Blackmar Rd, Birch Run, MI 48415For SaleMLS ID #20261084632, Brittany Jones, Real Estate For A CAUSE. Realcomp II
- $249,0002 bd2 ba1.9k sqft249 Churchgrove Rd, Frankenmuth, MI 48734For SaleMLS ID #20261060950, Brianna Gazley, Knockout Real Estate. Realcomp II
- $269,9003 bd2 ba1.6k sqft9941 Lange Rd, Birch Run, MI 48415For SaleMLS ID #20261040627, Blake Mullican, Knockout Real Estate. Realcomp II
- $269,9003 bd3 ba1.8k sqft3797 Eton Pl, Saginaw, MI 48603For SaleMLS ID #50226802, Jamie Broderick, eXp Realty. MiRealSource
- $249,9003 bd1 ba1.9k sqft12967 Cimarron Dr, Birch Run, MI 48415For SaleMLS ID #50225291, David O'Toole, REMAX Prime Properties. MiRealSource
- $260,0003 bd2 ba1.2k sqft7171 Stanley Rd, Flushing, MI 48433For SaleMLS ID #20261084602, Elizabeth Bice, B & B Realty Solutions. Realcomp II
- $309,0002 bd3 ba1.3k sqft8 Cambridge Park, Frankenmuth, MI 48734For SaleMLS ID #50220758, Logan Raymond, Century 21 Signature - Frankenmuth. MiRealSource
- $245,0003 bd2 ba1.3k sqft2432 W Farrand Rd, Clio, MI 48420For SaleMLS ID #20261079862, Stacy Daul, Berkshire Hathaway HomeServices Michigan Real Est. Realcomp II
- $239,9003 bd2 ba1.3k sqft10468 Rene Dr, Clio, MI 48420For SaleMLS ID #20261087449, Jeremy Lotter, Crown Real Estate Group. Realcomp II
- $275,0003 bd2 ba1.9k sqft7800 Oak Rd, Millington, MI 48746For SaleMLS ID #20261062339, Amy L Loomis, Five Star Real Estate Davison. Realcomp II
- $269,0003 bd2 ba1.8k sqft6500 N Seymour Rd, Flushing, MI 48433For SaleMLS ID #20261044905, Shane Adams, RE/MAX Select. Realcomp II
- $289,0004 bd2 ba2k sqft13323 S Seymour Rd, Montrose, MI 48457For SaleMLS ID #20261080532, John T Sedlarik, The Sedlarik Group Realty LLC. Realcomp II
- $249,9003 bd2 ba1.3k sqft6431 N Webster Rd, Mount Morris, MI 48458For SaleMLS ID #20261078466, Shane Adams, RE/MAX Select. Realcomp II
- $275,9003 bd2 ba1.9k sqft3775 W Saginaw Rd, Vassar, MI 48768For SaleMLS ID #20261059902, Justin S Ford, EXP Realty Plymouth. Realcomp II
- $280,0003 bd1 ba1.4k sqft14481 Duffield Rd, Montrose, MI 48457For SaleMLS ID #20261070486, Candace Smith, Real Estate For A CAUSE. Realcomp II
