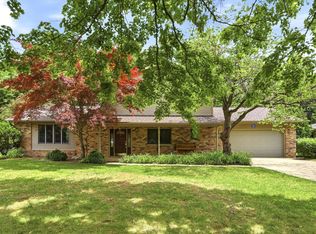
Welcome home to easy living in the heart of Frankenmuth! Perfectly positioned in one of the city's welcoming condo communities, this beautifully maintained home offers the lifestyle you've been looking for—low maintenance, walkable convenience, and plenty of space to enjoy.
Take advantage of sidewalks that lead you to schools, downtown Frankenmuth, local parks, shopping, dining, and peaceful evening stroll.
Inside, you'll find a warm and inviting layout designed for everyday living. The cozy eat-in kitchen features a charming breakfast nook, while the separate dining room provides the perfect setting for family dinners or entertaining guests. Just beyond, the comfortable living room offers a relaxing place to unwind after a busy day.
Upstairs is where this home truly shines, featuring two generously sized bedrooms, each complete with a walk-in closet and abundant storage space—a rare find in condo living. The finished basement has been refreshed with new carpet and fresh paint, creating the perfect flex space for movie nights, a home gym, office, playroom, guest suite, or whatever fits your lifestyle.
Step outside to your private back patio with mature trees, where you can enjoy the quiet nights and relaxing. Whether you're looking to simplify your lifestyle, purchase your first home, or enjoy maintenance-free living without sacrificing space or location, this move-in-ready condo checks all the boxes. Comfortable, convenient, and right in the heart of town.
For sale
$249,000
249 Churchgrove Rd, Frankenmuth, MI 48734
2beds
1,946sqft
Townhouse
Built in 1974
-- sqft lot
$240,700 Zestimate®
$128/sqft
$175/mo HOA
What's special
- 45 days
- 225
- 15
Zillow last checked:
Listing updated:
Listed by:
Brianna Gazley 989-737-0311,
Knockout Real Estate 989-652-6300
Source: Realcomp II,MLS#: 20261060950
Facts & features
Interior
Bedrooms & bathrooms
- Bedrooms: 2
- Bathrooms: 2
- Full bathrooms: 1
- 1/2 bathrooms: 1
Primary bedroom
- Level: Second
- Area: 176
- Dimensions: 16 X 11
Bedroom
- Level: Second
- Area: 144
- Dimensions: 12 X 12
Primary bathroom
- Level: Second
- Area: 50
- Dimensions: 10 X 5
Other
- Level: Entry
- Area: 30
- Dimensions: 5 X 6
Other
- Level: Entry
- Area: 64
- Dimensions: 8 X 8
Dining room
- Level: Entry
- Area: 88
- Dimensions: 8 X 11
Kitchen
- Level: Entry
- Area: 72
- Dimensions: 8 X 9
Living room
- Level: Entry
- Area: 165
- Dimensions: 15 X 11
Heating
- Forced Air, Natural Gas
Cooling
- Ceiling Fans, Central Air
Features
- Basement: Finished
- Has fireplace: No
Interior area
- Total interior livable area: 1,946 sqft
- Finished area above ground: 1,346
- Finished area below ground: 600
Property
Parking
- Total spaces: 1
- Parking features: One Car Garage, Attached
- Attached garage spaces: 1
Features
- Levels: Two
- Stories: 2
- Entry location: GroundLevel
Details
- Parcel number: 03116224414814
- Special conditions: Short Sale No,Standard
Construction
Type & style
- Home type: Townhouse
- Architectural style: Townhouse
- Property subtype: Townhouse
Materials
- Brick, Vinyl Siding
- Foundation: Basement, Poured
Condition
- New construction: No
- Year built: 1974
Utilities & green energy
- Sewer: Public Sewer
- Water: Public
Community & HOA
Community
- Subdivision: GROVELAND PARK CONDO 3-FRANKENMUTH CITY
HOA
- Has HOA: Yes
- Services included: Maintenance Grounds, Maintenance Structure, Snow Removal
- HOA fee: $175 monthly
Location
- Region: Frankenmuth
Financial & listing details
- Price per square foot: $128/sqft
- Tax assessed value: $82,059
- Annual tax amount: $3,200
- Date on market: 8/5/2026
- Cumulative days on market: 45 days
- Listing agreement: Exclusive Right To Sell
- Listing terms: Cash,Conventional,FHA
Estimated market value
$240,700
$229,000 - $253,000
$1,666/mo
Price history
| Date | Event | Price |
|---|---|---|
| 8/5/2026 | Listed for sale | $249,000$128/sqft |
Source:  Realcomp II #20261060950 Report a problem Realcomp II #20261060950 Report a problem | ||
| 6/2/2026 | Listing removed | $249,000$128/sqft |
Source: Realcomp II #61050177066 Report a problem | ||
| 3/2/2026 | Price change | $249,000-3.1%$128/sqft |
Source:  MiRealSource #50177066 Report a problem MiRealSource #50177066 Report a problem | ||
| 6/4/2025 | Listed for sale | $257,000-2.2%$132/sqft |
Source: MiRealSource #50177066 Report a problem | ||
| 5/14/2025 | Listing removed | $262,900$135/sqft |
Source: Realcomp II #5050162271 Report a problem | ||
| 4/22/2025 | Price change | $262,900-0.4%$135/sqft |
Source: MiRealSource #50162271 Report a problem | ||
| 3/13/2025 | Price change | $263,9000%$136/sqft |
Source: MiRealSource #50162271 Report a problem | ||
| 3/4/2025 | Price change | $264,000-0.4%$136/sqft |
Source: MiRealSource #50162271 Report a problem | ||
| 12/2/2024 | Listed for sale | $265,000+26.3%$136/sqft |
Source: MiRealSource #50162271 Report a problem | ||
| 6/13/2023 | Sold | $209,900$108/sqft |
Source: MiRealSource #50110818 Report a problem | ||
| 6/5/2023 | Pending sale | $209,900$108/sqft |
Source: MiRealSource #50110818 Report a problem | ||
| 6/1/2023 | Listed for sale | $209,900+56.6%$108/sqft |
Source: MiRealSource #50110818 Report a problem | ||
| 11/8/2021 | Listing removed | -- |
Source:  AAABOR #479624443 Report a problem AAABOR #479624443 Report a problem | ||
| 10/5/2020 | Pending sale | $134,000$69/sqft |
Source: AAABOR #479624443 Report a problem | ||
| 3/9/2018 | Sold | $134,000$69/sqft |
Source: MiRealSource #31339502 Report a problem | ||
| 2/12/2018 | Pending sale | $134,000$69/sqft |
Source: JMW Real Estate #31339502 Report a problem | ||
| 2/5/2018 | Listed for sale | $134,000+17.5%$69/sqft |
Source: JMW Real Estate #31339502 Report a problem | ||
| 9/22/2015 | Sold | $114,000$59/sqft |
Source: MiRealSource #31251624 Report a problem | ||
| 8/5/2015 | Pending sale | $114,000$59/sqft |
Source: JMW Real Estate #31251624 Report a problem | ||
| 7/30/2015 | Price change | $114,000-4.2%$59/sqft |
Source: JMW Real Estate #31251624 Report a problem | ||
| 7/8/2015 | Listed for sale | $119,000$61/sqft |
Source: JMW Real Estate #31251624 Report a problem | ||
Public tax history
| Year | Property taxes | Tax assessment |
|---|---|---|
| 2026 | $3,251 +3.3% | $111,000 +8.9% |
| 2025 | $3,147 +25.4% | $101,900 +31.5% |
| 2024 | $2,509 +6.3% | $77,500 -3.4% |
| 2023 | $2,359 | $80,200 +11.1% |
| 2022 | -- | $72,200 +2% |
| 2021 | $2,502 | $70,800 +20% |
| 2020 | $2,502 +33.2% | $59,000 +8.7% |
| 2018 | $1,878 +25.7% | $54,300 -1.5% |
| 2017 | $1,494 | $55,100 +5.2% |
| 2016 | $1,494 | $52,400 +10.8% |
| 2014 | $1,494 | $47,300 -3.1% |
| 2013 | -- | $48,800 -6.9% |
| 2012 | -- | $52,400 -1.9% |
| 2011 | -- | $53,400 +0.6% |
| 2010 | -- | $53,100 -8.8% |
| 2009 | -- | $58,200 -4.3% |
| 2008 | -- | $60,800 -0.3% |
| 2007 | -- | $61,000 +0.5% |
| 2006 | -- | $60,700 -0.3% |
| 2005 | -- | $60,900 +0.7% |
| 2003 | -- | $60,500 +7.7% |
| 2002 | $743 | $56,200 +3.1% |
| 2001 | $743 +7% | $54,500 +0.4% |
| 2000 | $695 | $54,300 |
Find assessor info on the county website
Monthly payment
Est. payment
Payment breakdown
Explore the cost of this home by adjusting the details. Changes won't be saved.Climate risks
Neighborhood: 48734
Similar homes
- $299,0003 bd3 ba1.6k sqft344 Groveland Dr, Frankenmuth, MI 48734For Sale
 MLS ID #835-26-0045, Trista Donovan, Rosegold Realty LLC. RMLS Multi-List
 - $319,9003 bd2 ba1.4k sqft150 Parker St, Frankenmuth, MI 48734For Sale
 MLS ID #20261063801, Andrew J Keller, Knockout Real Estate. Realcomp II
 - $315,0003 bd2 ba1.9k sqft577 Franconian Dr E, Frankenmuth, MI 48734For Sale
 MLS ID #50212104, Logan Raymond, Century 21 Signature - Frankenmuth. MiRealSource
 - $329,9004 bd2 ba1.6k sqft480 E Genesee St, Frankenmuth, MI 48734For Sale
 MLS ID #20261061054, Andrew J Keller, Knockout Real Estate. Realcomp II
 - $219,9994 bd1 ba1.8k sqft7660 Junction Rd, Frankenmuth, MI 48734For SaleMLS ID #20261067528, Jacob Worthington, Wentworth Real Estate Group. Realcomp II
- $315,0002 bd3 ba1.3k sqft8 Cambridge Park, Frankenmuth, MI 48734For SaleMLS ID #50220758, Logan Raymond, Century 21 Signature - Frankenmuth. MiRealSource
- $239,0004 bd2 ba2.2k sqft1755 S Reese Rd, Reese, MI 48757For SaleMLS ID #20261068456, Andrew J Keller, Knockout Real Estate. Realcomp II
- $249,8003 bd2 ba1.9k sqft5745 E Townline Rd, Birch Run, MI 48415For SaleMLS ID #50208936, Coleen Hetzner, Century 21 Signature - Frankenmuth. MiRealSource
- $235,0003 bd2 ba1.2k sqft14066 N Clio Rd, Clio, MI 48420For SaleMLS ID #20261062679, Jessica Chesney, Realty Market Matters LLC. Realcomp II
- $225,0003 bd3 ba2.6k sqft4225 Shreve Dr, Bridgeport, MI 48722For SaleMLS ID #20261060685, Sherry Searcy, KW Metro. Realcomp II
- $229,9003 bd2 ba1k sqft5959 Busch Rd, Birch Run, MI 48415For SaleMLS ID #50218253, Kelly Gust, New Beginnings. MiRealSource
- $269,9003 bd2 ba1.6k sqft9941 Lange Rd, Birch Run, MI 48415For SaleMLS ID #20261040627, Blake Mullican, Knockout Real Estate. Realcomp II
- $275,9003 bd2 ba1.9k sqft3775 W Saginaw Rd, Vassar, MI 48768For SaleMLS ID #20261059902, Justin S Ford, EXP Realty Plymouth. Realcomp II
- $259,9003 bd2 ba2.3k sqft10298 Rene Dr, Clio, MI 48420For SaleMLS ID #50221572, Kelly Gust, New Beginnings. MiRealSource
- $289,9503 bd3 ba2.1k sqft2289 Marjorie Ln, Clio, MI 48420For SaleMLS ID #50222156, Kris P Stratman, Century 21 Signature Realty. MiRealSource
- $249,9003 bd2 ba1.9k sqft11394 Sunset Dr, Clio, MI 48420For SaleMLS ID #50218617, Todd Richards, REMAX Prime Properties. MiRealSource
- $250,0003 bd1 ba1.8k sqft9457 Sheridan Rd, Burt, MI 48417For SaleMLS ID #20261062826, Abby Schmitt, KW Realty Livingston. Realcomp II
- $249,9003 bd2 ba1.3k sqft9360 Sheridan Rd, Burt, MI 48417For SaleMLS ID #50218670, Christopher Parker, EXP Realty. MiRealSource
- $249,9002 bd2 ba1.6k sqft4925 W Freeland Rd, Saginaw, MI 48604For SaleMLS ID #50218797, Hechlik Group, Berkshire Hathaway HomeServices, Bay City. MiRealSource
