Set far off the road amid lush landscaping in desirable Munson Township, this exceptional 4-BR, 4.5-bath luxury home offers 6,874 SF of beautifully designed living space plus an impressive walk-out lower level. Built 2001, this home showcases cherry hardwood flooring thruout the foyer/great room/gourmet kitchen/dining room/office & owner’s suite. A private office provides an ideal work-from-home retreat, while the elegant dining room creates a beautiful setting for holidays & entertaining. A dramatic 2-story great room features decorative alcove shelving & a wall of windows overlooking the picturesque backyard. Open to the custom, entertaining gourmet boasting a center island, live-edge breakfast bar & table w/storage bench seating, barn-door-accented pantry & commercial range. A spectacular screened porch features a wood paneled walls & ceiling, fireplace, composite flooring & deck access; an extraordinary indoor-outdoor gathering space. Upstairs find a luxurious owner’s suite featuring a cathedral ceiling, bayed window, a remarkable 20' x 17' walk-in dressing room w/center isle & custom closet system plus adjacent workout room including a sauna. A spa-inspired ensuite offers a 10' granite vanity, jetted soaking tub & impressive walk-in shower & bonus laundry room! Completing upstairs is an additional private bedrm w/ensuite bath, 2 additional bedrms connected by a Jack-N-Jill bath, one with a vaulted ceiling & bayed window seat. The lower level expands your entertaining possibilities with a family room/fireplace/kitchenette/full bath/theatre room & wine cellar. Two sets of sliders open to a patio, hot tub & a cozy firepit destination. A 5-car garage provides exceptional space for vehicles, storage & hobbies. Breathtaking architectural features & beautifully landscaped surroundings complete this distinctive property near downtown Chardon, park districts & dining, while offering privacy, impressive amenities & exceptional spaces for everyday living & entertaining.
Active
Price cut: $100K (10/7)
$1,100,000
11400 Bean Rd, Chardon, OH 44024
4beds
6,874sqft
Single Family Residence
Built in 2001
4.49 Acres Lot
$-- Zestimate®
$160/sqft
$10/mo HOA
What's special
Commercial rangePrivate officeCozy firepit destinationSpectacular screened porchHot tubSpa-inspired ensuiteJetted soaking tub
- 46 days
- 1,026
- 49
Zillow last checked:
Listing updated:
Listed by:
Linda E Ebersbacher 440-223-8900 lindaebersbacher@howardhanna.com,
Howard Hanna
Source: MLS Now,MLS#: 5239729
Facts & features
Interior
Bedrooms & bathrooms
- Bedrooms: 4
- Bathrooms: 5
- Full bathrooms: 4
- 1/2 bathrooms: 1
- Main level bathrooms: 1
Primary bedroom
- Description: Master Suite with Bayed Seating Area, Cherry Hardwood Flooring, Ceiling Fan, Recessed Lighting Overlooking Breathtaking Back Yard,Flooring: Hardwood
- Features: Cathedral Ceiling(s)
- Level: Second
- Dimensions: 22 x 20
Bedroom
- Description: Guest Bedroom with En-Suite Bathroom, Plantation Blinds Large Closet,Flooring: Carpet
- Features: Window Treatments
- Level: Second
- Dimensions: 20 x 14
Bedroom
- Description: Glorious Bedroom with Cathedral Ceiling Plantation Blinds, Bayed Window Seat with Storage Cubbies and Cabinetry, Large Closet and Ceiling Fan with Access to Jack-N-Jill Bathroom,Flooring: Luxury Vinyl Tile
- Level: Second
- Dimensions: 18 x 14
Bedroom
- Description: Fourth Amazing Bedroom with Plantation Blinds, Large Closet and Ceiling Fan,Flooring: Carpet
- Level: Second
- Dimensions: 17 x 14
Primary bathroom
- Description: Luxurious Master Bath with 10' Granite Toppedm 2-Sink Vanity, Jetted Soaking Tub with Marble Surround, 8' Walk In Shower,Flooring: Ceramic Tile
- Features: Soaking Tub
- Level: Second
- Dimensions: 19 x 10
Bathroom
- Description: Second Floor Jack-N-Jill Bathroom with two Separate Granite Topped Vanities, Large Linen Closet, Ceramic Flooring, Separate Room for Bathtub and Commode,Flooring: Ceramic Tile
- Level: Second
- Dimensions: 12 x 11
Bathroom
- Description: Lower Level Full Bathroom with Walk In Shower, Granite Topped Vanity and Bench Seating,Flooring: Ceramic Tile
- Level: Lower
- Dimensions: 10 x 9
Bathroom
- Description: Half Bath Adjacent to Mud Room, Cherry Hardwood Flooring, toto Toilet,Flooring: Hardwood
- Level: First
- Dimensions: 6 x 4
Bathroom
- Description: Guest Bedroom Private Bath with Pedestal Sink, Walk In Shower and Linen Closet,Flooring: Marble
- Level: Second
- Dimensions: 8 x 7
Dining room
- Description: Banquet Sized Dining Room with Cherry Hardwood Flooring, Tray Ceiling, Bay Window, Wainscotting,Flooring: Hardwood
- Features: Tray Ceiling(s)
- Level: First
- Dimensions: 17 x 15
Eat in kitchen
- Description: Dine In Kitchen with Live Edge Breakfast Bar Bench Storage Seating and Live Edge Table, Large Island with Farmhouse Kitchen Sink & Three Pendant Lights, Stone Backsplash, Five Star 6+ Burner Convection Stove with Complete Range Hood, Electrolux Refrigerator, Recessed Light, Separate Prep Sink, Wall Pantry with Barn Doors,Flooring: Hardwood
- Features: Breakfast Bar, Built-in Features, Granite Counters, High Ceilings
- Level: First
- Dimensions: 22 x 22
Entry foyer
- Description: Cherry Hardwood Flooring, Guest Closet, Front Door with Sidelights,Flooring: Hardwood
- Level: First
- Dimensions: 12 x 11
Exercise room
- Description: Second Floor Exercise Room Full of Light, Flooring is Rubber Mats, Two Wall Mirrors, Recessed Lighting, Ceiling Fan and Second Floor Furnace Access,Flooring: Other
- Level: Second
- Dimensions: 28 x 20
Family room
- Description: Entertaining Lower Level Family Room with Additional 12x12 Kitchenette with Wet Bar, Cabinetry, Copper Sink, Two Wine Refrigerators, Counter Seating, Stone Fireplace with Wood Burning Insert, Built in Shelving, Two Sets of Sliding Doors Out to a 19x17' Concrete Patio with Hot Tub.,Flooring: Luxury Vinyl Tile
- Features: Breakfast Bar, Fireplace
- Level: Lower
- Dimensions: 37 x 18
Great room
- Description: Two Story Great Room, Wall of Widows, Raised Hearth Woodburning Fireplace, Cherry Hardwood Flooring, Wall with Fireplace has Decorative Accent Opening, Crown/Dental Molding,Flooring: Hardwood
- Features: Fireplace
- Level: First
- Dimensions: 22 x 18
Laundry
- Description: Dedicated Upstairs Laundry Room Complete with Cubby Storage, Two Drying Racks, Full Wall Counter and Cabinetry, Kenmore Washer and Dryer,Flooring: Luxury Vinyl Tile
- Features: Built-in Features
- Level: Second
- Dimensions: 15 x 8
Mud room
- Description: Mud Room with Full Wall of Coat Hooks with Bench Seating and Storage Below, Built in Cubbies, Desk, Cabinetry, Farmhouse Sink; Previous First Floor Laundry Converted to Mud Room; Can Be Turned Back if Wanted; Extra Washer & Dryer in Garage,Flooring: Ceramic Tile
- Features: Built-in Features, Granite Counters
- Level: First
- Dimensions: 18 x 10
Office
- Description: French Doors, Cherry Hardwood Flooring, Ceiling Fan,Flooring: Hardwood
- Features: Bookcases, Built-in Features, Window Treatments
- Level: First
- Dimensions: 16 x 13
Other
- Description: Amazing Master Walk In Closet with Complete Closet System and Center Granite Topped Cabinetry with Storage Adjacent to Private Exercise Room,Flooring: Carpet
- Features: Built-in Features, Chandelier, High Ceilings, Laminate Counters, Walk-In Closet(s)
- Level: Second
- Dimensions: 20 x 17
Sunroom
- Description: Enclosed Screened Porch with Gas Fireplace, Serving Counters, Compositie Flooring, Wall Sounces, Two Ceiling Fans, Deck Access,Flooring: Other
- Features: Fireplace, Vaulted Ceiling(s)
- Level: First
- Dimensions: 22 x 20
Heating
- Forced Air, Gas
Cooling
- Central Air, Ceiling Fan(s), Multi Units, Zoned
Appliances
- Included: Dryer, Dishwasher, Disposal, Microwave, Range, Refrigerator, Water Softener, Washer
- Laundry: Washer Hookup, In Garage, Main Level, Laundry Room, Multiple Locations, Upper Level
Features
- Beamed Ceilings, Wet Bar, Breakfast Bar, Bookcases, Built-in Features, Tray Ceiling(s), Ceiling Fan(s), Chandelier, Crown Molding, Cathedral Ceiling(s), Double Vanity, Entrance Foyer, Eat-in Kitchen, Granite Counters, High Ceilings, Kitchen Island, Open Floorplan, Pantry, Recessed Lighting, Storage, Soaking Tub
- Basement: Full,Finished,Interior Entry,Storage Space,Walk-Out Access
- Number of fireplaces: 3
- Fireplace features: Basement, Insert, Glass Doors, Gas Log, Great Room, Other, Outside, Raised Hearth, Wood Burning
Interior area
- Total structure area: 6,874
- Total interior livable area: 6,874 sqft
- Finished area above ground: 4,770
- Finished area below ground: 2,104
Video & virtual tour
Property
Parking
- Parking features: Attached, Drive Through, Driveway, Electricity, Garage, Garage Door Opener, Heated Garage, Kitchen Level, Oversized, Garage Faces Side, Water Available
- Attached garage spaces: 6
Features
- Levels: Three Or More,Two
- Stories: 2
- Patio & porch: Enclosed, Patio, Porch
- Exterior features: Other, Private Yard, Storage, Fire Pit
- Has view: Yes
- View description: Panoramic, Creek/Stream, Trees/Woods
- Has water view: Yes
- Water view: Creek/Stream
Lot
- Size: 4.49 Acres
- Dimensions: 199F x 910/1049 x 244R
- Features: Back Yard, Front Yard, Paved, Rectangular Lot, Stream/Creek, Spring, Wooded
Details
- Additional structures: Shed(s)
- Parcel number: 21176845
- Lease amount: $0
Construction
Type & style
- Home type: SingleFamily
- Architectural style: Colonial,Conventional
- Property subtype: Single Family Residence
Materials
- Stone, Vinyl Siding
- Roof: Asphalt,Fiberglass
Condition
- Year built: 2001
Utilities & green energy
- Sewer: Septic Tank
- Water: Well
Community & HOA
Community
- Security: Smoke Detector(s)
- Subdivision: Walden Oaks Sub
HOA
- Has HOA: Yes
- HOA fee: $125 annually
Location
- Region: Chardon
Financial & listing details
- Price per square foot: $160/sqft
- Tax assessed value: $766,500
- Annual tax amount: $13,214
- Date on market: 8/26/2026
- Cumulative days on market: 60 days
- Listing agreement: Exclusive Right To Sell
Estimated market value
Not available
Estimated sales range
Not available
Not available
Price history
| Date | Event | Price |
|---|---|---|
| 10/7/2026 | Price change | $1,100,000-8.3%$160/sqft |
Source: MLS Now #5239729 Report a problem | ||
| 8/26/2026 | Listed for sale | $1,200,000+1807.8%$175/sqft |
Source: MLS Now #5239729 Report a problem | ||
| 2/4/2000 | Sold | $62,900$9/sqft |
Source: Public Record Report a problem | ||
Public tax history
| Year | Property taxes | Tax assessment |
|---|---|---|
| 2025 | $13,214 +0.8% | $268,280 |
| 2024 | $13,108 +5.7% | $268,280 |
| 2023 | $12,406 +4.5% | $268,280 +28.5% |
| 2022 | $11,867 +0% | $208,710 -0.4% |
| 2021 | $11,863 -0.7% | $209,550 |
| 2020 | $11,951 +4.8% | $209,550 +13.4% |
| 2019 | $11,404 -4.8% | $184,800 |
| 2018 | $11,977 +30.3% | $184,800 +16.3% |
| 2017 | $9,189 +10.5% | $158,900 +13.3% |
| 2016 | $8,315 +2.9% | $140,210 |
| 2015 | $8,079 +3.2% | $140,210 |
| 2014 | $7,831 -0.6% | $140,210 |
| 2013 | $7,882 +11.4% | $140,210 |
| 2012 | $7,074 +0.9% | $140,210 |
| 2011 | $7,010 -4.1% | $140,210 -7.7% |
| 2010 | $7,312 +2.8% | $151,900 |
| 2009 | $7,112 +0.8% | $151,900 |
| 2008 | $7,055 +0.4% | $151,900 |
| 2007 | $7,026 +1.8% | $151,900 |
| 2006 | $6,903 +12.7% | $151,900 |
| 2005 | $6,124 +5.4% | $151,900 +14.7% |
| 2004 | $5,810 +0.8% | $132,480 |
| 2003 | $5,765 +394.8% | $132,480 +403.3% |
| 2002 | $1,165 +19.3% | $26,320 +26.6% |
| 2001 | $977 | $20,790 |
Find assessor info on the county website
Monthly payment
Est. payment
Payment breakdown
Explore the cost of this home by adjusting the details. Changes won't be saved.Climate risks
Neighborhood: 44024
Nearby schools
Schools provided by the listing agent
- District: Chardon LSD - 2803
Source: MLS Now. This data may not be complete. We recommend contacting the local school district to confirm school assignments for this home.
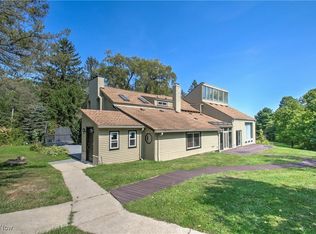
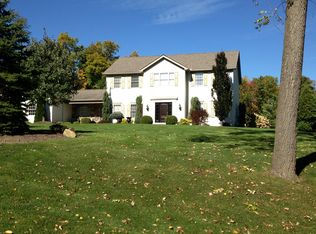
Similar homes
- $1,098,0004 bd6 ba6.6k sqft11955 Epping Trl, Chardon, OH 44024For Sale
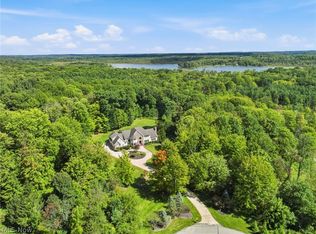 MLS ID #5244593, Melissa R Penza, HomeSmart Real Estate Momentum LLC. MLS Now
 - $900,0005 bd6 ba7.3k sqft11280 Beechnut Ln, Chardon, OH 44024For Sale
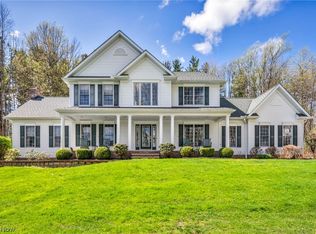 MLS ID #5203750, Andrew Gaebelein, Keller Williams Living. MLS Now
 - $1,097,0004 bd5 ba3.7k sqft17444 Ravenna Rd, Chagrin Falls, OH 44023For Sale
 MLS ID #5250685, Lisa Cole, Engel & Völkers Distinct. MLS Now
 - $1,100,0004 bd4 ba6.7k sqft16040 Rapids Rd, Burton, OH 44021For Sale
 MLS ID #5225924, Jan Fragapane, Howard Hanna. MLS Now
