Completely renovated, turnkey single-level home offering mountain views, modern finishes, and a beautiful country setting. All major systems and cosmetic updates were completed within the last year, including a brand-new roof and new windows. The light-filled interior layout features 2 bedrooms, 2 full bathrooms, brand-new wood flooring across all main living areas, plush new bedroom carpeting, and a cozy wood-burning fireplace. Enjoy the modern kitchen and designer bathrooms with high-end contemporary finishes, plus the convenience of an in-unit laundry room built directly into the primary suite's walk-in closet. The home also includes an attached 1-car garage and a huge, clean unfinished basement providing exceptional storage, workshop space, or potential future expansion. Outside, the property is fully set up for relaxation and privacy with a fully fenced backyard, multiple front and rear patios, a detached storage shed, a mature apple tree, and a private, fenced-in hot tub accessible directly via a private door off the primary bath. Conveniently located with quick access to Route 9, local amenities, and outdoor recreation.
Active under contract
Listed by: EXP Realty • Kate Barry
Price cut: $15K (8/31)
$330,000
1141 Burgess Road, Bennington, VT 05201
2beds
1,750sqft
Ranch
Built in 1965
0.32 Acres Lot
$326,200 Zestimate®
$189/sqft
$-- HOA
What's special
Cozy wood-burning fireplaceMountain viewsModern finishesBeautiful country settingLight-filled interior layoutNew windowsPlush new bedroom carpeting
- 21 days
- 1,588
- 105
Zillow last checked:
Listing updated:
Listed by:
Kate Barry,
EXP Realty Phone:603-547-0852
Source: PrimeMLS,MLS#: 5106263
Facts & features
Interior
Bedrooms & bathrooms
- Bedrooms: 2
- Bathrooms: 2
- Full bathrooms: 1
- 1/2 bathrooms: 1
Heating
- Electric, Heat Pump, Hot Water
Cooling
- Mini Split
Appliances
- Included: Dishwasher, Refrigerator, Domestic Water Heater
Features
- Living/Dining
- Flooring: Carpet, Hardwood, Vinyl
- Basement: Full,Other,Interior Entry
- Has fireplace: Yes
- Fireplace features: Wood Burning
Interior area
- Total structure area: 1,750
- Total interior livable area: 1,750 sqft
- Finished area above ground: 1,750
- Finished area below ground: 0
Property
Parking
- Total spaces: 1
- Parking features: Paved
- Garage spaces: 1
Features
- Levels: One
- Stories: 1
- Patio & porch: Patio
- Has view: Yes
- View description: Mountain(s)
- Frontage length: Road frontage: 110
Lot
- Size: 0.32 Acres
- Features: Corner Lot
Details
- Parcel number: 5101569487
- Zoning description: Res
- Special conditions: Standard
Construction
Type & style
- Home type: SingleFamily
- Architectural style: Other,Ranch
- Property subtype: Ranch
Materials
- Brick Exterior, Vinyl Exterior
- Foundation: Concrete
- Roof: Other Shingle
Condition
- New construction: No
- Year built: 1965
Utilities & green energy
- Electric: 220 Plug, Circuit Breakers
- Sewer: Septic Tank
- Utilities for property: Cable Available
Community & HOA
Location
- Region: Bennington
Financial & listing details
- Price per square foot: $189/sqft
- Tax assessed value: $157,700
- Date on market: 8/22/2026
- Road surface type: Paved
Estimated market value
$326,200
$310,000 - $343,000
$2,732/mo
Price history
| Date | Event | Price |
|---|---|---|
| 9/12/2026 | Contingent | $330,000$189/sqft |
Source: eXp Realty #5106263 Report a problem | ||
| 8/31/2026 | Price change | $330,000-4.3%$189/sqft |
Source:  PrimeMLS #5106263 Report a problem PrimeMLS #5106263 Report a problem | ||
| 8/22/2026 | Listed for sale | $345,000+32.7%$197/sqft |
Source: PrimeMLS #5106263 Report a problem | ||
| 5/6/2025 | Sold | $260,000+108%$149/sqft |
Source: Public Record Report a problem | ||
| 6/17/2024 | Sold | $125,000+0.5%$71/sqft |
Source: Public Record Report a problem | ||
| 10/1/2001 | Sold | $124,400$71/sqft |
Source: Public Record Report a problem | ||
Public tax history
| Year | Property taxes | Tax assessment |
|---|---|---|
| 2024 | -- | $157,700 |
| 2023 | -- | $157,700 |
| 2022 | -- | $157,700 |
| 2021 | -- | $157,700 |
| 2020 | -- | $157,700 |
| 2019 | -- | $157,700 |
| 2018 | -- | $157,700 |
| 2017 | -- | $157,700 |
| 2016 | -- | $157,700 +9900% |
| 2015 | -- | $1,577 |
| 2014 | -- | $1,577 |
| 2013 | -- | $1,577 |
| 2012 | -- | $1,577 |
| 2011 | -- | $1,577 |
| 2010 | -- | $1,577 |
| 2009 | -- | $1,577 |
| 2008 | -- | $1,577 +11.1% |
| 2007 | -- | $1,419 |
| 2006 | -- | $1,419 +16% |
| 2003 | $2,905 | $1,223 |
Find assessor info on the county website
Monthly payment
Est. payment
Payment breakdown
Explore the cost of this home by adjusting the details. Changes won't be saved.Climate risks
Neighborhood: 05201
Similar homes
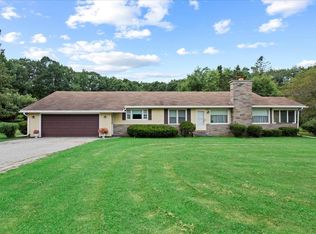
- $325,0003 bd2 ba1.6k sqft171 Garbrooke Drive, Bennington, VT 05201Active
 MLS ID #5106631, Lillian West. PrimeMLS
 - $299,0003 bd2 ba1.4k sqft262 Union Street, Bennington, VT 05201Active
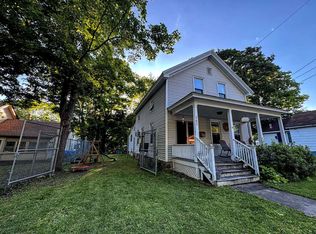 MLS ID #5095149, Will Paquin. PrimeMLS
 - $375,0003 bd2 ba2k sqft291 Spring Hill Road, Bennington, VT 05201Active
 MLS ID #5104363, Faith Rhodes. PrimeMLS
 - $255,0003 bd1 ba1.3k sqft951 gage Street, Bennington, VT 05201Active
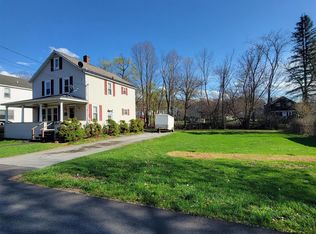 MLS ID #5083898, Dan Mason. PrimeMLS
