Move-In Ready 3-Bedroom Raised Ranch with ensuite primary. Fresh paint and new flooring make this three-bedroom, two-bath Raised Ranch, located just outside of town, ready for you to move right in. Keep the fresh finishes or change the paint colors to make the home your own. The eat-in kitchen opens to the living room, creating a spacious, inviting layout that is ideal for entertaining. Sliding glass doors lead to a tiered deck with space ready for an above-ground pool. The lower level offers an office or den, an exercise room, and a workshop currently set up as a hairstyling area. A paved driveway leads to the one-car basement garage. All of this is situated on a 0.44-acre lot.
Active
Listed by: Perrott Realty • Dan Mason • 802-442-8366
$299,000
48 Autumn Acres Road, Bennington, VT 05201
3beds
1,618sqft
Ranch
Built in 1988
0.44 Acres Lot
$-- Zestimate®
$185/sqft
$-- HOA
What's special
One-car basement garageExercise roomPaved drivewayOffice or denEnsuite primaryFresh paintEat-in kitchen
- 1 day
- 1,395
- 27
Zillow last checked:
Listing updated:
Listed by:
Dan Mason,
Perrott Realty 802-442-8366
Source: PrimeMLS,MLS#: 5114802
Facts & features
Interior
Bedrooms & bathrooms
- Bedrooms: 3
- Bathrooms: 2
- Full bathrooms: 1
- 3/4 bathrooms: 1
Heating
- Oil, Baseboard
Cooling
- None
Appliances
- Included: Dishwasher, Dryer, Range Hood, Electric Range, Refrigerator, Washer, Water Heater off Boiler, Exhaust Fan
- Laundry: Laundry Hook-ups
Features
- Kitchen/Dining, Primary BR w/ BA
- Flooring: Carpet, Vinyl
- Windows: Screens
- Basement: Concrete,Daylight,Full,Partially Finished,Interior Stairs,Walk-Out Access
Interior area
- Total structure area: 2,268
- Total interior livable area: 1,618 sqft
- Finished area above ground: 1,134
- Finished area below ground: 484
Property
Parking
- Total spaces: 1
- Parking features: Paved, Direct Entry, Heated Garage, Driveway, On Street, Underground
- Garage spaces: 1
- Has uncovered spaces: Yes
Accessibility
- Accessibility features: 1st Floor 3/4 Bathroom, 1st Floor Bedroom, 1st Floor Full Bathroom, 1st Floor Hrd Surfce Flr, Bathroom w/Tub, Hard Surface Flooring, Kitchen w/5 Ft. Diameter, Paved Parking
Features
- Levels: One
- Stories: 1
- Exterior features: Deck
- Fencing: Partial
- Has view: Yes
- View description: Mountain(s)
- Frontage length: Road frontage: 75
Lot
- Size: 0.44 Acres
Details
- Zoning description: residentail
- Special conditions: Short Sale
Construction
Type & style
- Home type: SingleFamily
- Architectural style: Raised Ranch
- Property subtype: Ranch
Materials
- Wood Frame, Vinyl Exterior
- Foundation: Concrete
- Roof: Architectural Shingle
Condition
- New construction: No
- Year built: 1988
Utilities & green energy
- Electric: 100 Amp Service, Circuit Breakers
- Sewer: 1000 Gallon, Private Sewer
- Utilities for property: Cable, Cable Available
Community & HOA
Community
- Security: Battery Smoke Detector
- Subdivision: Autumn Acres
Location
- Region: Bennington
Financial & listing details
- Price per square foot: $185/sqft
- Annual tax amount: $4,154
- Date on market: 10/19/2026
- Listing terms: Cash,Conventional,FHA,Rural Development,USDA Loan,VA Loan,VFHA
- Road surface type: Paved
Estimated market value
Not available
Estimated sales range
Not available
Not available
Price history
| Date | Event | Price |
|---|---|---|
| 10/19/2026 | Listed for sale | $299,000$185/sqft |
Source:  PrimeMLS #5114802 Report a problem | ||
Public tax history
Tax history is unavailable.
Monthly payment
Est. payment
Payment breakdown
Explore the cost of this home by adjusting the details. Changes won't be saved.Climate risks
Neighborhood: 05201
Nearby schools
Schools provided by the listing agent
- Elementary: Bennington Elementary School
- Middle: Mt. Anthony Union Middle Sch
- High: Mt. Anthony Sr. UHSD 14
- District: Bennington/Rutland
Source: PrimeMLS. This data may not be complete. We recommend contacting the local school district to confirm school assignments for this home.
Similar homes
- $289,0003 bd2 ba1.4k sqft262 Union Street, Bennington, VT 05201Active
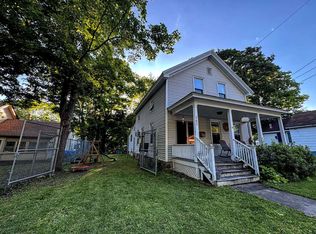 MLS ID #5095149, Will Paquin. PrimeMLS
- $299,0003 bd2 ba1.3k sqft314 Chester Knoll Drive, Bennington, VT 05201Active
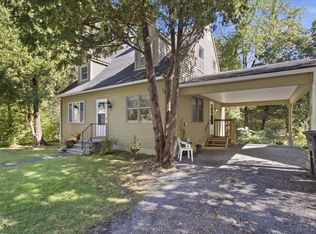 MLS ID #5110700, Faith Rhodes. PrimeMLS
- $355,0003 bd2 ba2k sqft291 Spring Hill Road, Bennington, VT 05201Active
 MLS ID #5104363, Faith Rhodes. PrimeMLS
- $330,0002 bd2 ba1.7k sqft1141 Burgess Road, Bennington, VT 05201Active
 MLS ID #5106263, Kate Barry. PrimeMLS
