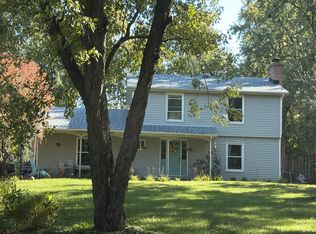
Set on nearly half an acre, this impressive home offers over 3,000 square feet above grade, an open-concept layout, and an abundance of natural light. A dramatic two-story foyer welcomes you inside, while the living room's vaulted ceiling and adjoining dining room create an inviting setting for entertaining. The recently renovated chef's kitchen is the heart of the home, featuring a large peninsula, 42-inch cabinetry, quartz countertops, stainless steel appliances, and space for casual dining. The kitchen flows seamlessly into the family room, with easy access to the stunning backyard retreat featuring a custom built paver patio with seating walls, brick fireplace, water feature, awnings and beautifully landscaped grounds. A backyard gate with pergola and more pavers provides convenient access to the surrounding neighborhood. The first floor also offers a private office that can serve as a fifth above-grade bedroom, conveniently located next to a full bath, plus a mudroom with cabinetry connecting to the oversized three-car garage. Upstairs, the spacious primary suite offers a luxurious escape with an expansive en suite bath and walk-in closet. Three additional bedrooms, a full hall bath, and a bonus room attached to one bedroom above the garage provide exceptional flexibility. The full finished basement adds even more living space with a recreation room, additional bedroom, half bath, and abundant storage. In addition to the backyard retreat, other outdoor features include a paver walk way around the whole house, paver front entrance, and two storage sheds. Enjoy a highly convenient location close to shopping, dining, and everyday essentials, with Palatine High School and Virginia Lake Elementary School within walking distance. Space, style, and functionality come together in this exceptional home!
New
$725,000
1141 N Hicks Rd, Palatine, IL 60067
6beds
3,155sqft
Single Family Residence
Built in 1999
0.41 Acres Lot
$-- Zestimate®
$230/sqft
$-- HOA
What's special
Beautifully landscaped groundsThree additional bedroomsExpansive en suite bathLarge peninsulaNearly half an acreOpen-concept layoutPaver front entrance
- 1 day
- 498
- 60
Zillow last checked:
Listing updated:
Listed by:
Tim Dannegger 773-281-1000,
Solid Realty Services Inc
Source: MRED as distributed by MLS GRID,MLS#: 12795903
Facts & features
Interior
Bedrooms & bathrooms
- Bedrooms: 6
- Bathrooms: 4
- Full bathrooms: 3
- 1/2 bathrooms: 1
Rooms
- Room types: Bedroom 5, Bonus Room, Bedroom 6, Recreation Room, Mud Room
Primary bedroom
- Features: Flooring (Carpet), Bathroom (Full)
- Area: 272 Square Feet
- Dimensions: 17X16
Bedroom 2
- Features: Flooring (Carpet)
- Area: 221 Square Feet
- Dimensions: 17X13
Bedroom 3
- Features: Flooring (Carpet)
- Area: 169 Square Feet
- Dimensions: 13X13
Bedroom 4
- Features: Flooring (Carpet)
- Area: 120 Square Feet
- Dimensions: 12X10
Bedroom 5
- Features: Flooring (Carpet)
- Level: Main
- Area: 110 Square Feet
- Dimensions: 10X11
Bedroom 6
- Features: Flooring (Carpet)
- Level: Basement
- Area: 156 Square Feet
- Dimensions: 13X12
Bonus room
- Features: Flooring (Carpet)
- Area: 210 Square Feet
- Dimensions: 15X14
Dining room
- Features: Flooring (Carpet)
- Level: Main
- Area: 132 Square Feet
- Dimensions: 12X11
Family room
- Features: Flooring (Wood Laminate)
- Level: Main
- Area: 234 Square Feet
- Dimensions: 18X13
Kitchen
- Features: Flooring (Wood Laminate)
- Level: Main
- Area: 180 Square Feet
- Dimensions: 12X15
Laundry
- Level: Basement
- Area: 65 Square Feet
- Dimensions: 13X5
Living room
- Features: Flooring (Carpet)
- Level: Main
- Area: 168 Square Feet
- Dimensions: 14X12
Mud room
- Features: Flooring (Wood Laminate)
- Level: Main
- Area: 54 Square Feet
- Dimensions: 9X6
Recreation room
- Features: Flooring (Carpet)
- Level: Basement
- Area: 1100 Square Feet
- Dimensions: 44X25
Heating
- Has Heating (Unspecified Type)
Cooling
- Central Air
Features
- Cathedral Ceiling(s), Walk-In Closet(s)
- Basement: Finished,Full
Interior area
- Total structure area: 0
- Total interior livable area: 3,155 sqft
Property
Parking
- Total spaces: 3
- Parking features: Yes, Garage Owned, Attached, Garage
- Attached garage spaces: 3
Accessibility
- Accessibility features: No Disability Access
Features
- Stories: 2
- Patio & porch: Patio
- Exterior features: Outdoor Grill, Fire Pit
Lot
- Size: 0.41 Acres
Details
- Parcel number: 02114140110000
- Special conditions: None
Construction
Type & style
- Home type: SingleFamily
- Architectural style: Colonial
- Property subtype: Single Family Residence
Materials
- Vinyl Siding
- Foundation: Concrete Perimeter
- Roof: Asphalt
Condition
- New construction: No
- Year built: 1999
Utilities & green energy
- Sewer: Public Sewer
- Water: Lake Michigan
Community & HOA
Community
- Features: Street Lights, Street Paved
HOA
- Services included: None
Location
- Region: Palatine
Financial & listing details
- Price per square foot: $230/sqft
- Tax assessed value: $490,000
- Annual tax amount: $15,088
- Date on market: 10/31/2026
- Ownership: Fee Simple
Estimated market value
Not available
Estimated sales range
Not available
Not available
Price history
| Date | Event | Price |
|---|---|---|
| 10/31/2026 | Listed for sale | $725,000+82.6%$230/sqft |
Source:  MRED as distributed by MLS GRID #12795903 Report a problem | ||
| 6/28/2001 | Sold | $397,000+372.6%$126/sqft |
Source: Public Record Report a problem | ||
| 7/25/1996 | Sold | $84,000$27/sqft |
Source: Public Record Report a problem | ||
Public tax history
| Year | Property taxes | Tax assessment |
|---|---|---|
| 2024 | $13,425 +5.4% | $49,000 +0% |
| 2023 | $12,739 -3% | $48,999 -5.8% |
| 2022 | $13,129 +15.7% | $51,999 +27.1% |
| 2021 | $11,345 -6.2% | $40,927 |
| 2020 | $12,101 -0.2% | $40,927 -10.5% |
| 2019 | $12,131 -9.6% | $45,729 -1.9% |
| 2018 | $13,416 +1.8% | $46,606 |
| 2017 | $13,181 +5.4% | $46,606 |
| 2016 | $12,507 -0.4% | $46,606 +7.2% |
| 2015 | $12,554 +1.1% | $43,481 |
| 2014 | $12,418 +2.8% | $43,481 |
| 2013 | $12,082 -2.5% | $43,481 -10.7% |
| 2012 | $12,391 +3.5% | $48,712 |
| 2011 | $11,969 +10.9% | $48,712 |
| 2010 | $10,790 +2.5% | $48,712 -5.7% |
| 2009 | $10,530 +11.1% | $51,641 -5% |
| 2008 | $9,479 +8.9% | $54,359 |
| 2007 | $8,704 +5% | $54,359 +36.9% |
| 2006 | $8,292 +4.7% | $39,700 |
| 2005 | $7,920 +4.7% | $39,700 |
| 2004 | $7,568 -1.4% | $39,700 +8.7% |
| 2003 | $7,674 +3.3% | $36,520 |
| 2002 | $7,430 +2% | $36,520 |
| 2001 | $7,283 +1.7% | $36,520 +6.9% |
| 2000 | $7,164 +1.7% | $34,153 |
| 1999 | $7,045 | $34,153 |
Find assessor info on the county website
Monthly payment
Est. payment
Payment breakdown
Explore the cost of this home by adjusting the details. Changes won't be saved.Climate risks
Neighborhood: 60067
Nearby schools
Schools provided by the listing agent
- Elementary: Virginia Lake Elementary School
- Middle: Winston Campus Middle School
- High: Palatine High School
- District: 15
Source: MRED as distributed by MLS GRID. This data may not be complete. We recommend contacting the local school district to confirm school assignments for this home.

Similar homes
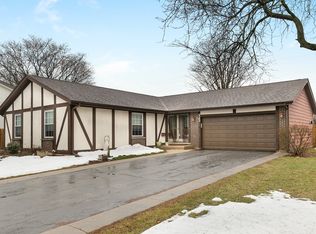
- $699,9004 bd3 ba2.4k sqft317 E Forest Ln, Palatine, IL 60067New
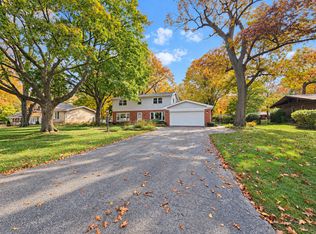 MLS ID #12796885, Mario Bilotas, CSC, Four Daughters Real Estate. MRED as distributed by MLS GRID
- $620,0004 bd3 ba2.4k sqft844 S Carriageway Ln, Palatine, IL 60067New
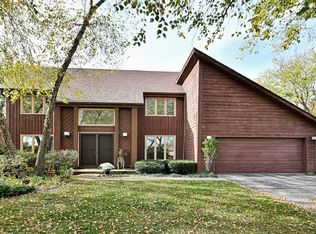 MLS ID #12789285, Christopher McAllister, McAllister Real Estate. MRED as distributed by MLS GRID
- $829,0006 bd5 ba3.5k sqft1121 W Skylark Dr, Palatine, IL 60067Active
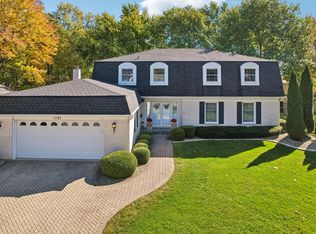 MLS ID #12791377, Kim Alden, Compass. MRED as distributed by MLS GRID
- $--4 bd2 ba3k sqft101 Howe Ter, Barrington, IL 60010Auction
 Auction.com 2
