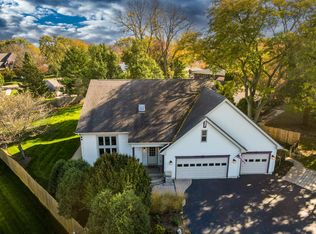
Welcome to this meticulously maintained home set on a stunning 1.09-acre wooded lot in the desirable Farmington subdivision of Kildeer! Enjoy the year-round privacy of this professionally landscaped 4-bedroom, 2.1 bath home surrounded by mature trees, lush gardens, colorful perennials, and a waterfall garden pond. Step inside to find oversized rooms and breathtaking views of the property throughout. Upon entering you will find a Living room boasting 9' high-ceilings, a marble surround gas fireplace, an oversized Family Room with vaulted ceilings, exposed beams, decorative stone gas fireplace, and picturesque front-to-back vistas. An updated Kitchen with granite countertops, cherry cabinetry, center island, and plenty of space for living and entertaining. Upstairs there are four spacious bedrooms, including a primary suite with double sink and shower. The finished basement provides even more flexible living space with built-in cabinetry. Additional highlights include Andersen windows and patio doors throughout much of the home, designed with zoned HVAC, whole-house generator, covered dog run, storage shed and oversized 2.5-car attached garage with insulated walls and ceiling, epoxy floor, cabinetry, and additional attic storage. Major improvements include furnace (2021), two sump pumps (2023), A/C and humidifier (2024), cedar shake roof maintenance/retreatment (2024), and water softener, garage door openers, fascia replacement, and septic service (2026). Conveniently located near Deer Park shopping, dining, Metra, and interstate access, with award winning schools nearby. Minutes from Farmington Bath & Tennis Club offering multiple recreational activities and downtown historic Long Grove. Don't miss the chance to make this private, peaceful sanctuary the place you call home.
Active
$775,000
21714 N Andover Rd, Kildeer, IL 60047
4beds
2,776sqft
Single Family Residence
Built in 1975
1.09 Acres Lot
$-- Zestimate®
$279/sqft
$-- HOA
What's special
- --
- 1,730
- views
- 143
- saves
Zillow last checked:
Listing updated:
Listed by:
Kaitlin Allen 847-957-6500,
@properties Christie's International Real Estate,
Michele Zordan 847-452-0149,
@properties Christie's International Real Estate
Source: MRED as distributed by MLS GRID,MLS#: 12778014
Facts & features
Interior
Bedrooms & bathrooms
- Bedrooms: 4
- Bathrooms: 3
- Full bathrooms: 2
- 1/2 bathrooms: 1
Rooms
- Room types: Workshop, Walk In Closet, Deck, Enclosed Porch, Eating Area, Foyer, Recreation Room, Game Room, Utility Room-Lower Level
Primary bedroom
- Features: Flooring (Carpet), Window Treatments (Blinds), Bathroom (Full)
- Area: 238 Square Feet
- Dimensions: 17X14
Bedroom 2
- Features: Flooring (Carpet), Window Treatments (Blinds)
- Area: 169 Square Feet
- Dimensions: 13X13
Bedroom 3
- Features: Flooring (Carpet), Window Treatments (Blinds)
- Area: 120 Square Feet
- Dimensions: 12X10
Bedroom 4
- Features: Flooring (Carpet), Window Treatments (Blinds)
- Area: 120 Square Feet
- Dimensions: 12X10
Deck
- Features: Flooring (Other)
- Level: Main
- Area: 500 Square Feet
- Dimensions: 25X20
Dining room
- Features: Flooring (Hardwood)
- Level: Main
- Area: 195 Square Feet
- Dimensions: 15X13
Eating area
- Features: Flooring (Ceramic Tile)
- Level: Main
- Area: 77 Square Feet
- Dimensions: 11X7
Enclosed porch
- Features: Flooring (Other)
- Level: Main
- Area: 138 Square Feet
- Dimensions: 23X6
Family room
- Features: Flooring (Hardwood), Window Treatments (Blinds)
- Level: Main
- Area: 384 Square Feet
- Dimensions: 24X16
Foyer
- Features: Flooring (Ceramic Tile)
- Level: Main
- Area: 221 Square Feet
- Dimensions: 17X13
Game room
- Features: Flooring (Ceramic Tile)
- Level: Basement
- Area: 286 Square Feet
- Dimensions: 26X11
Kitchen
- Features: Kitchen (Eating Area-Table Space), Flooring (Ceramic Tile), Window Treatments (Blinds)
- Level: Main
- Area: 169 Square Feet
- Dimensions: 13X13
Laundry
- Features: Flooring (Ceramic Tile), Window Treatments (Blinds)
- Level: Main
- Area: 48 Square Feet
- Dimensions: 8X6
Living room
- Features: Flooring (Carpet)
- Level: Main
- Area: 400 Square Feet
- Dimensions: 25X16
Recreation room
- Features: Flooring (Ceramic Tile), Window Treatments (Plantation Shutters)
- Level: Basement
- Area: 392 Square Feet
- Dimensions: 28X14
Other
- Features: Flooring (Linoleum)
- Level: Basement
- Area: 144 Square Feet
- Dimensions: 16X9
Walk in closet
- Features: Flooring (Carpet)
- Area: 25 Square Feet
- Dimensions: 5X5
Other
- Features: Flooring (Linoleum)
- Level: Basement
- Area: 156 Square Feet
- Dimensions: 13X12
Heating
- Forced Air, Zoned
Cooling
- Central Air
Appliances
- Included: Range, Microwave, Dishwasher, Refrigerator, Washer, Dryer, Water Softener, Humidifier, Gas Water Heater
- Laundry: Main Level, In Unit, Sink
Features
- Vaulted Ceiling(s), Walk-In Closet(s)
- Flooring: Hardwood
- Basement: Finished,Partially Finished,Full
- Attic: Unfinished
- Number of fireplaces: 2
- Fireplace features: Gas Log, Gas Starter, Family Room, Living Room
Interior area
- Total structure area: 3,964
- Total interior livable area: 2,776 sqft
Property
Parking
- Total spaces: 8.5
- Parking features: Asphalt, Garage Door Opener, Yes, Garage Owned, Attached, Driveway, Owned, Garage
- Attached garage spaces: 2.5
- Has uncovered spaces: Yes
Accessibility
- Accessibility features: No Disability Access
Features
- Stories: 2
- Patio & porch: Deck
- Exterior features: Dog Run
- Waterfront features: Pond
Lot
- Size: 1.09 Acres
- Dimensions: 222 x 233 x 219 x 82 x 113
- Features: Wooded, Mature Trees, Garden
Details
- Additional structures: Kennel/Dog Run, Shed(s)
- Parcel number: 14272030130000
- Special conditions: None
- Other equipment: Water-Softener Owned, Ceiling Fan(s), Sump Pump, Backup Sump Pump;, Generator
Construction
Type & style
- Home type: SingleFamily
- Architectural style: Tudor
- Property subtype: Single Family Residence
Materials
- Brick
- Foundation: Concrete Perimeter
- Roof: Shake
Condition
- New construction: No
- Year built: 1975
- Major remodel year: 2011
Utilities & green energy
- Electric: 200+ Amp Service
- Sewer: Septic Tank
- Water: Well
Community & HOA
Community
- Features: Tennis Court(s), Lake, Street Paved
- Security: Carbon Monoxide Detector(s)
HOA
- Services included: None
Location
- Region: Kildeer
Financial & listing details
- Price per square foot: $279/sqft
- Tax assessed value: $528,536
- Annual tax amount: $12,335
- Date on market: 10/6/2026
- Ownership: Fee Simple
Estimated market value
Not available
Estimated sales range
Not available
Not available
Price history
| Date | Event | Price |
|---|---|---|
| 10/6/2026 | Listing removed | $829,900$299/sqft |
Source:  MRED as distributed by MLS GRID #12766288 Report a problem | ||
| 9/25/2026 | Listed for sale | $829,900+73.3%$299/sqft |
Source: MRED as distributed by MLS GRID #12766288 Report a problem | ||
| 7/15/2003 | Sold | $479,000+39.7%$173/sqft |
Source: Public Record Report a problem | ||
| 4/19/1995 | Sold | $343,000$124/sqft |
Source: Public Record Report a problem | ||
Public tax history
| Year | Property taxes | Tax assessment |
|---|---|---|
| 2024 | $11,842 +0.1% | $189,447 +7.5% |
| 2023 | $11,836 -0.4% | $176,161 +2.8% |
| 2022 | $11,887 +3.4% | $171,430 +3.1% |
| 2021 | $11,492 +2% | $166,279 +2.6% |
| 2020 | $11,265 +1.6% | $162,018 +0.9% |
| 2019 | $11,091 +1.4% | $160,605 -1.1% |
| 2018 | $10,936 | $162,382 +1.2% |
| 2017 | $10,936 +3.3% | $160,425 +3.3% |
| 2016 | $10,590 +4.6% | $155,345 +5% |
| 2015 | $10,123 +0.8% | $147,962 +8.1% |
| 2014 | $10,040 -7.2% | $136,815 -0.2% |
| 2012 | $10,815 +7.5% | $137,103 -16.3% |
| 2011 | $10,065 -2% | $163,876 -2.7% |
| 2010 | $10,266 +4.1% | $168,399 -5.9% |
| 2009 | $9,865 +0.1% | $179,046 -1.1% |
| 2008 | $9,855 +1.1% | $180,978 +3.9% |
| 2006 | $9,748 -5.4% | $174,176 |
| 2005 | $10,309 +15% | -- |
| 2004 | $8,966 +4.8% | -- |
| 2003 | $8,559 +7.2% | -- |
| 2002 | $7,986 +6.4% | -- |
| 2001 | $7,505 +11.8% | $116,739 +2.7% |
| 2000 | $6,712 | $113,669 |
Find assessor info on the county website
Monthly payment
Est. payment
Payment breakdown
Explore the cost of this home by adjusting the details. Changes won't be saved.Climate risks
Neighborhood: 60047
Nearby schools
Schools provided by the listing agent
- Elementary: Isaac Fox Elementary School
- Middle: Lake Zurich Middle - S Campus
- High: Lake Zurich High School
- District: 95
Source: MRED as distributed by MLS GRID. This data may not be complete. We recommend contacting the local school district to confirm school assignments for this home.
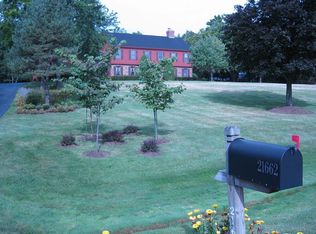
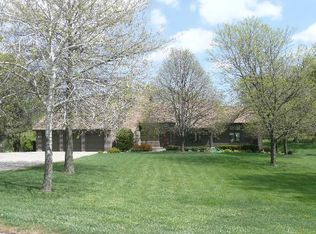
Similar homes
- $689,0004 bd4 ba2.7k sqft6 Heather Ln, Hawthorn Woods, IL 60047Active
 MLS ID #12792545, Stephen Davis, Real Broker LLC. MRED as distributed by MLS GRID
- $799,9004 bd4 ba2.8k sqft5544 Oak Grove Dr, Long Grove, IL 60047Active
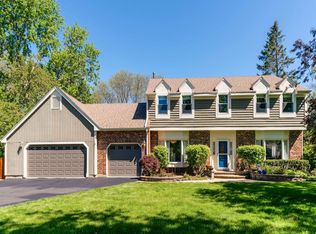 MLS ID #12739395, Jane Lee, RE/MAX Top Performers. MRED as distributed by MLS GRID
- $850,0004 bd4 ba2.5k sqft52 Verne Cir, Barrington, IL 60010New
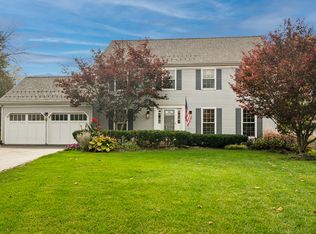 MLS ID #12797933, Kate Fanselow, Compass. MRED as distributed by MLS GRID
- $725,0006 bd4 ba3.1k sqft1141 N Hicks Rd, Palatine, IL 60067New
 MLS ID #12795903, Tim Dannegger, Solid Realty Services Inc. MRED as distributed by MLS GRID
