Tucked away on a desirable corner lot within the secure gates of the Atherton Square community, this tastefully upgraded 2007-built residence offers a pristine, turnkey living experience. Stepping inside, you are greeted by an expansive, airy living area that flows effortlessly into a dedicated dining space, perfect for both relaxing evenings and lively hosting. The thoughtfully designed layout features three bedrooms and two and a half baths, including a generous primary retreat complete with a walk-in closet, dual vanities, a deep soaking tub, and a separate glass-enclosed shower. At the heart of the home, the updated kitchen boasts freshly updated quartz countertops, plenty of cabinets, and sleek stainless steel appliances, while a built-in whole-house fan naturally draws in cool air to keep utility costs more manageable. Practical features include an individual laundry room and a direct-access two-car garage. Beyond your front door, the neighborhood provides resort-style amenities including a sparkling pool, spa, clubhouse, playground, volleyball court, and park spaces. Location is everything here: you are just minutes from local schools, shopping centers, medical facilities, and major commuter freeways, with the University of California, Riverside campus only four miles away. Complete with a low tax rate, this immaculate property beautifully combines modern convenience, comfort, and exceptional value.
For sale
Listed by: ELEVATE REAL ESTATE AGENCY • RYAN MCKEE • Contact: 951-394-3554
Price cut: $10K (8/18)
$609,900
4939 Plumtree Ct, Riverside, CA 92504
3beds
2,098sqft
Single Family Residence
Built in 2007
3,049 Square Feet Lot
$610,000 Zestimate®
$291/sqft
$298/mo HOA
What's special
- 103 days
- 511
- 31
Zillow last checked:
Listing updated:
Listed by:
RYAN MCKEE DRE #01843253 951-394-3554,
ELEVATE REAL ESTATE AGENCY
Source: CRMLS,MLS#: IV26151076 Originating MLS: California Regional MLS
Originating MLS: California Regional MLSFacts & features
Interior
Bedrooms & bathrooms
- Bedrooms: 3
- Bathrooms: 3
- Full bathrooms: 2
- 1/2 bathrooms: 1
- Main level bathrooms: 3
Rooms
- Room types: Bathroom, Bedroom, Kitchen, Living Room, Dining Room
Bedroom
- Features: All Bedrooms Up
Bathroom
- Features: Jack and Jill Bath
Heating
- Central
Cooling
- Central Air
Appliances
- Laundry: Laundry Room, See Remarks, Upper Level
Features
- Separate/Formal Dining Room, Eat-in Kitchen, All Bedrooms Up, Jack and Jill Bath
- Flooring: Carpet, Tile, Wood
- Has fireplace: Yes
- Fireplace features: Living Room
- Common walls with other units/homes: No Common Walls
Interior area
- Total interior livable area: 2,098 sqft
Property
Parking
- Total spaces: 2
- Parking features: Garage
- Attached garage spaces: 2
Features
- Levels: Two
- Stories: 2
- Entry location: 1
- Pool features: In Ground, Association
- Has spa: Yes
- Spa features: Association
- Fencing: Wood
- Has view: Yes
- View description: Park/Greenbelt
Lot
- Size: 3,049 Square Feet
- Features: Corner Lot
Details
- Parcel number: 226370056
- Special conditions: Standard
Construction
Type & style
- Home type: SingleFamily
- Property subtype: Single Family Residence
Condition
- Turnkey
- New construction: No
- Year built: 2007
Utilities & green energy
- Sewer: Public Sewer
- Water: Public
Community & HOA
Community
- Features: Curbs, Gutter(s), Park, Street Lights, Sidewalks, Gated
- Security: Carbon Monoxide Detector(s), Gated Community, Smoke Detector(s)
HOA
- Has HOA: Yes
- Amenities included: Picnic Area, Playground, Pool, Spa/Hot Tub
- HOA fee: $298 monthly
- HOA name: WSR
- HOA phone: 951-682-1000
Location
- Region: Riverside
Financial & listing details
- Price per square foot: $291/sqft
- Tax assessed value: $443,917
- Date on market: 7/10/2026
- Cumulative days on market: 103 days
- Listing terms: Submit
Estimated market value
$610,000
$580,000 - $641,000
$3,289/mo
Price history
| Date | Event | Price |
|---|---|---|
| 8/18/2026 | Price change | $609,900-1.6%$291/sqft |
Source:  CRMLS #IV26151076 Report a problem CRMLS #IV26151076 Report a problem | ||
| 7/10/2026 | Listed for sale | $619,900+65.3%$295/sqft |
Source: CRMLS #IV26151076 Report a problem | ||
| 6/19/2017 | Sold | $375,000+1.6%$179/sqft |
Source: Public Record Report a problem | ||
| 5/16/2017 | Pending sale | $369,000$176/sqft |
Source: BHHS California Properties #OC17100993 Report a problem | ||
| 5/10/2017 | Listed for sale | $369,000+21%$176/sqft |
Source: California Regional MLS #OC17100993 Report a problem | ||
| 6/5/2015 | Sold | $305,000-2.2%$145/sqft |
Source: Public Record Report a problem | ||
| 5/2/2015 | Pending sale | $312,000$149/sqft |
Source: MURRAY REAL ESTATE #IV15074639 Report a problem | ||
| 4/29/2015 | Price change | $312,000-0.9%$149/sqft |
Source: MURRAY REAL ESTATE #IV15074639 Report a problem | ||
| 4/17/2015 | Price change | $314,900-3.1%$150/sqft |
Source: MURRAY REAL ESTATE #IV15074639 Report a problem | ||
| 4/10/2015 | Listed for sale | $325,000+30.1%$155/sqft |
Source: MURRAY REAL ESTATE #IV15074639 Report a problem | ||
| 12/5/2012 | Listing removed | $249,900$119/sqft |
Source: Riverside Inland Real Estate dba Keller Williams Realty #IV12138268 Report a problem | ||
| 11/26/2012 | Listed for sale | $249,900-51.2%$119/sqft |
Source: Riverside Inland Real Estate dba Keller Williams Realty #IV12138268 Report a problem | ||
| 2/25/2009 | Sold | $512,000$244/sqft |
Source: Public Record Report a problem | ||
Public tax history
| Year | Property taxes | Tax assessment |
|---|---|---|
| 2026 | -- | $443,917 +2% |
| 2025 | $4,890 +3.4% | $435,214 +2% |
| 2024 | $4,730 +0.4% | $426,682 +2% |
| 2023 | $4,709 +1.9% | $418,317 +2% |
| 2022 | $4,622 +1.3% | $410,115 +2% |
| 2021 | $4,563 +0.8% | $402,074 +1% |
| 2020 | $4,529 +1.9% | $397,952 +2% |
| 2019 | $4,443 +2% | $390,150 +2% |
| 2018 | $4,357 +20.5% | $382,500 +21.1% |
| 2017 | $3,617 | $315,843 +2% |
| 2016 | $3,617 +23.5% | $309,651 +13.1% |
| 2015 | $2,929 +5.5% | $273,830 +6.5% |
| 2014 | $2,776 | $257,000 +12.2% |
| 2013 | -- | $229,000 +14.5% |
| 2012 | -- | $200,000 -7% |
| 2011 | -- | $215,000 -5.7% |
| 2010 | -- | $227,889 -6.6% |
| 2009 | -- | $244,000 -12% |
| 2008 | -- | $277,371 +1528.6% |
| 2007 | -- | $17,031 +2% |
| 2006 | -- | $16,698 |
Find assessor info on the county website
Monthly payment
Est. payment
Payment breakdown
Explore the cost of this home by adjusting the details. Changes won't be saved.Climate risks
Neighborhood: Grand

Similar homes
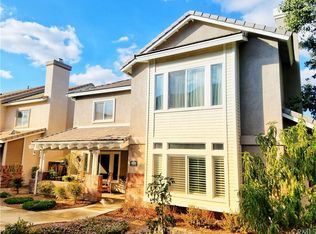
- $735,0005 bd3 ba2.4k sqft6767 Rowen Way, Riverside, CA 92504For Sale
 MLS ID #IG26201558, Katarina Daniels, REDFIN. CRMLS
 - $579,9004 bd3 ba1.8k sqft4032 Alicia Ct, Riverside, CA 92501For Sale
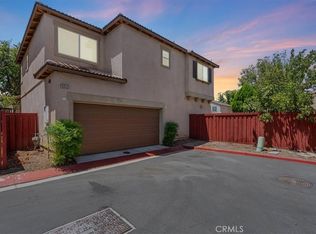 MLS ID #IV26168799, RYAN MCKEE, ELEVATE REAL ESTATE AGENCY. CRMLS
 - $575,0004 bd3 ba1.8k sqft4022 Boulder Dr, Jurupa Valley, CA 92509For Sale
 MLS ID #CV26175457, Rochelle Hockwald, FLYNN REAL ESTATE. CRMLS
 - $639,9003 bd3 ba1.8k sqft7182 Beck Dr, Riverside, CA 92503For Sale
 MLS ID #IV26162708, STACIE RITTER, NEXTHOME CHAMPION ELITE. CRMLS
