Welcome to this impeccably updated 3-bedroom, 2.5-bathroom retreat, where sophisticated design meets high-end utility. At the heart of the home, a beautifully remodeled custom kitchen awaits, featuring stunning Quartzite waterfall-edged countertops that serve as a striking centerpiece for both daily living and entertaining. In addition you will find throughout the main floor, Italian Porcelain flooring that will not disappoint. The living spaces are further enhanced with a Florida room for morning coffee while watching the deer play in the rear yard or a place to enjoy a rain storm without getting wet. As well as a fully finished basement, boasting a unique knotty tongue-and-groove wall finish and luxury vinyl plank flooring. This level includes a bonus room and convenient laundry hookup, providing ultimate flexibility for your home layout. Step outside to find your private oasis: a massive 520 sq. ft. composite deck, partially covered for year-round enjoyment, perfect for hosting or quiet mornings in Boiling Springs. Additionally, the oversized two car garage and well portioned shed will provide adequate storage for all things necessary. Beyond its beauty, this home is built for peace of mind and efficiency. It features a high-efficiency Geothermal heating and cooling system with electric baseboard backup, alongside a whole-house 16 kw propane generator. The advanced water system includes a water softener, reverse osmosis, and a sediment filtration tank, ensuring premium water quality throughout the home. Experience a rare blend of custom craftsmanship and modern resilience in one of the area's most sought-after locations. Be sure to schedule your private showing before this one slips away! Please note a few adjustments- A home inspection report has been included with the attached documents and all areas mentioned have been addressed and corrected. In addition the hot tub WILL BE included with the sale as well as the annual pest control maintenance has been pre-paid through 8/2027. In addition- The master bedroom and bedroom 2 have been repainted since original listing. Also, all baseboards and trim have been replaced as well.
Pending
Price cut: $26.5K (9/10)
$398,000
1142 Petersburg Rd, Boiling Springs, PA 17007
3beds
1,854sqft
Single Family Residence
Built in 1978
0.75 Acres Lot
$-- Zestimate®
$215/sqft
$-- HOA
What's special
Fully finished basementStunning quartzite waterfall-edged countertopsOversized two car garageItalian porcelain flooringBonus roomBeautifully remodeled custom kitchenConvenient laundry hookup
- 74 days
- 42
- 1
Zillow last checked:
Listing updated:
Listed by:
Amanda Schreffler 717-877-2559,
Iron Valley Real Estate of Central PA (717) 996-4060
Source: Bright MLS,MLS#: PACB2056920
Facts & features
Interior
Bedrooms & bathrooms
- Bedrooms: 3
- Bathrooms: 3
- Full bathrooms: 2
- 1/2 bathrooms: 1
- Main level bathrooms: 1
Rooms
- Room types: Living Room, Dining Room, Kitchen, Basement, Laundry, Office, Bonus Room
Basement
- Level: Lower
Bonus room
- Level: Lower
Dining room
- Level: Main
Kitchen
- Level: Main
Laundry
- Level: Lower
Living room
- Level: Main
Office
- Level: Main
Heating
- Baseboard, Central, Geothermal, Electric
Cooling
- Ceiling Fan(s), Geothermal, Programmable Thermostat, Humidity Control, Zoned, Central Air, Electric
Appliances
- Included: Dishwasher, Exhaust Fan, Cooktop, Microwave, Refrigerator, Tankless Water Heater, Water Treat System, Electric Water Heater
- Laundry: In Basement, Hookup, Washer/Dryer Hookups Only, Laundry Room
Features
- Air Filter System, Attic, Bathroom - Tub Shower, Bathroom - Stall Shower, Ceiling Fan(s), Combination Dining/Living, Combination Kitchen/Dining, Dining Area, Family Room Off Kitchen, Floor Plan - Traditional, Kitchen - Gourmet, Pantry, Primary Bath(s), Recessed Lighting, Upgraded Countertops, Wine Storage, Dry Wall
- Flooring: Ceramic Tile, Carpet, Luxury Vinyl
- Windows: Window Treatments
- Basement: Full,Partial,Drainage System,Finished,Improved,Interior Entry,Heated,Concrete,Shelving,Space For Rooms,Sump Pump,Windows
- Has fireplace: No
Interior area
- Total structure area: 1,854
- Total interior livable area: 1,854 sqft
- Finished area above ground: 1,454
- Finished area below ground: 400
Property
Parking
- Total spaces: 2
- Parking features: Storage, Covered, Garage Faces Front, Inside Entrance, Attached, Driveway
- Attached garage spaces: 2
- Has uncovered spaces: Yes
Accessibility
- Accessibility features: 2+ Access Exits
Features
- Levels: Multi/Split,Three
- Stories: 3
- Patio & porch: Deck, Roof, Porch, Roof Deck
- Exterior features: Chimney Cap(s), Lighting, Rain Gutters, Sidewalks
- Pool features: None
- Spa features: Hot Tub
- Frontage type: Road Frontage
Lot
- Size: 0.75 Acres
- Features: Front Yard, Landscaped, Not In Development, Rear Yard
Details
- Additional structures: Above Grade, Below Grade, Outbuilding
- Parcel number: 40130126034
- Zoning: RESIDENTIAL
- Special conditions: Standard
Construction
Type & style
- Home type: SingleFamily
- Property subtype: Single Family Residence
Materials
- Vinyl Siding, Frame, Block, Blown-In Insulation, Brick, Copper Plumbing, Mixed Plumbing
- Foundation: Block, Permanent, Active Radon Mitigation, Crawl Space
- Roof: Architectural Shingle
Condition
- Excellent
- New construction: No
- Year built: 1978
Utilities & green energy
- Electric: Generator, 200+ Amp Service, Circuit Breakers
- Sewer: On Site Septic, Private Septic Tank
- Water: Private, Well
- Utilities for property: Cable Available, Electricity Available, Phone Available
Community & HOA
Community
- Security: Carbon Monoxide Detector(s), Main Entrance Lock
- Subdivision: South Middleton Twp
HOA
- Has HOA: No
Location
- Region: Boiling Springs
- Municipality: SOUTH MIDDLETON TWP
Financial & listing details
- Price per square foot: $215/sqft
- Tax assessed value: $190,300
- Annual tax amount: $3,385
- Date on market: 8/6/2026
- Listing agreement: Exclusive Agency
- Listing terms: Cash,Conventional,FHA,VA Loan,USDA Loan
- Inclusions: Stove, Refrigerator, Dishwasher, Wine Fridge, Basement Tv Mount All Included. Hot Tub Included With Reasonable Offer. Patio Furniture Is Negotiable.
- Exclusions: All Personal Property, Television In The Basement
- Ownership: Fee Simple
Estimated market value
Not available
Estimated sales range
Not available
Not available
Price history
| Date | Event | Price |
|---|---|---|
| 9/11/2026 | Pending sale | $398,000$215/sqft |
Source:  Bright MLS #PACB2056920 Report a problem Bright MLS #PACB2056920 Report a problem | ||
| 9/10/2026 | Price change | $398,000-6.2%$215/sqft |
Source: Bright MLS #PACB2056920 Report a problem | ||
| 8/17/2026 | Price change | $424,500-2.3%$229/sqft |
Source: Bright MLS #PACB2056920 Report a problem | ||
| 8/6/2026 | Listed for sale | $434,500+142.7%$234/sqft |
Source: Bright MLS #PACB2056920 Report a problem | ||
| 6/30/2009 | Sold | $179,000$97/sqft |
Source: Public Record Report a problem | ||
Public tax history
| Year | Property taxes | Tax assessment |
|---|---|---|
| 2026 | $3,385 +4.5% | $190,300 |
| 2025 | $3,241 +9.4% | $190,300 |
| 2024 | $2,962 +3.2% | $190,300 |
| 2023 | $2,869 +2.6% | $190,300 |
| 2022 | $2,796 +2.1% | $190,300 |
| 2021 | $2,738 +4.4% | $190,300 |
| 2020 | $2,622 +365.3% | $190,300 |
| 2019 | $563 -77.6% | $190,300 |
| 2018 | $2,514 | $190,300 |
| 2017 | -- | $190,300 |
| 2016 | -- | $190,300 |
| 2015 | -- | $190,300 |
| 2014 | -- | $190,300 |
| 2013 | -- | $190,300 |
| 2012 | -- | $190,300 |
| 2011 | -- | $190,300 +41.4% |
| 2010 | -- | $134,540 |
| 2009 | -- | $134,540 |
| 2008 | -- | $134,540 |
| 2007 | -- | $134,540 |
| 2006 | -- | $134,540 |
| 2005 | -- | $134,540 +3.9% |
| 2004 | -- | $129,470 |
| 2003 | $278 | $129,470 |
| 2000 | -- | $129,470 |
Find assessor info on the county website
Monthly payment
Est. payment
Payment breakdown
Explore the cost of this home by adjusting the details. Changes won't be saved.Climate risks
Neighborhood: 17007
Nearby schools
Schools provided by the listing agent
- High: Boiling Springs
- District: South Middleton
Source: Bright MLS. This data may not be complete. We recommend contacting the local school district to confirm school assignments for this home.
- $366,7003 bd2 ba2.4k sqft1146 Petersburg Rd, Boiling Springs, PA 17007Off Market
- $146,1003 bd1 ba784 sqft271 Red Tank Rd, Boiling Springs, PA 17007Off Market
- $278,5002 bd1 ba1.4k sqft264 Red Tank Rd, Boiling Springs, PA 17007Off Market
- $311,1003 bd1 ba2.1k sqft1150 Petersburg Rd, Boiling Springs, PA 17007Off Market
Similar homes
- $370,0004 bd3 ba2.3k sqft1327 Kuhn Rd, Boiling Springs, PA 17007For Sale
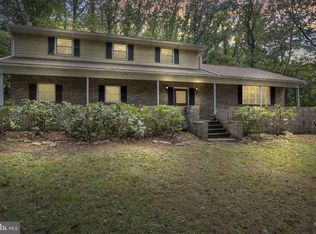
 MLS ID #PACB2057950, Joe Sterlein, Iron Valley Real Estate of Central PA. Bright MLS
 - $389,9004 bd3 ba2.1k sqft3 Justabee Ln, Dillsburg, PA 17019For Sale
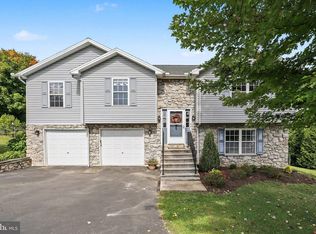 MLS ID #PAYK2113064, VINCENT MELLOTT, Century 21 A Better Way. Bright MLS
 - $340,0004 bd2 ba1.8k sqft405 Kauffman St, Boiling Springs, PA 17007For Sale
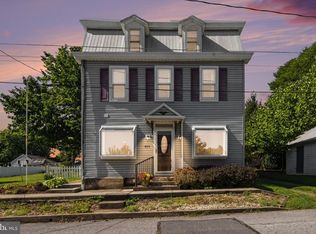 MLS ID #PACB2058456, DAVID HOOKE, Keller Williams of Central PA. Bright MLS
 - $295,0003 bd3 ba2.1k sqft27 Belair Dr, Dillsburg, PA 17019For Sale
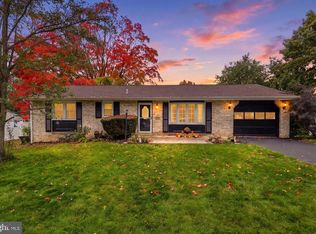 MLS ID #PAYK2113700, Tensley Carter, Keller Williams Keystone Realty. Bright MLS
 - $430,0003 bd3 ba2.7k sqft525 Mountain Rd, Dillsburg, PA 17019For SaleMLS ID #PAYK2113356, Anthony Ramos, Ramos Realty. Bright MLS
- $384,9004 bd3 ba1.7k sqft31 Woodview Dr, Mount Holly Springs, PA 17065For SaleMLS ID #PACB2058596, HEATHER NEIDLINGER, Berkshire Hathaway HomeServices Homesale Realty. Bright MLS
- $425,0003 bd2 ba2k sqft46 Fry Rd, Newville, PA 17241For SaleMLS ID #PACB2059646, Krista Carroll, Berkshire Hathaway HomeServices Homesale Realty. Bright MLS
- $420,0004 bd3 ba1.8k sqft2 Forgedale Dr, Carlisle, PA 17015For SaleMLS ID #PACB2055800, Dawa Tamang, Iron Valley Real Estate of Lancaster. Bright MLS
- $429,8003 bd3 ba2.2k sqft116 Greenbriar Ln, Dillsburg, PA 17019For SaleMLS ID #PAYK2109316, DENISE AMIG, RSR, REALTORS, LLC. Bright MLS
- $389,9005 bd3 ba2.5k sqft560 Boxwood Ln, Carlisle, PA 17015For SaleMLS ID #PACB2046590, STEVEN JONES, Coldwell Banker Realty. Bright MLS
- $400,0003 bd3 ba1.9k sqft10 Wargo Ln, Dillsburg, PA 17019For SaleMLS ID #PAYK2111296, Krista Carroll, Berkshire Hathaway HomeServices Homesale Realty. Bright MLS
- $415,0004 bd3 ba2.5k sqft219 Westview Dr, Mechanicsburg, PA 17055For SaleMLS ID #PACB2059174, Madison Nunemaker, Real of Pennsylvania. Bright MLS
- $399,9003 bd5 ba2.5k sqft3190 Lewisberry Rd, York Haven, PA 17370For SaleMLS ID #PAYK2113384, Leigh Heist, LPT Realty, LLC. Bright MLS
- $449,9003 bd3 ba2k sqft720 Sutton Dr, Carlisle, PA 17013For SaleMLS ID #PACB2059090, DOUG HEINEMAN, Howard Hanna Company-Carlisle. Bright MLS
- $395,0003 bd4 ba1.9k sqft304 Nebinger St, Lewisberry, PA 17339For SaleMLS ID #PAYK2112084, Rebecca Jacobs, Iron Valley Real Estate of Central PA. Bright MLS
- $520,0004 bd2 ba2.2k sqft1061 York Rd, Dillsburg, PA 17019For SaleMLS ID #PACB2059002, DAVID OBENSTINE, RE/MAX Realty Associates. Bright MLS
- $340,0004 bd3 ba1.8k sqft357 Pine Grove Rd, Gardners, PA 17324For SaleMLS ID #PACB2057970, Scott Moore, Coldwell Banker Realty. Bright MLS
- $374,9003 bd3 ba1.7k sqft704 Hamilton Ave, Mechanicsburg, PA 17055For SaleMLS ID #PACB2057356, DIANE H. LESLIE, RE/MAX 1st Advantage. Bright MLS
- $310,0004 bd4 ba1.5k sqft210 Sable Dr, Carlisle, PA 17013For SaleMLS ID #PACB2059344, HEATHER NEIDLINGER, Berkshire Hathaway HomeServices Homesale Realty. Bright MLS
- $424,9004 bd2 ba2.6k sqft3049 Spring Rd, Carlisle, PA 17013For SaleMLS ID #PACB2056064, JOHN HENRY, Keller Williams of Central PA. Bright MLS
