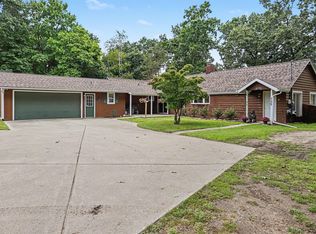
Enjoy the space, privacy, and possibilities of country living on 11 beautiful acres. This 5-bedroom, 3.5-bath ranch offers an open-concept layout with the convenience of main-level living, complemented by a finished walkout basement featuring a second living area and an expansive wet bar—ideal for hosting gatherings or enjoying a relaxed evening at home. Step outside to a private pool and pool house, creating an inviting setting for summer entertaining. Beyond the outdoor living spaces, the acreage offers room to explore, with fruit trees, maple trees ready for tapping, and abundant wildlife. Deer, turkey, waterfowl, and other native wildlife frequent the property, which also lies within a Sandhill Crane migration area. Two substantial pole barns provide exceptional versatility for equipment, vehicles, recreational toys, storage, or workshop space. The barns measure 72 x 48 feet, with four 14-foot doors, and 36 x 30 feet, respectively. The pool has been professionally opened and closed each year and features a new liner installed in 2023. Select fruit trees, vines, and hunting stands will remain with the property. A distinctive opportunity to enjoy the comforts of a spacious home, inviting outdoor amenities, and the freedom of country acreage—all within one property. Additional acreage is available for those seeking even more land. For details or a private showing, contact Emma at 517-652-1455.
Active
Price cut: $251K (10/26)
$849,000
11433 Burrows Rd, Battle Creek, MI 49014
5beds
4,100sqft
Single Family Residence
Built in 2006
11 Acres Lot
$820,700 Zestimate®
$207/sqft
$-- HOA
What's special
Fruit treesFinished walkout basementPool houseInviting outdoor amenitiesPrivate poolMain-level livingAbundant wildlife
- 32 days
- 1,367
- 76
Zillow last checked:
Listing updated:
Listed by:
Emma Chervinsky Reynolds 517-652-1455,
RE/MAX Perrett Associates 269-968-6101
Source: MichRIC,MLS#: 26053204
Facts & features
Interior
Bedrooms & bathrooms
- Bedrooms: 5
- Bathrooms: 4
- Full bathrooms: 3
- 1/2 bathrooms: 1
- Main level bedrooms: 4
Heating
- Forced Air
Cooling
- Central Air
Appliances
- Included: Bar Fridge, Built-In Electric Oven, Cooktop, Dishwasher, Disposal, Double Oven, Dryer, Microwave, Refrigerator, Washer, Water Softener Owned
- Laundry: Laundry Room, Main Level
Features
- Wet Bar
- Flooring: Carpet, Tile, Wood
- Basement: Full,Walk-Out Access
- Number of fireplaces: 2
- Fireplace features: Gas Log, Living Room
Interior area
- Total structure area: 2,204
- Total interior livable area: 4,100 sqft
- Finished area below ground: 1,896
Property
Parking
- Total spaces: 2
- Parking features: Attached
- Garage spaces: 2
Features
- Stories: 1
- Has private pool: Yes
- Pool features: In Ground
- Waterfront features: Pond, Stream/Creek
Lot
- Size: 11 Acres
- Dimensions: 190 x 2100
- Features: Level, Recreational, Wooded
Details
- Additional structures: Pole Barn
- Parcel number: 1801230650
Construction
Type & style
- Home type: SingleFamily
- Architectural style: Ranch
- Property subtype: Single Family Residence
Materials
- Brick, Stucco, Vinyl Siding
- Roof: Composition
Condition
- New construction: No
- Year built: 2006
Utilities & green energy
- Sewer: Septic Tank
- Water: Well
Community & HOA
Location
- Region: Battle Creek
Financial & listing details
- Price per square foot: $207/sqft
- Tax assessed value: $480,605
- Annual tax amount: $19,981
- Date on market: 10/6/2026
- Listing terms: Cash,VA Loan,Conventional
- Road surface type: Paved
Estimated market value
$820,700
$780,000 - $862,000
$3,839/mo
Price history
| Date | Event | Price |
|---|---|---|
| 10/26/2026 | Price change | $849,000-22.8%$207/sqft |
Source:  MichRIC #26056877 Report a problem | ||
| 10/6/2026 | Listed for sale | $1,100,000+18.9%$268/sqft |
Source: MichRIC #26053204 Report a problem | ||
| 7/10/2023 | Sold | $925,000+128.4%$226/sqft |
Source: MichRIC #23026477 Report a problem | ||
| 10/6/2014 | Sold | $405,000-4.7%$99/sqft |
Source: Public Record Report a problem | ||
| 6/9/2014 | Listing removed | $425,000$104/sqft |
Source: RE/MAX Perrett Associates Inc #14005621 Report a problem | ||
| 3/11/2014 | Listed for sale | $425,000+21.8%$104/sqft |
Source: RE/MAX Perrett Associates Inc #14005621 Report a problem | ||
| 2/25/2013 | Sold | $349,000$85/sqft |
Source: Public Record Report a problem | ||
Public tax history
| Year | Property taxes | Tax assessment |
|---|---|---|
| 2026 | $20,290 +1% | $542,700 +6.6% |
| 2025 | $20,089 +85.5% | $509,200 +12.2% |
| 2024 | $10,828 | $453,900 +47% |
| 2023 | -- | $308,870 +5.7% |
| 2022 | -- | $292,090 +3.5% |
| 2021 | -- | $282,090 +2.1% |
| 2020 | -- | $276,210 +13.4% |
| 2018 | -- | $243,620 +0.6% |
| 2017 | -- | $242,270 +7.3% |
| 2016 | -- | $225,800 +9.5% |
| 2015 | -- | $206,140 +6.2% |
| 2014 | -- | $194,020 +0.8% |
| 2013 | -- | $192,410 -4.4% |
| 2011 | -- | $201,340 -3% |
| 2010 | -- | $207,500 -2.4% |
| 2009 | -- | $212,600 -4.8% |
| 2008 | -- | $223,330 +20.6% |
| 2006 | -- | $185,220 +65.3% |
| 2005 | -- | $112,070 |
Find assessor info on the county website
Monthly payment
Est. payment
Payment breakdown
Explore the cost of this home by adjusting the details. Changes won't be saved.Climate risks
Neighborhood: 49014
- $320,8003 bd2 ba1.9k sqft11535 Burrows Rd, Battle Creek, MI 49014Off Market
- $294,0004 bd1 ba1.5k sqft11325 Burrows Rd, Battle Creek, MI 49014Off Market
- $215,4004 bd1 ba1.7k sqft11235 Burrows Rd, Battle Creek, MI 49014Off Market
- $492,0003 bd3 ba1.9k sqft11099 Burrows Rd, Battle Creek, MI 49014Off Market
Similar homes
- $875,0004 bd5 ba4.1k sqft16285-13 Mile Rd, Battle Creek, MI 49014For Sale

 MLS ID #26050395, Talia M Champlin, RE/MAX Perrett Associates. MichRIC
- $674,9006 bd5 ba4k sqft15627-13 Mile Rd, Battle Creek, MI 49014For Sale
 MLS ID #26046418, Brian Fazekas, Berkshire Hathaway HomeServices Michigan Real Estate. MichRIC
- $460,0004 bd3 ba2.9k sqft732 Community Dr, Battle Creek, MI 49014For Sale
 MLS ID #26048565, Molly C LaBelle, Five Star Real Estate, Battle Creek. MichRIC
- $624,9003 bd3 ba2.2k sqft11475 Gorsline Rd, Battle Creek, MI 49014For Sale
 MLS ID #26024429, RJ T Johnson, Michigan Lifestyle Properties / Gull Lake Realty. MichRIC
- $650,0004 bd3 ba2.4k sqft23521 Struwin Rd, Battle Creek, MI 49017For SaleMLS ID #26051626, Jared Stout, eXp Realty LLC. MichRIC
- $629,9006 bd4 ba4k sqft395 Wattles Rd S, Battle Creek, MI 49014For SaleMLS ID #26037750, William Coats, Berkshire Hathaway HomeServices Michigan Real Estate. MichRIC
- $475,0004 bd3 ba4.2k sqft8260 E Dr N, Battle Creek, MI 49014For SaleMLS ID #26056084, Mark A Miller, Berkshire Hathaway HomeServices Michigan Real Estate. MichRIC
- $875,0003 bd2 ba3.1k sqft175 Wheaton Ave, Battle Creek, MI 49015For SaleMLS ID #26053495, Eric Blair, EB Realty LLC. MichRIC
- $740,0004 bd4 ba3.8k sqft17490 G Dr N, Marshall, MI 49068For SaleMLS ID #26050917, Clint Burghdorf, Berkshire Hathaway HomeServices Michigan Real Estate. MichRIC
- $439,9005 bd3 ba2.5k sqft17334-10 Mile Rd, Battle Creek, MI 49014For SaleMLS ID #26045748, Michael E Downing, RE/MAX Perrett Associates. MichRIC
- $895,0004 bd4 ba2.4k sqft12800 Litts Rd, Delton, MI 49046For SaleMLS ID #26046553, Tracy Falbe, Berkshire Hathaway HomeServices Michigan Real Estate. MichRIC
- $599,8994 bd5 ba4.2k sqft16565-14 Mile Rd, Battle Creek, MI 49014For SaleMLS ID #25038306, C. James Wellman, The Real Estate Connection. MichRIC
- $600,0005 bd5 ba4.3k sqft25 Christian Rd, Battle Creek, MI 49014For SaleMLS ID #26046771, Catherine R Gasper, Evenboer Walton, REALTORS. MichRIC
- $589,0004 bd4 ba3.1k sqft1 Woodrow Ct, Battle Creek, MI 49015For SaleMLS ID #26059127, Stephen Hagerman, Stephen Hagerman. MichRIC
- $429,9004 bd3 ba3.9k sqft152 Briars Farm Ln, Battle Creek, MI 49017For SaleMLS ID #26055779, Jaimee L Hart, Khoury Real Estate. MichRIC
- $480,0003 bd4 ba3.8k sqft31 E Suttons Rdg, Battle Creek, MI 49014For SaleMLS ID #26029928, Tiffany A Deloof-Jackman, Berkshire Hathaway HomeServices Michigan Real Estate. MichRIC
- $462,0004 bd3 ba2.5k sqft9710 Campbell Ln, Bellevue, MI 49021For SaleMLS ID #26035770, David Layton, RE/MAX Perrett Associates. MichRIC
- $998,0004 bd3 ba2.2k sqft12200 North Ave, Bellevue, MI 49021For SaleMLS ID #26048148, Jess A Webb, Miller Real Estate. MichRIC
- $555,0005 bd5 ba2.9k sqft3715 Beckley Rd, Battle Creek, MI 49015For SaleMLS ID #26043944, Scott M Minnich, Epique Realty. MichRIC
